
11 Brant Lane, Weaverville, NC 28787
Local realty services provided by:ERA Live Moore
Listed by: claire chambers
Office: howard hanna beverly-hanks asheville-north
MLS#:4421295
Source:CH
Price summary
- Price:$385,000
- Price per sq. ft.:$279.8
About this home
Welcome to easy one-level living in Weaverville! This move-in-ready home offers the perfect blend of comfort, convenience, and peace of mind, with several recent updates already completed. Enjoy a new roof (installed in 2025), a new water heater (installed in 2025), new flooring (installed in July 2026), updated bathrooms, complemented by newer appliances. Home also features a spacious, fenced-in back yard as well as a storage shed. Location is a major highlight, only 10 minutes from charming Main Street Weaverville, where you can enjoy local restaurants, shops, breweries, and community events, while downtown Asheville is only about 20 minutes away, putting the best of the Asheville area within easy reach. Don’t miss all that this move-in-ready home has to offer!
Contact an agent
Home facts
- Year built:1999
- Subdivision & Development:Jackson Ridge
- Listing ID #:4421295
- Updated:September 05, 2026 at 11:33 AM
Rooms and interior
- Bedrooms:3
- Total bathrooms:2
- Full bathrooms:2
- Flooring:Laminate, Tile
- Kitchen Description:Dishwasher, Electric Oven, Electric Range, Microwave, Refrigerator
- Living area:1,376 sq. ft.
Heating and cooling
- Cooling:Heat Pump
- Heating:Heat Pump
- Central air:Yes
Structure and exterior
- Year built:1999
- Building area:1,376 sq. ft.
- Lot area:0.4 Acres
- Construction Materials:Vinyl
- Foundation Description:Crawl Space
Schools
- High school:North Buncombe
- Elementary school:North Buncombe
Utilities
- Water:Well
- Sewer:Septic (At Site)
Finances and disclosures
- Price:$385,000
- Price per sq. ft.:$279.8
Parking
- Parking description:Driveway
 Listings courtesy of Canopy MLS as distributed by MLS GRID. Copyright 2021 Canopy MLS. All rights reserved. Canopy MLS, provides content displayed here (“provided content”) on an “as is” basis and makes no representations or warranties regarding the provided content, including, but not limited to those of non-infringement, timeliness, accuracy, or completeness. Individuals and companies using information presented are responsible for verification and validation of information they utilize and present to their customers and clients. Canopy MLS will not be liable for any damage or loss resulting from use of the provided content or the products available through Portals, IDX, VOW, and/or Syndication. Recipients of this information shall not resell, redistribute, reproduce, modify, or otherwise copy any portion thereof without the expressed written consent of Canopy MLS.
New listings near 11 Brant Lane
- Coming Soon
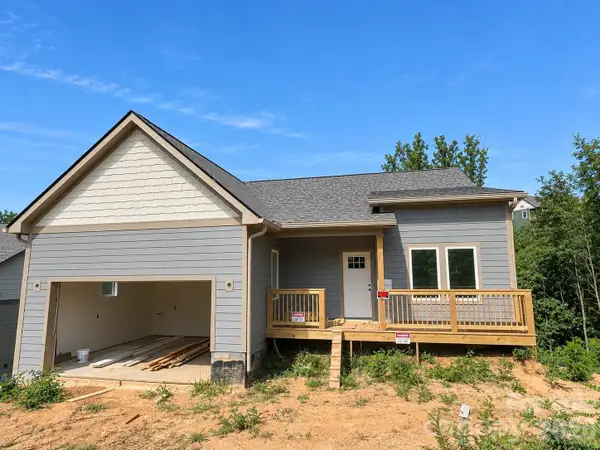 $665,000Coming Soon3 beds 3 baths1,910 sq. ft.
21 Robin Roost Road, Weaverville, NC 28787
MLS# 4417938Listed by: SOUZA REALTY LLC - Coming Soon
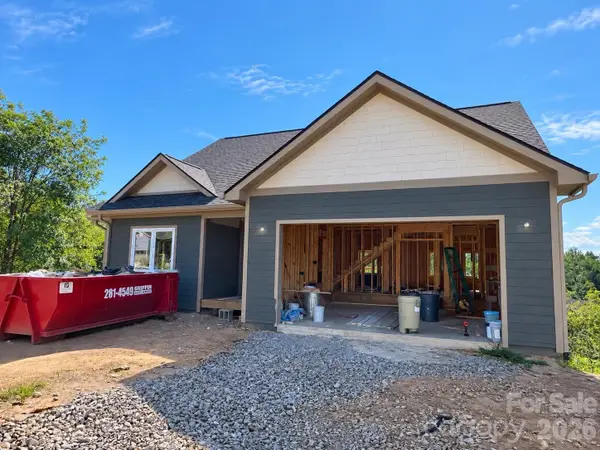 $675,000Coming Soon4 beds 3 baths2,008 sq. ft.
23 Sandstone Drive, Weaverville, NC 28787
MLS# 4418394Listed by: SOUZA REALTY LLC - Coming Soon
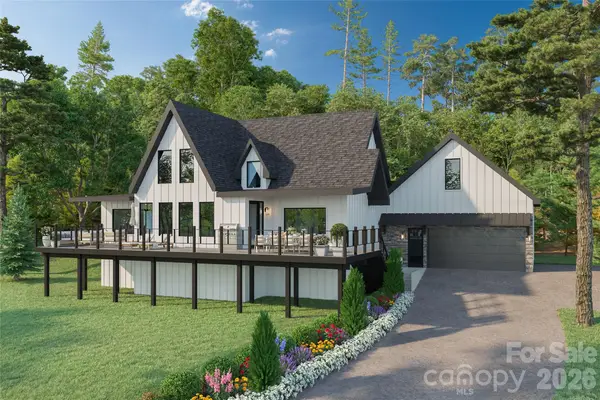 $1,000,000Coming Soon4 beds 3 baths2,736 sq. ft.
158 Twin Courts Drive, Weaverville, NC 28787
MLS# 4415895Listed by: EXP REALTY LLC - New
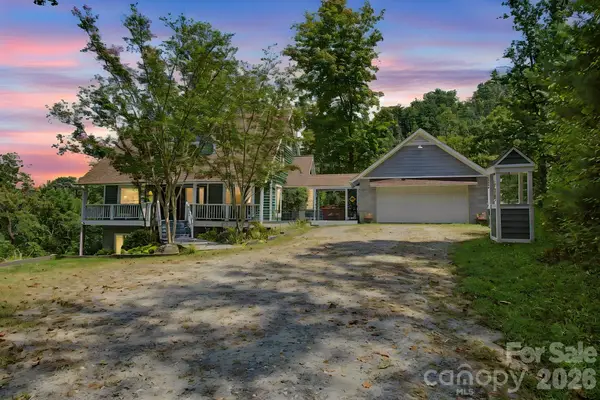 $1,157,500Active3 beds 3 baths2,302 sq. ft.
270 Upper Herron Cove Road, Weaverville, NC 28787
MLS# 4418748Listed by: HOLLIFIELD & COMPANY PROPERTIES INC. - New
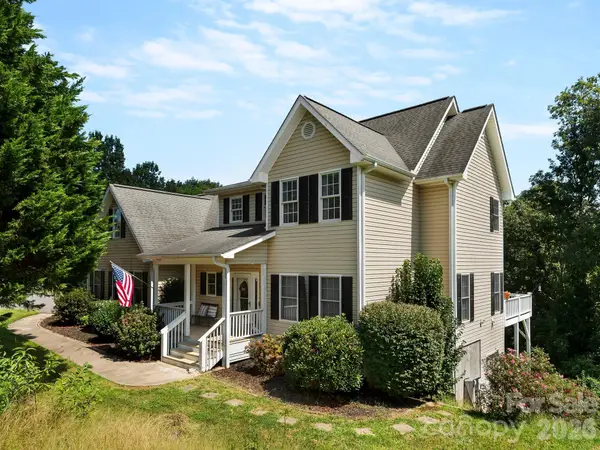 $750,000Active4 beds 4 baths3,899 sq. ft.
66 Azalea Drive, Weaverville, NC 28787
MLS# 4421280Listed by: PATTON ALLEN REAL ESTATE LLC - New
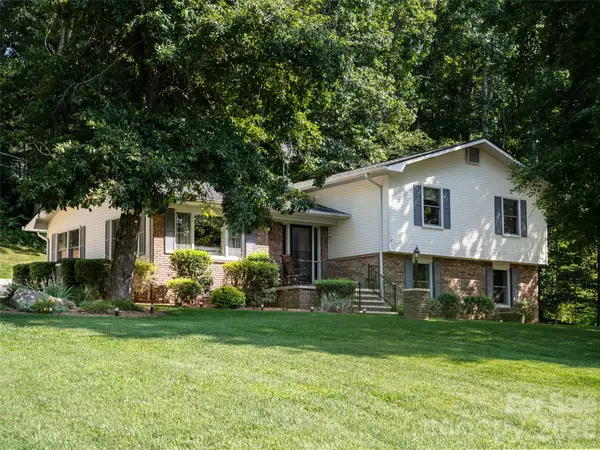 $545,000Active3 beds 3 baths1,934 sq. ft.
1 Morris Drive, Weaverville, NC 28787
MLS# 4420756Listed by: HOWARD HANNA BEVERLY-HANKS ASHEVILLE-DOWNTOWN - New
 $389,000Active2 beds 1 baths933 sq. ft.
92 Salem Road, Weaverville, NC 28787
MLS# 4421037Listed by: HOWARD HANNA BEVERLY-HANKS ASHEVILLE-NORTH - New
 $1,200,000Active5 beds 5 baths4,465 sq. ft.
64 Greenridge Road, Weaverville, NC 28787
MLS# 4420101Listed by: WEAVERVILLE REALTY 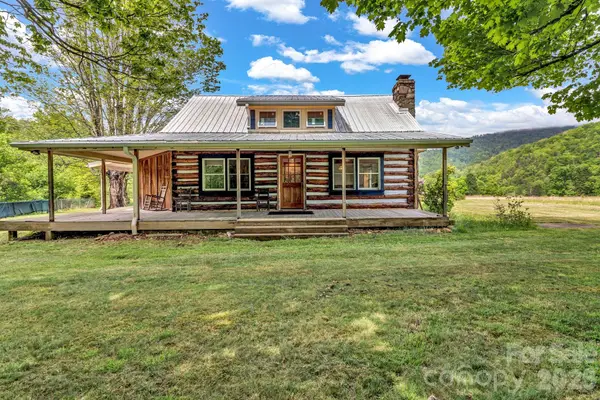 $459,000Active3 beds 3 baths1,558 sq. ft.
45 Sugar Cove Road, Weaverville, NC 28787
MLS# 4417620Listed by: NEXTHOME PARTNERS


Protect your home and budget from life's surprises with an Assurant Home Warranty, backed by a partner that supports you through every step of homeownership. Explore Plans.
© 2023 - 2026 ERA Franchise Systems LLC. All rights reserved. ERA Franchise Systems LLC fully supports the principles of the Fair Housing Act and the Equal Opportunity Act. ERA, ERA Real Estate powered, and their respective logos are registered service marks of ERA Franchise Systems LLC. Each office is independently owned and operated.