
21 Robin Roost Road, Weaverville, NC 28787
Local realty services provided by:ERA Live Moore
Listed by: pablo souza
Office: souza realty llc.
MLS#:4417938
Source:CH
21 Robin Roost Road,Weaverville, NC 28787
$665,000
- 3 Beds
- 3 Baths
- 1,910 sq. ft.
- Single family
- Coming Soon
Price summary
- Price:$665,000
- Price per sq. ft.:$348.17
- Monthly HOA dues:$111
About this home
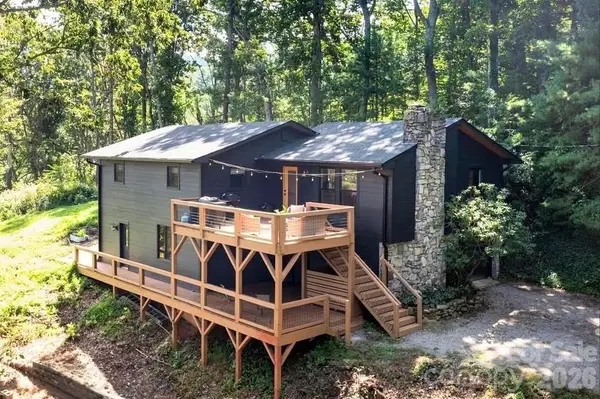
Brand-new single-story home in the desirable Creekside Village community, conveniently located just minutes from Downtown Weaverville and a short drive to Downtown Asheville. This approximately 1,910-square-foot home features 3 bedrooms, 2.5 bathrooms, and a dedicated office, all thoughtfully designed around an open-concept floor plan ideal for both everyday living and entertaining. The home features 9-foot ceilings throughout, 2x6 exterior construction, insulated interior walls and garage, and an abundance of windows that fill the home with natural light. Additional highlights include custom closets, granite countertops, and a tankless Navien water heater. The HOA includes lawn maintenance, offering the convenience of low-maintenance living without sacrificing space or comfort. Please inquire for additional details.
Contact an agent
Home facts
- Year built:2026
- Subdivision & Development:Creekside Village
- Listing ID #:4417938
- Updated:August 28, 2026 at 01:58 PM
Rooms and interior
- Bedrooms:3
- Total bathrooms:3
- Full bathrooms:2
- Half bathrooms:1
- Flooring:Tile, Vinyl
- Kitchen Description:Dishwasher, Disposal, Gas Oven, Gas Range, Microwave, Refrigerator
- Living area:1,910 sq. ft.
Heating and cooling
- Cooling:Central Air
- Heating:Natural Gas
- Central air:Yes
Structure and exterior
- Year built:2026
- Building area:1,910 sq. ft.
- Lot area:0.16 Acres
- Lot Features:Paved
- Architectural Style:Traditional
- Construction Materials:Hardboard
- Foundation Description:Crawl Space
Schools
- High school:North Buncombe
- Elementary school:Weaverville/N. Windy Ridge
Utilities
- Sewer:Public Sewer
Finances and disclosures
- Price:$665,000
- Price per sq. ft.:$348.17
Features and amenities
- Laundry features:Laundry Room, Main Level
- Amenities:Open Floorplan, Walk-In Closet(s)
Parking
- Parking description:Attached Garage
- Garage:Yes
- Garage spaces:2
 Listings courtesy of Canopy MLS as distributed by MLS GRID. Copyright 2021 Canopy MLS. All rights reserved. Canopy MLS, provides content displayed here (“provided content”) on an “as is” basis and makes no representations or warranties regarding the provided content, including, but not limited to those of non-infringement, timeliness, accuracy, or completeness. Individuals and companies using information presented are responsible for verification and validation of information they utilize and present to their customers and clients. Canopy MLS will not be liable for any damage or loss resulting from use of the provided content or the products available through Portals, IDX, VOW, and/or Syndication. Recipients of this information shall not resell, redistribute, reproduce, modify, or otherwise copy any portion thereof without the expressed written consent of Canopy MLS.
New listings near 21 Robin Roost Road
- Coming Soon
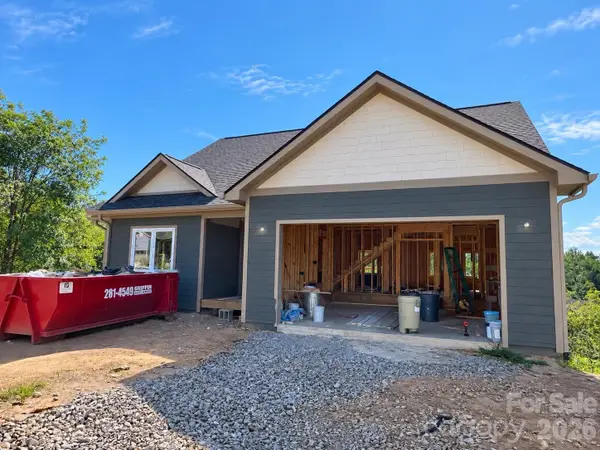 $675,000Coming Soon4 beds 3 baths2,008 sq. ft.
23 Sandstone Drive, Weaverville, NC 28787
MLS# 4418394Listed by: SOUZA REALTY LLC - Coming Soon
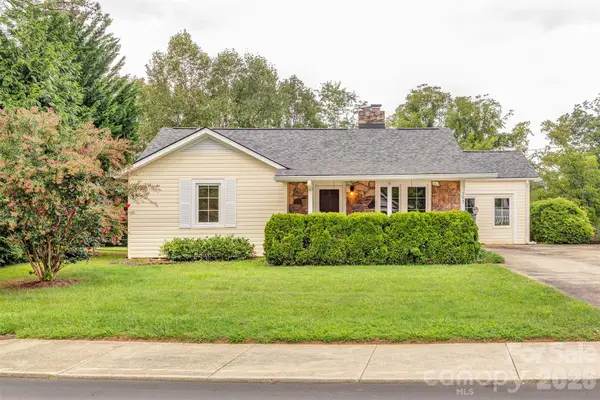 $499,000Coming Soon2 beds 1 baths1,374 sq. ft.
103 S Main Street, Weaverville, NC 28787
MLS# 4416780Listed by: WEAVERVILLE REALTY - Coming Soon
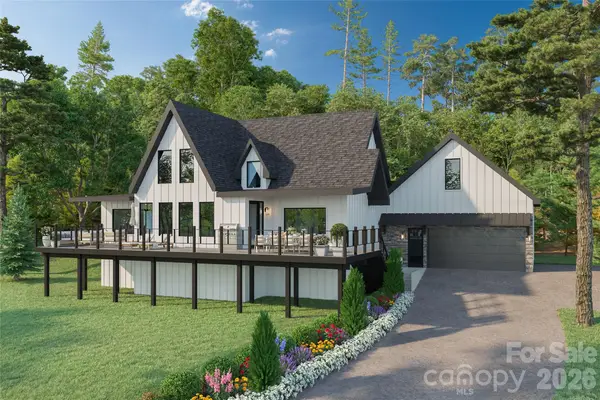 $1,000,000Coming Soon4 beds 3 baths2,736 sq. ft.
158 Twin Courts Drive, Weaverville, NC 28787
MLS# 4415895Listed by: EXP REALTY LLC - Coming Soon
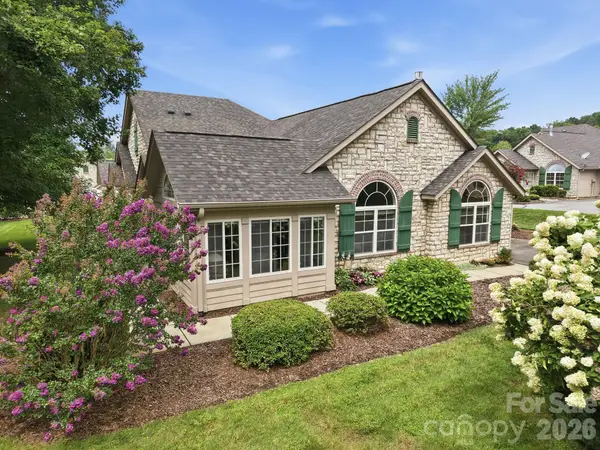 $575,900Coming Soon2 beds 2 baths1,937 sq. ft.
100 Mountain Meadow Circle, Weaverville, NC 28787
MLS# 4413664Listed by: KELLER WILLIAMS PROFESSIONALS - Open Sun, 1 to 3pmNew
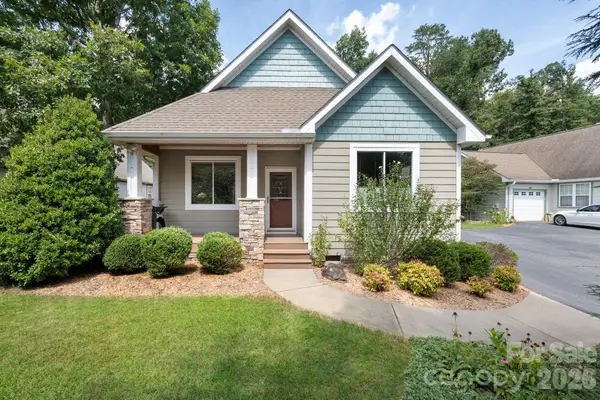 $589,000Active3 beds 2 baths1,467 sq. ft.
22 Banks Town Road, Weaverville, NC 28787
MLS# 4417947Listed by: NEST REALTY ASHEVILLE - New
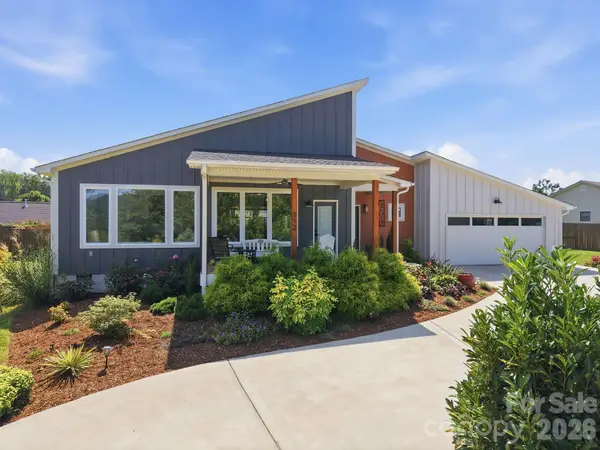 $689,000Active3 beds 3 baths1,863 sq. ft.
112 Upper Grove Lane, Weaverville, NC 28787
MLS# 4419370Listed by: BEYCOME BROKERAGE REALTY LLC - New
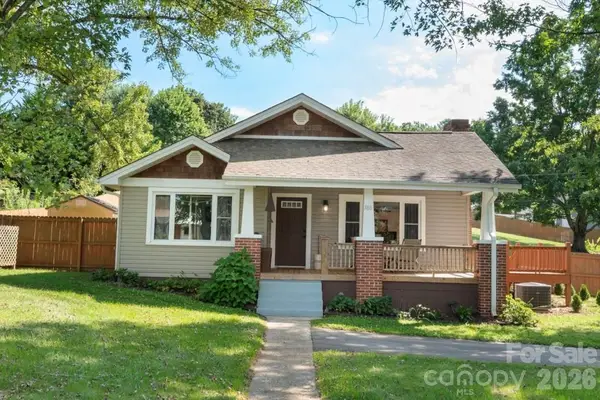 $385,000Active3 beds 2 baths1,404 sq. ft.
780 Jupiter Road, Weaverville, NC 28787
MLS# 4417969Listed by: MOSAIC COMMUNITY LIFESTYLE REALTY - Open Sat, 2 to 4pmNew
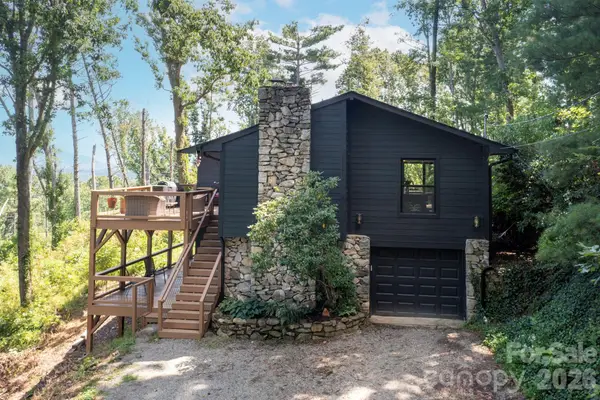 $665,000Active3 beds 2 baths2,111 sq. ft.
52 and 58 Teaberry Lane, Weaverville, NC 28787
MLS# 4418946Listed by: NEST REALTY ASHEVILLE - Open Sat, 2 to 4pmNew
 $600,000Active3 beds 2 baths2,111 sq. ft.
58 Teaberry Lane, Weaverville, NC 28787
MLS# 4407339Listed by: NEST REALTY ASHEVILLE


Protect your home and budget from life's surprises with an Assurant Home Warranty, backed by a partner that supports you through every step of homeownership. Explore Plans.
© 2023 - 2026 ERA Franchise Systems LLC. All rights reserved. ERA Franchise Systems LLC fully supports the principles of the Fair Housing Act and the Equal Opportunity Act. ERA, ERA Real Estate powered, and their respective logos are registered service marks of ERA Franchise Systems LLC. Each office is independently owned and operated.