
23 Sandstone Drive, Weaverville, NC 28787
Local realty services provided by:ERA Live Moore
Listed by: pablo souza
Office: souza realty llc.
MLS#:4418394
Source:CH
23 Sandstone Drive,Weaverville, NC 28787
$675,000
- 4 Beds
- 3 Baths
- 2,008 sq. ft.
- Single family
- Active
Price summary
- Price:$675,000
- Price per sq. ft.:$336.16
- Monthly HOA dues:$111
About this home
Welcome to this thoughtfully designed new construction home in Creekside Village, offering comfortable one-level living with plenty of space for guests, entertaining, and everyday life. The main level features an inviting open-concept kitchen and living area with an island and natural flow into the dining room, creating a welcoming space for gathering. Three bedrooms are located on the main level, including a private primary suite, while a fourth bedroom and additional half-bath upstairs provide flexibility for guests, a home office, or additional living space.
Ideally located just minutes from downtown Weaverville, you'll enjoy easy access to local restaurants, shops, breweries, and community amenities. Downtown Asheville is also a short drive away, making it easy to enjoy everything Asheville has to offer while coming home to a quieter residential community.
Contact an agent
Home facts
- Year built:2026
- Subdivision & Development:Creekside Village
- Listing ID #:4418394
- Updated:October 12, 2026 at 01:25 PM
Rooms and interior
- Bedrooms:4
- Total bathrooms:3
- Full bathrooms:2
- Half bathrooms:1
- Flooring:Tile, Vinyl
- Kitchen Description:Dishwasher, Disposal, Gas Oven, Gas Range, Microwave, Refrigerator
- Living area:2,008 sq. ft.
Heating and cooling
- Heating:Forced Air, Natural Gas
- Central air:Yes
Structure and exterior
- Year built:2026
- Building area:2,008 sq. ft.
- Lot area:0.16 Acres
- Lot Features:Corner Lot, Level, Paved
- Architectural Style:Traditional
- Construction Materials:Hardboard
- Foundation Description:Crawl Space
Schools
- High school:North Buncombe
- Elementary school:Weaverville/N. Windy Ridge
Utilities
- Sewer:Public Sewer
Finances and disclosures
- Price:$675,000
- Price per sq. ft.:$336.16
Features and amenities
- Laundry features:Main Level
- Amenities:Open Floorplan, Walk-In Closet(s)
Parking
- Parking description:Attached Garage
- Garage:Yes
- Garage spaces:2
 Listings courtesy of Canopy MLS as distributed by MLS GRID. Copyright 2021 Canopy MLS. All rights reserved. Canopy MLS, provides content displayed here (“provided content”) on an “as is” basis and makes no representations or warranties regarding the provided content, including, but not limited to those of non-infringement, timeliness, accuracy, or completeness. Individuals and companies using information presented are responsible for verification and validation of information they utilize and present to their customers and clients. Canopy MLS will not be liable for any damage or loss resulting from use of the provided content or the products available through Portals, IDX, VOW, and/or Syndication. Recipients of this information shall not resell, redistribute, reproduce, modify, or otherwise copy any portion thereof without the expressed written consent of Canopy MLS.
New listings near 23 Sandstone Drive
- Coming Soon
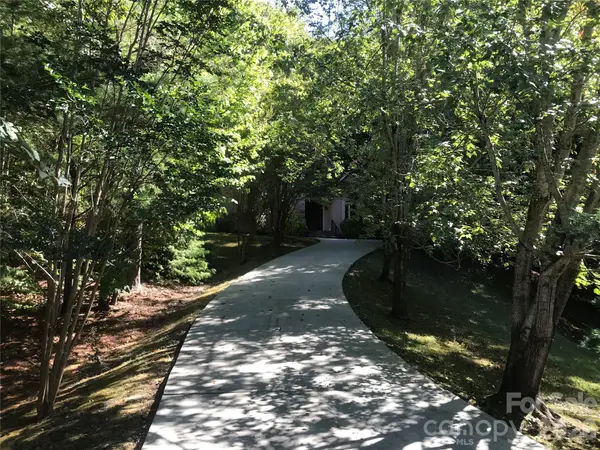 $749,000Coming Soon5 beds 3 baths3,300 sq. ft.
107 Twin Courts Drive, Weaverville, NC 28787
MLS# 4433137Listed by: THE REAL ESTATE COMPANY, LLC - New
 $649,000Active4 beds 4 baths2,318 sq. ft.
115 & 117 Union Chapel Road, Weaverville, NC 28787
MLS# 4432593Listed by: KELLER WILLIAMS PROFESSIONALS - New
 $200,000Active2 Acres
81 Union Chapel Road, Weaverville, NC 28787
MLS# 4433435Listed by: KELLER WILLIAMS PROFESSIONALS - New
 $200,000Active2 Acres
83 Union Chapel Road, Weaverville, NC 28787
MLS# 4433528Listed by: KELLER WILLIAMS PROFESSIONALS - New
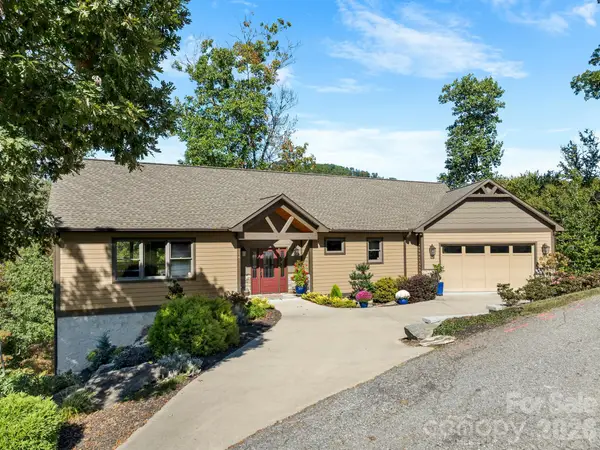 $1,225,000Active3 beds 5 baths3,523 sq. ft.
14 Herron View Lane, Weaverville, NC 28787
MLS# 4432659Listed by: SARVER REALTY GROUP, LLC - New
 $635,000Active6 beds 4 baths1,864 sq. ft.
67 & 69 Allman Hill Road, Weaverville, NC 28787
MLS# 4427443Listed by: TOWN AND MOUNTAIN REALTY - New
 $434,900Active3 beds 2 baths1,663 sq. ft.
69 Alexander Road, Weaverville, NC 28787
MLS# 4432883Listed by: REDWOOD REALTY GROUP LLC - New
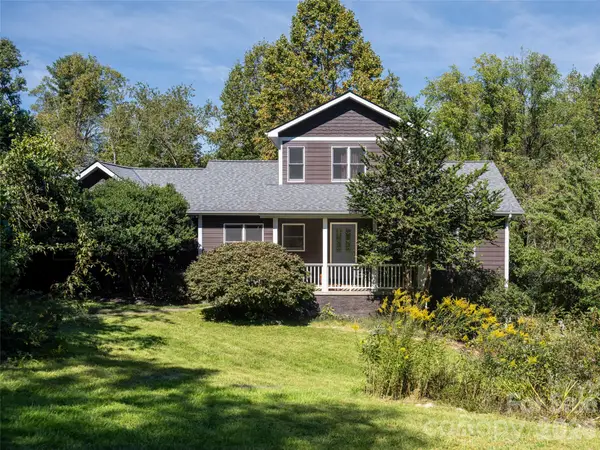 $725,000Active3 beds 3 baths2,400 sq. ft.
2 Song Bird Lane, Weaverville, NC 28787
MLS# 4432351Listed by: HOWARD HANNA BEVERLY-HANKS ASHEVILLE-DOWNTOWN - New
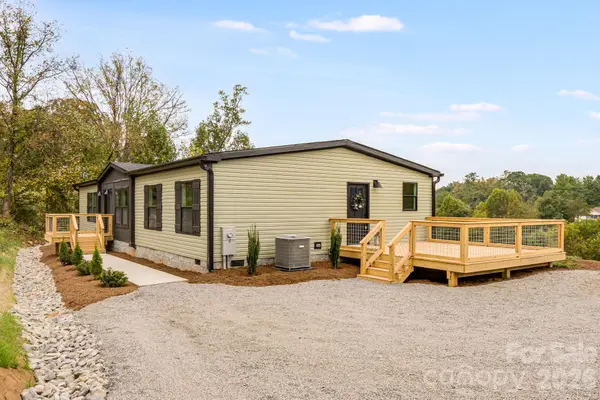 $339,900Active3 beds 2 baths1,854 sq. ft.
823 Jupiter Road, Weaverville, NC 28787
MLS# 4431463Listed by: UNIQUE: A REAL ESTATE COLLECTIVE - New
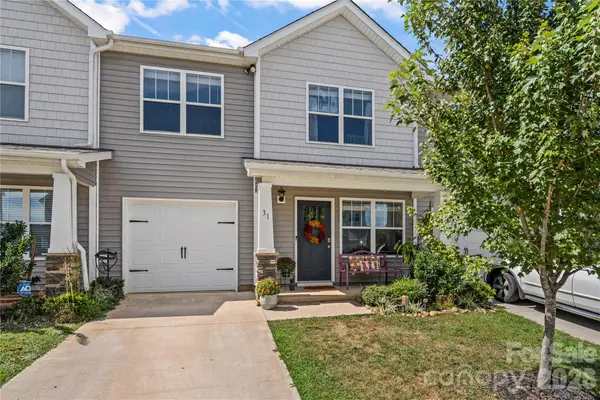 $319,000Active3 beds 3 baths1,493 sq. ft.
31 Benedict Lane, Weaverville, NC 28787
MLS# 4431212Listed by: EXP REALTY LLC


Protect your home and budget from life's surprises with an Assurant Home Warranty, backed by a partner that supports you through every step of homeownership. Explore Plans.
© 2023 - 2026 ERA Franchise Systems LLC. All rights reserved. ERA Franchise Systems LLC fully supports the principles of the Fair Housing Act and the Equal Opportunity Act. ERA, ERA Real Estate powered, and their respective logos are registered service marks of ERA Franchise Systems LLC. Each office is independently owned and operated.