
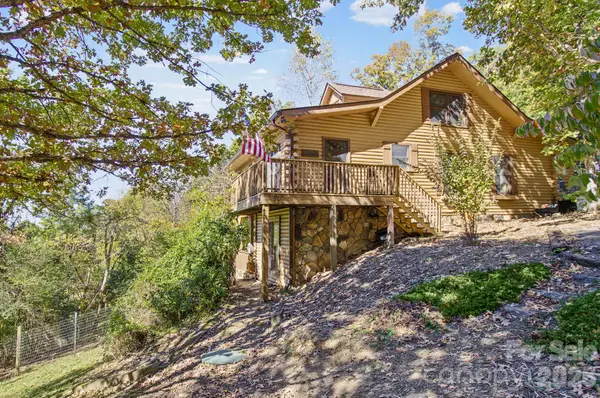
31 White Cedar Drive, Weaverville, NC 28787
Local realty services provided by:ERA Sunburst Realty
Listed by: jake mossman
Office: keller williams professionals
MLS#:4438413
Source:CH
31 White Cedar Drive,Weaverville, NC 28787
$228,000
- 3 Beds
- 2 Baths
- 1,568 sq. ft.
- Single family
- Active
Price summary
- Price:$228,000
- Price per sq. ft.:$145.41
About this home
Situated at the end of a cul-de-sac on an exceptional 2.15-acre lot in Weaverville, this 1,568-square-foot doublewide offers a peaceful, secluded setting just minutes from shopping, dining, and everyday conveniences. The property is bordered on two sides by its own wooded acreage, providing a wonderful sense of privacy and a natural backdrop. Inside, the comfortable 3-bedroom, 2-bath floor plan features a spacious living room with a wood-burning fireplace and a generously sized kitchen with a center island. All appliances convey. Additional features include a private well, septic system, all-electric utilities, and a heat pump for heating and air conditioning. This property is a light fixer-upper with plenty of potential and is being sold strictly AS IS. The seller has no knowledge of its condition. An appealing opportunity for buyers seeking acreage, a convenient Weaverville location, and the chance to make a property their own. Seller financing available. Contact listing agent for details....
Contact an agent
Home facts
- Year built:1997
- Subdivision & Development:Evergreen Trace
- Listing ID #:4438413
- Updated:October 28, 2026 at 12:01 PM
Rooms and interior
- Bedrooms:3
- Total bathrooms:2
- Full bathrooms:2
- Kitchen Description:Electric Oven, Electric Range, Refrigerator
- Living area:1,568 sq. ft.
Heating and cooling
- Heating:Forced Air
Structure and exterior
- Roof:Composition
- Year built:1997
- Building area:1,568 sq. ft.
- Lot area:2.15 Acres
- Lot Features:Cul-De-Sac, Paved
- Construction Materials:Vinyl
- Foundation Description:Crawl Space
Schools
- High school:North Buncombe
- Elementary school:North Buncombe/N. Windy Ridge
Utilities
- Water:Well
- Sewer:Septic (At Site)
Finances and disclosures
- Price:$228,000
- Price per sq. ft.:$145.41
Features and amenities
- Laundry features:Dryer, In Kitchen, Washer
- Amenities:Breakfast Bar
Parking
- Parking description:Driveway
 Listings courtesy of Canopy MLS as distributed by MLS GRID. Copyright 2021 Canopy MLS. All rights reserved. Canopy MLS, provides content displayed here (“provided content”) on an “as is” basis and makes no representations or warranties regarding the provided content, including, but not limited to those of non-infringement, timeliness, accuracy, or completeness. Individuals and companies using information presented are responsible for verification and validation of information they utilize and present to their customers and clients. Canopy MLS will not be liable for any damage or loss resulting from use of the provided content or the products available through Portals, IDX, VOW, and/or Syndication. Recipients of this information shall not resell, redistribute, reproduce, modify, or otherwise copy any portion thereof without the expressed written consent of Canopy MLS.
New listings near 31 White Cedar Drive
- Coming Soon
 $325,000Coming Soon3 beds 1 baths1,376 sq. ft.
11 Whitt Road, Weaverville, NC 28787
MLS# 4436115Listed by: KELLER WILLIAMS PROFESSIONALS - Coming Soon
 $655,000Coming Soon2 beds 2 baths1,700 sq. ft.
158 Stoney Knob Road Stoney Knob Road #158 Stoney Knob Road, Weaverville, NC 28787
MLS# 4414023Listed by: DONOHOO GROUP, LLC - New
 $485,000Active3 beds 4 baths2,802 sq. ft.
50 Pops Place, Weaverville, NC 28787
MLS# 4419992Listed by: NC VISIONS LLC - New
 $425,900Active3 beds 2 baths1,328 sq. ft.
4 Knoll Ridge Drive, Asheville, NC 28804
MLS# 4438250Listed by: EXP REALTY LLC - New
 $520,000Active2 beds 2 baths1,902 sq. ft.
76 Mountain Meadow Circle, Weaverville, NC 28787
MLS# 4438209Listed by: LAKE LIFE REALTY - New
 $400,000Active3 beds 2 baths1,494 sq. ft.
206 Waters Edge Drive, Weaverville, NC 28787
MLS# 4436666Listed by: HOWARD HANNA BEVERLY-HANKS ASHEVILLE-DOWNTOWN - New
 $500,000Active3 beds 2 baths1,881 sq. ft.
33 Phipps Street, Weaverville, NC 28787
MLS# 4437251Listed by: KELLER WILLIAMS PROFESSIONALS - New
 $949,000Active3 beds 3 baths2,459 sq. ft.
28 Penley Park Drive, Weaverville, NC 28787
MLS# 4435924Listed by: MOSAIC COMMUNITY LIFESTYLE REALTY - New
 $2,890,000Active401 Acres
401 Upper Flat Creek Road, Weaverville, NC 28787
MLS# 4435751Listed by: NATIONAL LAND REALTY


Protect your home and budget from life's surprises with an Assurant Home Warranty, backed by a partner that supports you through every step of homeownership. Explore Plans.
© 2023 - 2026 ERA Franchise Systems LLC. All rights reserved. ERA Franchise Systems LLC fully supports the principles of the Fair Housing Act and the Equal Opportunity Act. ERA, ERA Real Estate powered, and their respective logos are registered service marks of ERA Franchise Systems LLC. Each office is independently owned and operated.