
380 Green Acres Drive, Weaverville, NC 28787
Local realty services provided by:ERA Live Moore
Listed by: angie cullen
Office: nest realty asheville
MLS#:4412728
Source:CH
Price summary
- Price:$375,000
- Price per sq. ft.:$240.54
About this home
Peaceful rural living meets everyday convenience! Nestled just minutes from the heart of Mars Hill and Mars Hill University, this inviting property offers the rare opportunity to enjoy a quiet, country setting without sacrificing easy access to shopping, dining, schools, and a short drive to Asheville.
Thoughtfully designed for those who appreciate outdoor living, the property features welcoming front and back porches that invite you to relax with your morning coffee, unwind in the evenings, or simply take in the surrounding mountain air. Garden enthusiasts will appreciate the established garden space, while multiple outbuildings provide flexibility for storage, workshops, hobbies, homesteading, or equipment.
Whether you're dreaming of growing your own vegetables, keeping chickens, creating a studio space, or simply enjoying extra room to spread out, this property offers endless possibilities. Combining the charm of rural Madison County with the convenience of nearby town amenities, this is a place where you can slow down, enjoy the outdoors, and truly feel at home....
Contact an agent
Home facts
- Year built:2005
- Subdivision & Development:None
- Listing ID #:4412728
- Updated:September 25, 2026 at 01:21 PM
Rooms and interior
- Bedrooms:3
- Total bathrooms:2
- Full bathrooms:2
- Kitchen Description:Dishwasher, Electric Oven, Electric Range, Microwave, Refrigerator
- Living area:1,559 sq. ft.
Heating and cooling
- Cooling:Heat Pump
- Heating:Heat Pump
Structure and exterior
- Year built:2005
- Building area:1,559 sq. ft.
- Lot area:1.22 Acres
- Lot Features:Cleared, Level, Private, Rolling Slope, Wooded
- Construction Materials:Vinyl
- Foundation Description:Crawl Space
Schools
- High school:Unspecified
- Elementary school:Unspecified
Utilities
- Water:Well
- Sewer:Septic (At Site)
Finances and disclosures
- Price:$375,000
- Price per sq. ft.:$240.54
Features and amenities
- Laundry features:Main Level
- Amenities:Garden Tub
Parking
- Parking description:Driveway
 Listings courtesy of Canopy MLS as distributed by MLS GRID. Copyright 2021 Canopy MLS. All rights reserved. Canopy MLS, provides content displayed here (“provided content”) on an “as is” basis and makes no representations or warranties regarding the provided content, including, but not limited to those of non-infringement, timeliness, accuracy, or completeness. Individuals and companies using information presented are responsible for verification and validation of information they utilize and present to their customers and clients. Canopy MLS will not be liable for any damage or loss resulting from use of the provided content or the products available through Portals, IDX, VOW, and/or Syndication. Recipients of this information shall not resell, redistribute, reproduce, modify, or otherwise copy any portion thereof without the expressed written consent of Canopy MLS.
New listings near 380 Green Acres Drive
- Coming Soon
 $1,200,000Coming Soon4 beds 4 baths3,979 sq. ft.
154 Twin Courts Drive, Weaverville, NC 28787
MLS# 4426503Listed by: EXP REALTY LLC 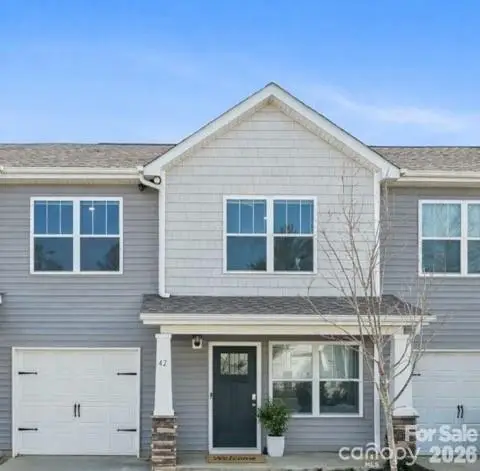 $325,000Pending3 beds 3 baths1,375 sq. ft.
42 Benedict Lane, Weaverville, NC 28787
MLS# 4428475Listed by: REALTY OF AMERICA- New
 $289,000Active32.32 Acres
999 Perrion Avenue #18, Weaverville, NC 28787
MLS# 4427831Listed by: KELLER WILLIAMS GREAT SMOKIES 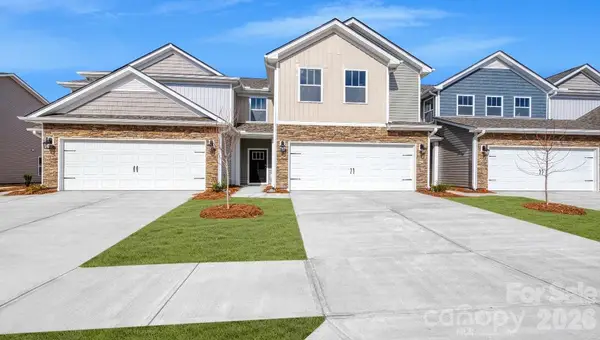 $394,200Pending4 beds 3 baths2,438 sq. ft.
205 Driscoll Way, Weaverville, NC 28787
MLS# 4428084Listed by: DR HORTON INC- New
 $729,999Active3 beds 2 baths2,201 sq. ft.
47 Sams Road, Weaverville, NC 28787
MLS# 4425500Listed by: KELLER WILLIAMS PROFESSIONALS - New
 $639,000Active3 beds 2 baths1,617 sq. ft.
609 Old Mars Hill Highway, Weaverville, NC 28787
MLS# 4426651Listed by: KELLER WILLIAMS MTN PARTNERS, LLC - New
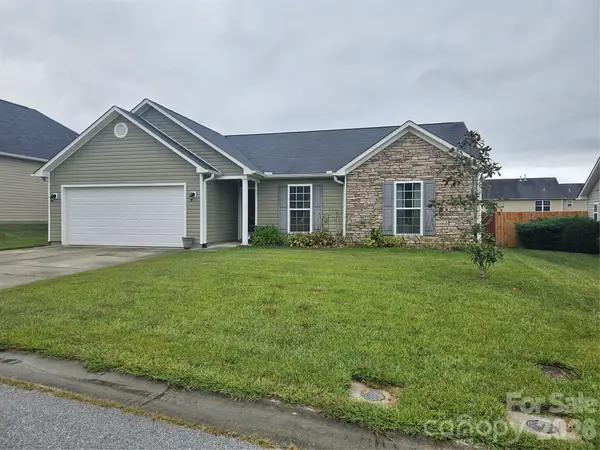 $466,680Active3 beds 2 baths1,440 sq. ft.
27 Timbergreen Trail, Weaverville, NC 28787
MLS# 4427521Listed by: WINDSOR BUILT HOMES - New
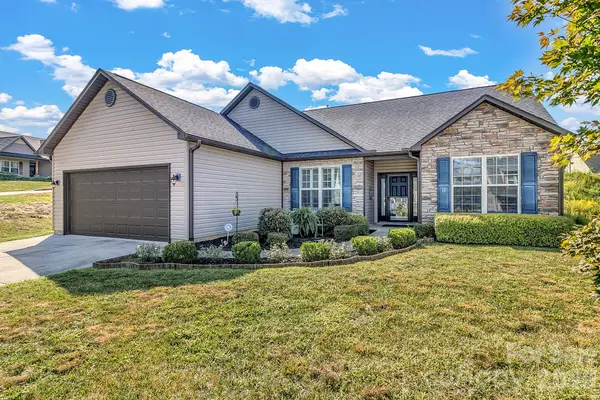 $425,000Active3 beds 2 baths1,688 sq. ft.
18 Checkerberry Court, Weaverville, NC 28787
MLS# 4424892Listed by: KELLER WILLIAMS PROFESSIONALS - New
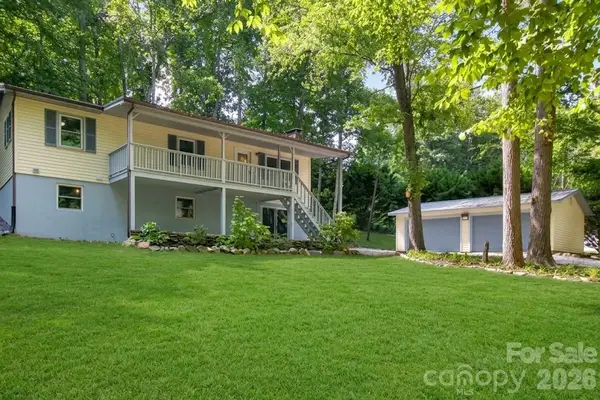 $460,000Active3 beds 3 baths1,699 sq. ft.
90 Beech Valley Estates, Weaverville, NC 28787
MLS# 4426367Listed by: HOMESOURCE REALTY INC - New
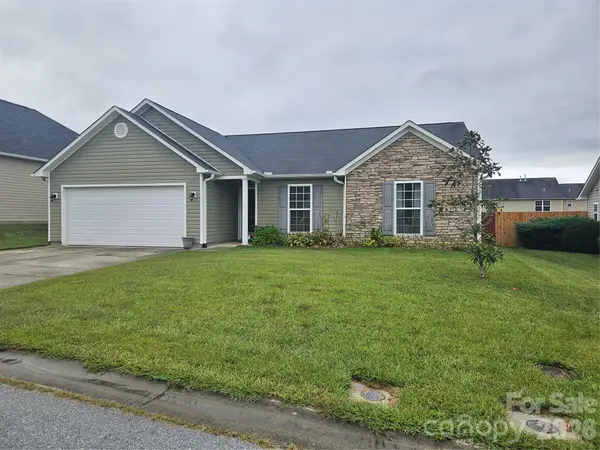 $463,680Active3 beds 2 baths1,440 sq. ft.
33 Timbergreen Trail, Weaverville, NC 28787
MLS# 4427318Listed by: WINDSOR BUILT HOMES


Protect your home and budget from life's surprises with an Assurant Home Warranty, backed by a partner that supports you through every step of homeownership. Explore Plans.
© 2023 - 2026 ERA Franchise Systems LLC. All rights reserved. ERA Franchise Systems LLC fully supports the principles of the Fair Housing Act and the Equal Opportunity Act. ERA, ERA Real Estate powered, and their respective logos are registered service marks of ERA Franchise Systems LLC. Each office is independently owned and operated.