
4 Lancaster Lane, Weaverville, NC 28787
Local realty services provided by:ERA Sunburst Realty
Listed by: kelly frady, sandra justus
Office: howard hanna beverly-hanks asheville-north
MLS#:4418663
Source:CH
4 Lancaster Lane,Weaverville, NC 28787
$525,000
- 3 Beds
- 3 Baths
- 2,347 sq. ft.
- Single family
- Active
Price summary
- Price:$525,000
- Price per sq. ft.:$223.69
- Monthly HOA dues:$16.67
About this home
Solar-Powered Living with Mountain Views & Privacy! This beautifully maintained 3-bedroom, 2.5-bath home features a new roof installed in 2025 and offers an ideal blend of comfort, functionality, and outdoor living. Enjoy beautiful hardwood floors, fresh paint, and a cozy fireplace in the living room. The composite front porch is the perfect spot to take in the mountain views, while the spacious back deck with a retractable awning overlooks an expansive, private backyard featuring a greenhouse and fruit trees. Solar panels paired with a Tesla Powerwall 3 provide energy-efficient living and added peace of mind. A versatile flex space off the primary bedroom is perfect for a home office, nursery, craft room, or additional sitting area. Conveniently located just minutes from I-26, approximately 20 minutes to Asheville, and only 7 minutes to charming downtown Weaverville, this home offers privacy and convenience in one exceptional package.
Contact an agent
Home facts
- Year built:2007
- Subdivision & Development:Stockton Ridge
- Listing ID #:4418663
- Updated:August 27, 2026 at 04:06 PM
Rooms and interior
- Bedrooms:3
- Total bathrooms:3
- Full bathrooms:2
- Half bathrooms:1
- Flooring:Carpet, Tile, Wood
- Kitchen Description:Dishwasher, Electric Oven, Electric Range, Microwave, Refrigerator
- Living area:2,347 sq. ft.
Heating and cooling
- Cooling:Heat Pump
- Heating:Heat Pump
Structure and exterior
- Roof:Composition
- Year built:2007
- Building area:2,347 sq. ft.
- Lot area:1.01 Acres
- Lot Features:Corner Lot, Green Area, Sloped, Views, Wooded
- Architectural Style:Traditional
- Construction Materials:Vinyl
- Foundation Description:Crawl Space
Schools
- High school:North Buncombe
- Elementary school:Barnardsville/N. Windy Ridge
Utilities
- Water:Well
- Sewer:Septic (At Site)
Finances and disclosures
- Price:$525,000
- Price per sq. ft.:$223.69
Features and amenities
- Laundry features:Laundry Room, Main Level
- Amenities:Open Floorplan, Walk-In Closet(s)
Parking
- Parking description:Attached Garage
- Garage:Yes
- Garage spaces:2
 Listings courtesy of Canopy MLS as distributed by MLS GRID. Copyright 2021 Canopy MLS. All rights reserved. Canopy MLS, provides content displayed here (“provided content”) on an “as is” basis and makes no representations or warranties regarding the provided content, including, but not limited to those of non-infringement, timeliness, accuracy, or completeness. Individuals and companies using information presented are responsible for verification and validation of information they utilize and present to their customers and clients. Canopy MLS will not be liable for any damage or loss resulting from use of the provided content or the products available through Portals, IDX, VOW, and/or Syndication. Recipients of this information shall not resell, redistribute, reproduce, modify, or otherwise copy any portion thereof without the expressed written consent of Canopy MLS.
New listings near 4 Lancaster Lane
- Coming Soon
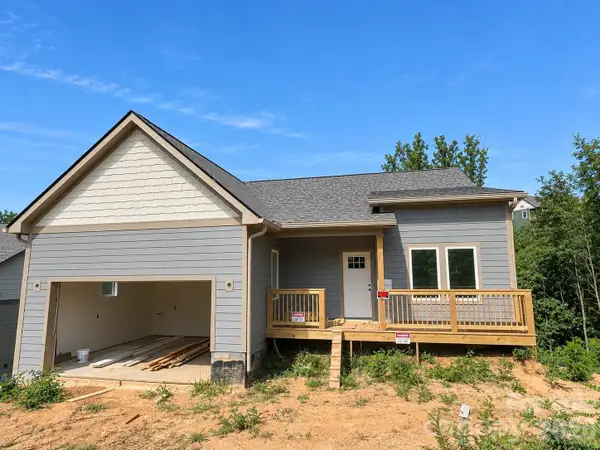 $665,000Coming Soon3 beds 3 baths1,910 sq. ft.
21 Robin Roost Road, Weaverville, NC 28787
MLS# 4417938Listed by: SOUZA REALTY LLC - Coming Soon
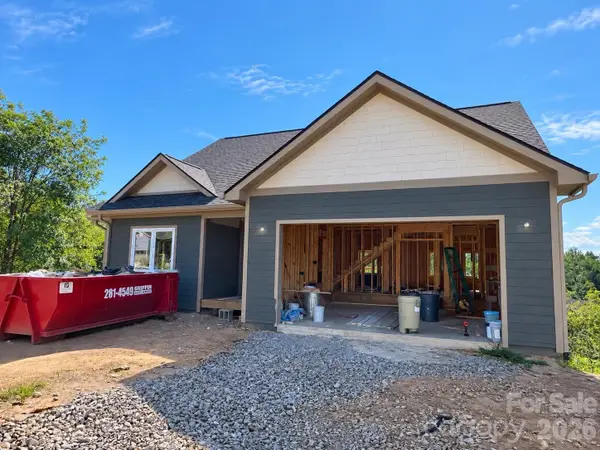 $675,000Coming Soon4 beds 3 baths2,008 sq. ft.
23 Sandstone Drive, Weaverville, NC 28787
MLS# 4418394Listed by: SOUZA REALTY LLC - Coming Soon
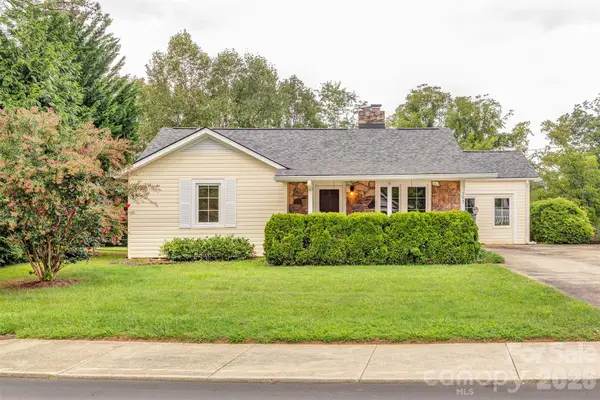 $499,000Coming Soon2 beds 1 baths1,374 sq. ft.
103 S Main Street, Weaverville, NC 28787
MLS# 4416780Listed by: WEAVERVILLE REALTY - Coming Soon
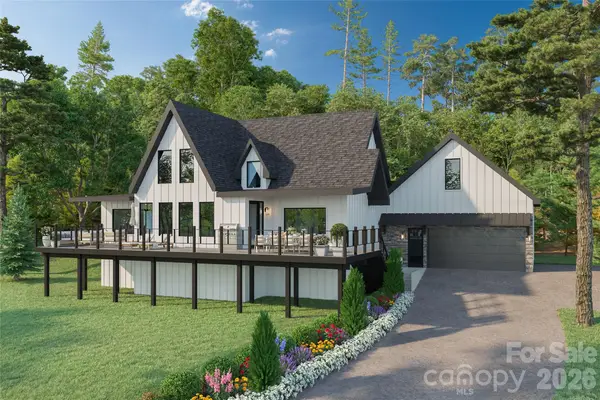 $1,000,000Coming Soon4 beds 3 baths2,736 sq. ft.
158 Twin Courts Drive, Weaverville, NC 28787
MLS# 4415895Listed by: EXP REALTY LLC - Coming Soon
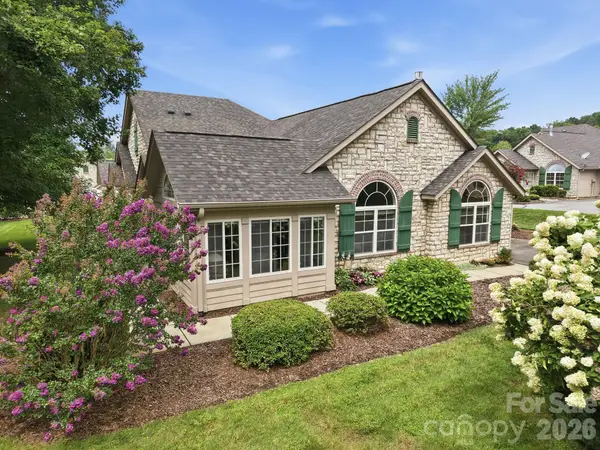 $575,900Coming Soon2 beds 2 baths1,937 sq. ft.
100 Mountain Meadow Circle, Weaverville, NC 28787
MLS# 4413664Listed by: KELLER WILLIAMS PROFESSIONALS - New
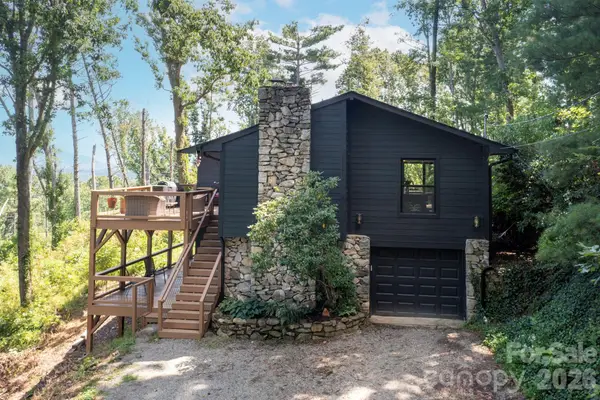 $665,000Active3 beds 2 baths2,111 sq. ft.
52 and 58 Teaberry Lane, Weaverville, NC 28787
MLS# 4418946Listed by: NEST REALTY ASHEVILLE - New
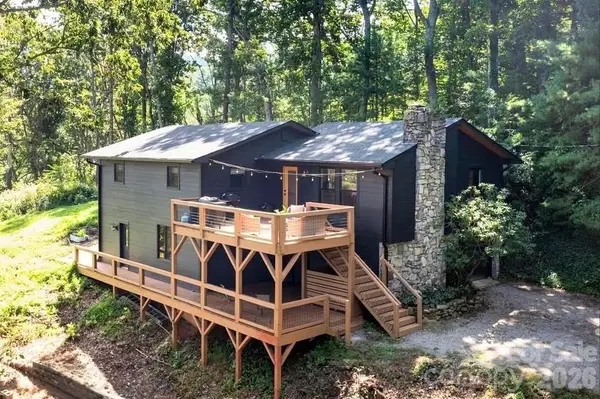 $600,000Active3 beds 2 baths2,111 sq. ft.
58 Teaberry Lane, Weaverville, NC 28787
MLS# 4407339Listed by: NEST REALTY ASHEVILLE - New
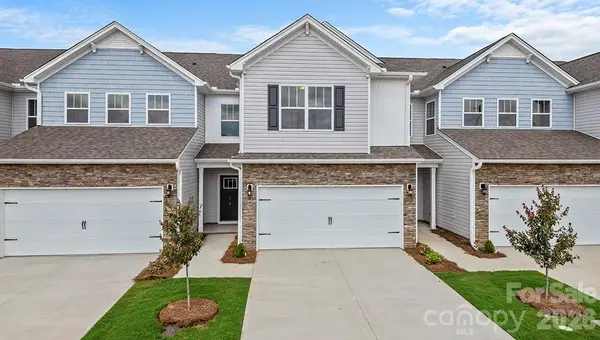 $396,125Active4 beds 3 baths2,438 sq. ft.
135 Sugg Trail, Weaverville, NC 28787
MLS# 4418655Listed by: DR HORTON INC - New
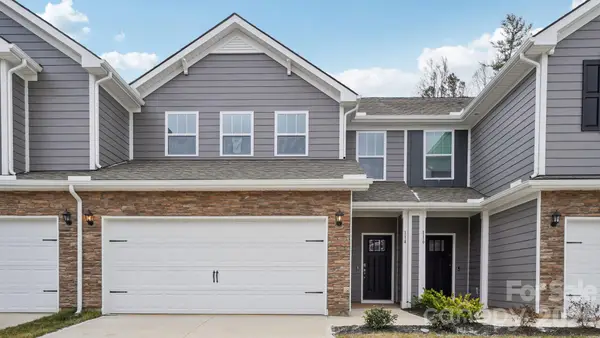 $384,425Active4 beds 3 baths2,240 sq. ft.
137 Sugg Trail, Weaverville, NC 28787
MLS# 4418662Listed by: DR HORTON INC


Protect your home and budget from life's surprises with an Assurant Home Warranty, backed by a partner that supports you through every step of homeownership. Explore Plans.
© 2023 - 2026 ERA Franchise Systems LLC. All rights reserved. ERA Franchise Systems LLC fully supports the principles of the Fair Housing Act and the Equal Opportunity Act. ERA, ERA Real Estate powered, and their respective logos are registered service marks of ERA Franchise Systems LLC. Each office is independently owned and operated.