
64 Hobson Branch Road, Weaverville, NC 28787
Local realty services provided by:ERA Live Moore
Listed by: marilyn wright
Office: premier sothebys international realty
MLS#:4342364
Source:CH
Price summary
- Price:$1,100,000
- Price per sq. ft.:$571.13
About this home
Set on private wooded acreage across from the Ivy River, this distinctive A-frame retreat pairs rustic mountain character with a peaceful connection to the water. Expansive porches and a rear deck overlook the river and surrounding forest, creating inviting spaces for outdoor dining, quiet mornings and evenings by the fire pit. Inside, vaulted ceilings, shiplap walls, warm wood floors and abundant windows bring light and texture to the open living spaces. A dramatic fieldstone fireplace rises to the ceiling, creating a natural focal point for the home. The well-appointed kitchen features a gas cooktop, farmhouse sink and thoughtful workspace for everyday living and entertaining. An ensuite bedroom on the main level offers privacy and convenience, while a second ensuite bedroom occupies the upper level. Downstairs, a flexible recreation or bunk room, full bath and utility room provide additional space for guests. With fly fishing and the Ivy River just outside your door, this furnished retreat captures the ease and beauty of mountain living....
Contact an agent
Home facts
- Year built:2017
- Subdivision & Development:none
- Listing ID #:4342364
- Updated:October 01, 2026 at 01:56 PM
Rooms and interior
- Bedrooms:2
- Total bathrooms:4
- Full bathrooms:3
- Half bathrooms:1
- Flooring:Tile, Wood
- Kitchen Description:Dishwasher, Disposal, Exhaust Hood, Gas Cooktop, Microwave, Oven, Refrigerator
- Basement:Yes
- Living area:1,926 sq. ft.
Heating and cooling
- Cooling:Heat Pump
- Heating:Heat Pump
Structure and exterior
- Roof:Metal
- Year built:2017
- Building area:1,926 sq. ft.
- Lot area:14.65 Acres
- Lot Features:Private, Views, Wooded
- Architectural Style:A-Frame
- Construction Materials:Wood
- Foundation Description:Basement
Schools
- High school:North Buncombe
- Elementary school:Barnardsville/N. Windy Ridge
Utilities
- Water:Well
- Sewer:Septic (At Site)
Finances and disclosures
- Price:$1,100,000
- Price per sq. ft.:$571.13
Features and amenities
- Laundry features:Main Level, Utility Room
- Amenities:Breakfast Bar, Open Floorplan
Parking
- Parking description:Driveway
 Listings courtesy of Canopy MLS as distributed by MLS GRID. Copyright 2021 Canopy MLS. All rights reserved. Canopy MLS, provides content displayed here (“provided content”) on an “as is” basis and makes no representations or warranties regarding the provided content, including, but not limited to those of non-infringement, timeliness, accuracy, or completeness. Individuals and companies using information presented are responsible for verification and validation of information they utilize and present to their customers and clients. Canopy MLS will not be liable for any damage or loss resulting from use of the provided content or the products available through Portals, IDX, VOW, and/or Syndication. Recipients of this information shall not resell, redistribute, reproduce, modify, or otherwise copy any portion thereof without the expressed written consent of Canopy MLS.
New listings near 64 Hobson Branch Road
- Coming Soon
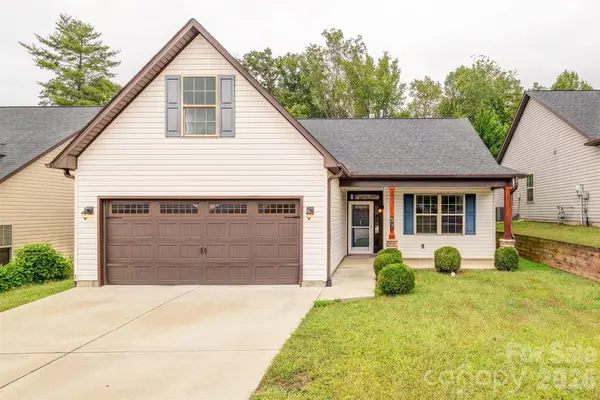 $550,000Coming Soon3 beds 2 baths1,440 sq. ft.
57 Brown Street, Weaverville, NC 28787
MLS# 4429009Listed by: WEAVERVILLE REALTY - Coming Soon
 $1,200,000Coming Soon4 beds 4 baths3,979 sq. ft.
154 Twin Courts Drive, Weaverville, NC 28787
MLS# 4426503Listed by: EXP REALTY LLC - New
 $1,495,000Active5 beds 6 baths4,856 sq. ft.
49 Al Dorf Drive, Weaverville, NC 28787
MLS# 4429036Listed by: PREMIER SOTHEBYS INTERNATIONAL REALTY - New
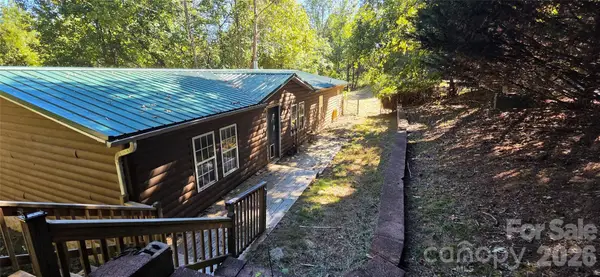 $260,000Active3 beds 2 baths1,568 sq. ft.
52 Tahkeyostee Ridge, Weaverville, NC 28787
MLS# 4429359Listed by: QUINN ANDERSON REAL ESTATE SOLUTIONS LLC - New
 $1,045,000Active3 beds 4 baths3,288 sq. ft.
18 Herron View Lane, Weaverville, NC 28787
MLS# 4429722Listed by: ASHEVILLE REALTY GROUP - New
 $690,000Active3 beds 4 baths3,108 sq. ft.
254 Jupiter Road, Weaverville, NC 28787
MLS# 4425895Listed by: PINNACLE LIFESTYLE REALTY LLC - New
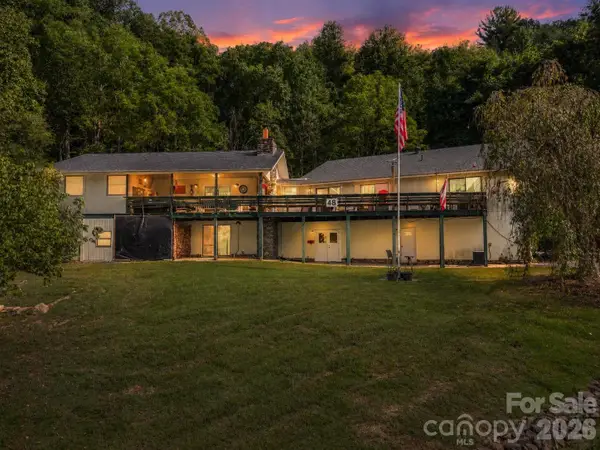 $700,000Active6 beds 4 baths3,133 sq. ft.
48 Roberts Cove Road, Weaverville, NC 28787
MLS# 4423939Listed by: DRG HOMES & LAND - New
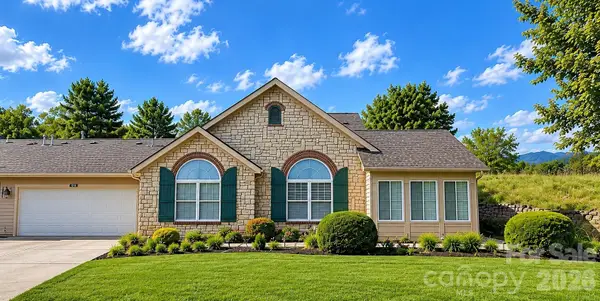 $515,000Active2 beds 2 baths1,902 sq. ft.
76 Mountain Meadow Circle, Weaverville, NC 28787
MLS# 4428827Listed by: LAKE LIFE REALTY - New
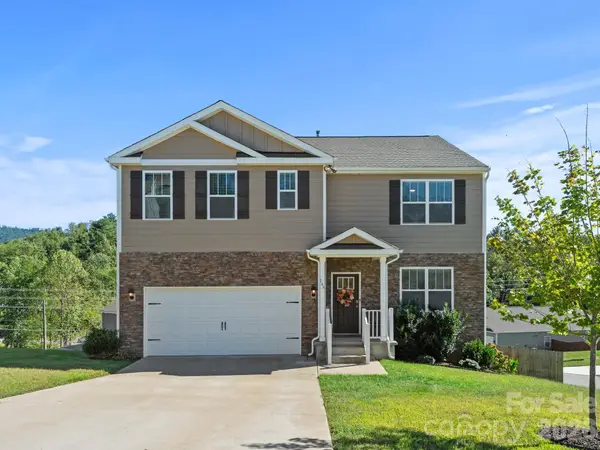 $635,000Active5 beds 3 baths2,614 sq. ft.
166 Amblers Knoll Road, Weaverville, NC 28787
MLS# 4428637Listed by: SARVER REALTY GROUP, LLC - New
 $709,000Active5 beds 3 baths2,994 sq. ft.
211 Sheppard Branch Road, Weaverville, NC 28787
MLS# 4427790Listed by: CHOSEN REALTY OF NC LLC


Protect your home and budget from life's surprises with an Assurant Home Warranty, backed by a partner that supports you through every step of homeownership. Explore Plans.
© 2023 - 2026 ERA Franchise Systems LLC. All rights reserved. ERA Franchise Systems LLC fully supports the principles of the Fair Housing Act and the Equal Opportunity Act. ERA, ERA Real Estate powered, and their respective logos are registered service marks of ERA Franchise Systems LLC. Each office is independently owned and operated.