
66 Azalea Drive, Weaverville, NC 28787
Local realty services provided by:ERA Sunburst Realty
Listed by: tonya gudger
Office: patton allen real estate llc.
MLS#:4421280
Source:CH
Price summary
- Price:$750,000
- Price per sq. ft.:$192.36
- Monthly HOA dues:$41.67
About this home
Space, flexibility, and a fantastic location…66 Azalea has room for everyone! Nestled in beautiful Kimberly Hills on a lovely double lot, this spacious 4-bedroom home offers multiple living and flex spaces, a main-level primary suite, and an impressive detached two-story workshop…all just a quick drive to downtown Weaverville or Asheville.
Step inside through the inviting entry, where a formal dining room and soaring staircase set the stage for the spacious main-level living areas. The kitchen is designed with everyday living and entertaining in mind, boasting abundant cabinetry and storage, newer stainless steel appliances, beautiful countertops, and plenty of workspace.
The main-level primary suite provides a private retreat with a huge walk-in closet and tastefully updated bath featuring a tiled walk-in shower and relaxing soaker tub. Upstairs, the open balcony overlooks the level below and leads to three additional bedrooms, a full bath, and a large recreation/flex room, giving everyone space to spread out.
The lower level expands the possibilities even further with another spacious recreation room, bonus room with a closet, and full bath…ideal for guests, extended living, a home office, hobbies, or multigenerational living.
Outside, the double lot offers room to enjoy the beautiful surroundings, while the detached two-story workshop is a standout feature with incredible space for projects, hobbies, storage, or creative pursuits.
Four bedrooms, multiple flex and recreation spaces, three full baths, a main-level primary suite, double lot, and two-story workshop, 66 Azalea delivers the space and versatility that are hard to find, all in a location convenient to both Weaverville and Asheville....
Contact an agent
Home facts
- Year built:2005
- Subdivision & Development:Kimberly Hills
- Listing ID #:4421280
- Updated:September 05, 2026 at 05:12 PM
Rooms and interior
- Bedrooms:4
- Total bathrooms:4
- Full bathrooms:3
- Half bathrooms:1
- Flooring:Carpet, Hardwood, Tile
- Kitchen Description:Bar Fridge, Dishwasher, Disposal, Electric Oven, Electric Range, Microwave, Wine Refrigerator
- Basement:Yes
- Living area:3,899 sq. ft.
Heating and cooling
- Cooling:Central Air, Heat Pump
- Heating:Forced Air, Heat Pump
Structure and exterior
- Year built:2005
- Building area:3,899 sq. ft.
- Lot area:2 Acres
- Lot Features:Rolling Slope, Steep Slope
- Architectural Style:Traditional
- Construction Materials:Vinyl
- Exterior Features:Storage
- Foundation Description:Basement
Schools
- High school:North Buncombe
- Elementary school:North Buncombe
Utilities
- Water:Well
- Sewer:Septic (At Site)
Finances and disclosures
- Price:$750,000
- Price per sq. ft.:$192.36
Features and amenities
- Laundry features:Dryer, Laundry Room, Washer
- Amenities:Garden Tub, Walk-In Closet(s), Walk-In Pantry
Parking
- Parking description:Attached Garage, Driveway, Garage Door Opener
- Garage:Yes
- Garage spaces:2
 Listings courtesy of Canopy MLS as distributed by MLS GRID. Copyright 2021 Canopy MLS. All rights reserved. Canopy MLS, provides content displayed here (“provided content”) on an “as is” basis and makes no representations or warranties regarding the provided content, including, but not limited to those of non-infringement, timeliness, accuracy, or completeness. Individuals and companies using information presented are responsible for verification and validation of information they utilize and present to their customers and clients. Canopy MLS will not be liable for any damage or loss resulting from use of the provided content or the products available through Portals, IDX, VOW, and/or Syndication. Recipients of this information shall not resell, redistribute, reproduce, modify, or otherwise copy any portion thereof without the expressed written consent of Canopy MLS.
New listings near 66 Azalea Drive
- Coming Soon
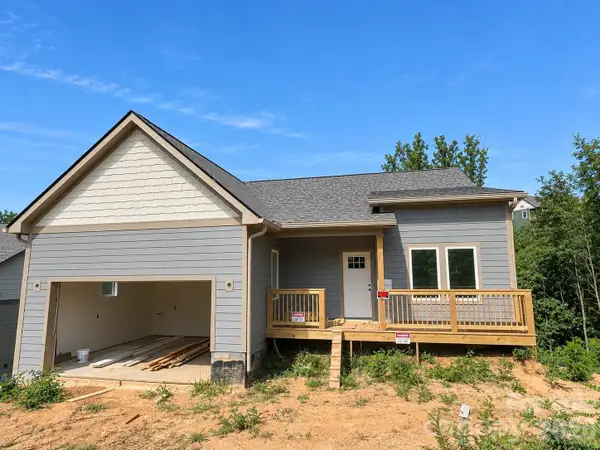 $665,000Coming Soon3 beds 3 baths1,910 sq. ft.
21 Robin Roost Road, Weaverville, NC 28787
MLS# 4417938Listed by: SOUZA REALTY LLC - Coming Soon
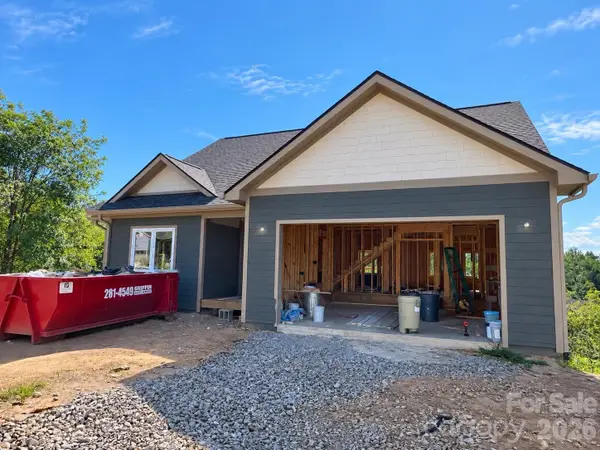 $675,000Coming Soon4 beds 3 baths2,008 sq. ft.
23 Sandstone Drive, Weaverville, NC 28787
MLS# 4418394Listed by: SOUZA REALTY LLC - Coming Soon
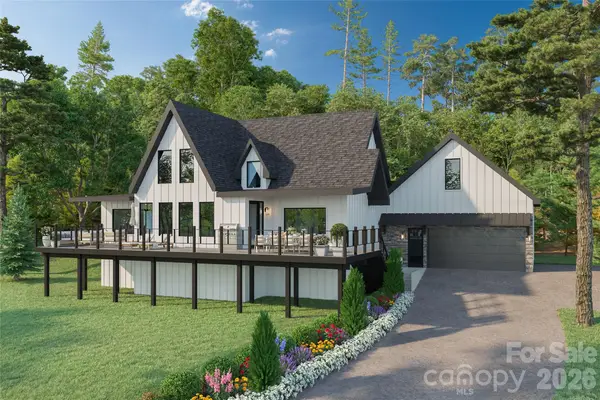 $1,000,000Coming Soon4 beds 3 baths2,736 sq. ft.
158 Twin Courts Drive, Weaverville, NC 28787
MLS# 4415895Listed by: EXP REALTY LLC - New
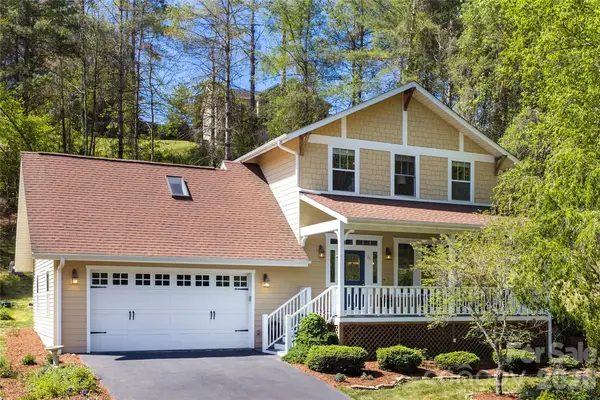 $530,000Active3 beds 3 baths1,825 sq. ft.
26 Macdougall Lane, Weaverville, NC 28787
MLS# 4421796Listed by: MOSAIC COMMUNITY LIFESTYLE REALTY - New
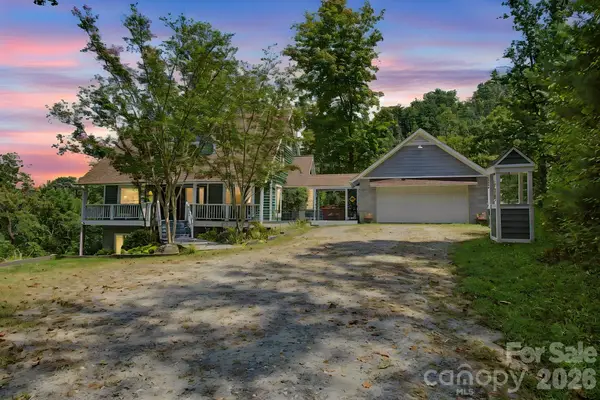 $1,157,500Active3 beds 3 baths2,302 sq. ft.
270 Upper Herron Cove Road, Weaverville, NC 28787
MLS# 4418748Listed by: HOLLIFIELD & COMPANY PROPERTIES INC. - New
 $385,000Active3 beds 2 baths1,376 sq. ft.
11 Brant Lane, Weaverville, NC 28787
MLS# 4421295Listed by: HOWARD HANNA BEVERLY-HANKS ASHEVILLE-NORTH - New
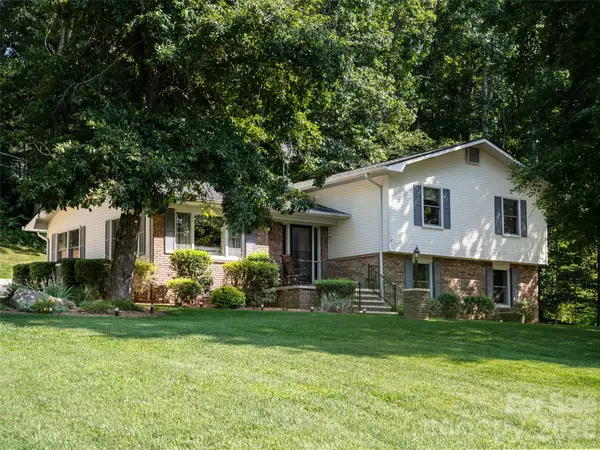 $545,000Active3 beds 3 baths1,934 sq. ft.
1 Morris Drive, Weaverville, NC 28787
MLS# 4420756Listed by: HOWARD HANNA BEVERLY-HANKS ASHEVILLE-DOWNTOWN - New
 $389,000Active2 beds 1 baths933 sq. ft.
92 Salem Road, Weaverville, NC 28787
MLS# 4421037Listed by: HOWARD HANNA BEVERLY-HANKS ASHEVILLE-NORTH - New
 $1,200,000Active5 beds 5 baths4,465 sq. ft.
64 Greenridge Road, Weaverville, NC 28787
MLS# 4420101Listed by: WEAVERVILLE REALTY


Protect your home and budget from life's surprises with an Assurant Home Warranty, backed by a partner that supports you through every step of homeownership. Explore Plans.
© 2023 - 2026 ERA Franchise Systems LLC. All rights reserved. ERA Franchise Systems LLC fully supports the principles of the Fair Housing Act and the Equal Opportunity Act. ERA, ERA Real Estate powered, and their respective logos are registered service marks of ERA Franchise Systems LLC. Each office is independently owned and operated.