
71 Murphy Hill Road, Weaverville, NC 28787
Local realty services provided by:ERA Live Moore
Listed by: joe scott, collin o'berry
Office: keller williams professionals
MLS#:4430127
Source:CH
Price summary
- Price:$389,000
- Price per sq. ft.:$282.29
About this home
If you are looking for a move-in ready, conveniently located home with a versatile floor plan and ample room to spread out, then don't wait to tour this home! Sitting on a generous .89 acre lot just a short drive from the heart of Weaverville, this 2 bed / 1 bath home has a smart main-level floor plan with a main level flex/office room, plus large bonus square footage in the basement with an additional bedroom and full bath (see agent remarks). Enter this home in the cozy formal living room with gas fireplace, and from there it flows naturally through a dining area and into a large family room with abundant natural light. An efficient renovated kitchen leads to the flex/office room and a side door to the parking pad outside. Two bedrooms and a full bath fill the opposite side of the main level. A covered back deck invites you to enjoy the outdoors and has stairs leading down to a large covered patio and an entrance to the basement. A real value-add bonus, the basement includes a large bedroom and additional full bathroom. A tidy utility room offers washer & dryer hookups and easy access to the water heater and well pressure tank. An additional clean utility space houses the hvac, electrical panel, and additional storage. All considered, with plenty of recently renovated square footage, central location, thoughtful floorplan, and considerable bonus space, 71 Murphy Hill Rd represents a real value in the market!...
Contact an agent
Home facts
- Year built:1975
- Subdivision & Development:None
- Listing ID #:4430127
- Updated:October 03, 2026 at 01:32 PM
Rooms and interior
- Bedrooms:2
- Total bathrooms:1
- Full bathrooms:1
- Flooring:Carpet, Tile, Wood
- Kitchen Description:Dishwasher, Electric Range, Refrigerator
- Basement:Yes
- Living area:1,378 sq. ft.
Heating and cooling
- Heating:Oil
- Central air:Yes
Structure and exterior
- Roof:Composition
- Year built:1975
- Building area:1,378 sq. ft.
- Lot area:0.89 Acres
- Lot Features:Level, Open Lot, Wooded
- Construction Materials:Wood
- Foundation Description:Basement, Slab
Schools
- High school:Unspecified
- Elementary school:Unspecified
Utilities
- Water:Well
- Sewer:Septic (At Site)
Finances and disclosures
- Price:$389,000
- Price per sq. ft.:$282.29
Features and amenities
- Laundry features:In Basement
Parking
- Parking description:Driveway
 Listings courtesy of Canopy MLS as distributed by MLS GRID. Copyright 2021 Canopy MLS. All rights reserved. Canopy MLS, provides content displayed here (“provided content”) on an “as is” basis and makes no representations or warranties regarding the provided content, including, but not limited to those of non-infringement, timeliness, accuracy, or completeness. Individuals and companies using information presented are responsible for verification and validation of information they utilize and present to their customers and clients. Canopy MLS will not be liable for any damage or loss resulting from use of the provided content or the products available through Portals, IDX, VOW, and/or Syndication. Recipients of this information shall not resell, redistribute, reproduce, modify, or otherwise copy any portion thereof without the expressed written consent of Canopy MLS.
New listings near 71 Murphy Hill Road
- Coming Soon
 $1,200,000Coming Soon4 beds 4 baths3,979 sq. ft.
154 Twin Courts Drive, Weaverville, NC 28787
MLS# 4426503Listed by: EXP REALTY LLC - New
 $895,000Active3 beds 3 baths2,478 sq. ft.
77 Al Dorf Drive, Weaverville, NC 28787
MLS# 4430316Listed by: PREMIER SOTHEBYS INTERNATIONAL REALTY - New
 $410,000Active3 beds 2 baths1,255 sq. ft.
8 Maltese Lane, Weaverville, NC 28787
MLS# 4430513Listed by: PREMIER SOTHEBYS INTERNATIONAL REALTY - New
 $449,000Active2 beds 2 baths1,719 sq. ft.
6 Mountain Meadow Circle, Weaverville, NC 28787
MLS# 4430139Listed by: KELLER WILLIAMS PROFESSIONALS - New
 $1,495,000Active5 beds 6 baths4,856 sq. ft.
49 Al Dorf Drive, Weaverville, NC 28787
MLS# 4429036Listed by: PREMIER SOTHEBYS INTERNATIONAL REALTY - New
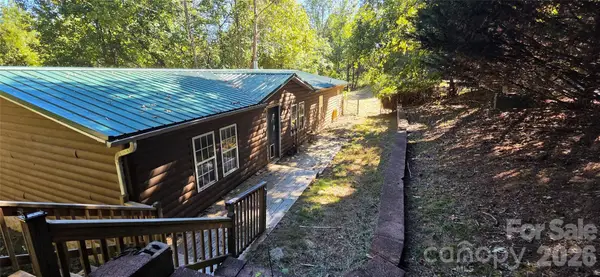 $260,000Active3 beds 2 baths1,568 sq. ft.
52 Tahkeyostee Ridge, Weaverville, NC 28787
MLS# 4429359Listed by: QUINN ANDERSON REAL ESTATE SOLUTIONS LLC - New
 $1,045,000Active3 beds 4 baths3,288 sq. ft.
18 Herron View Lane, Weaverville, NC 28787
MLS# 4429722Listed by: ASHEVILLE REALTY GROUP - New
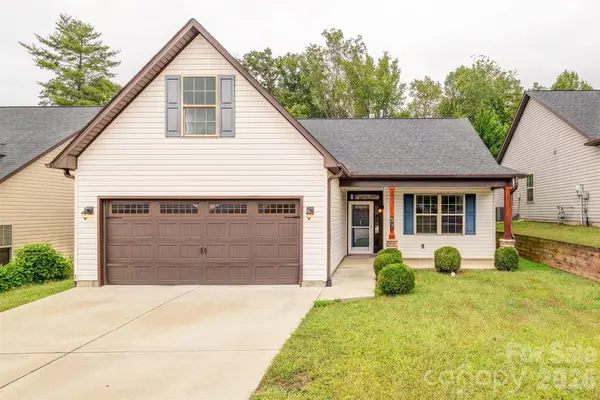 $550,000Active3 beds 2 baths1,440 sq. ft.
57 Brown Street, Weaverville, NC 28787
MLS# 4429009Listed by: WEAVERVILLE REALTY - New
 $690,000Active3 beds 4 baths3,108 sq. ft.
254 Jupiter Road, Weaverville, NC 28787
MLS# 4425895Listed by: PINNACLE LIFESTYLE REALTY LLC


Protect your home and budget from life's surprises with an Assurant Home Warranty, backed by a partner that supports you through every step of homeownership. Explore Plans.
© 2023 - 2026 ERA Franchise Systems LLC. All rights reserved. ERA Franchise Systems LLC fully supports the principles of the Fair Housing Act and the Equal Opportunity Act. ERA, ERA Real Estate powered, and their respective logos are registered service marks of ERA Franchise Systems LLC. Each office is independently owned and operated.