
76 Covey Drive, Weaverville, NC 28787
Local realty services provided by:ERA Sunburst Realty
Listed by: susan ayers
Office: homezu
MLS#:4442484
Source:CH
76 Covey Drive,Weaverville, NC 28787
$799,000
- 3 Beds
- 3 Baths
- 2,794 sq. ft.
- Single family
- Active
Price summary
- Price:$799,000
- Price per sq. ft.:$285.97
About this home
Stunning Modern Mountain Home — Weaverville, NC Beautiful 2,727 sq. ft. two-story home featuring 3 bedrooms, 3 bathrooms, and breathtaking panoramic mountain views! Two private upper-level bedroom suites, each with an en-suite bathroom, walk-in closet, and direct access to an expansive 600 sq. ft. panoramic mountain-view deck. Spacious open-concept kitchen, dining and living area with a cozy fireplace and access to a covered mountain-view porch. Nearly 900 sq. ft. of additional outdoor living space across 3 porches! 2 car garage. Located in a peaceful, beautifully maintained community with scenic paved walking and jogging trails. 15 min drive from downtown Weaverville and 20 min from Asheville. Modern elegance, exceptional privacy, and breathtaking mountain living!
Contact an agent
Home facts
- Year built:2026
- Subdivision & Development:Quail Ridge
- Listing ID #:4442484
- Updated:November 12, 2026 at 01:08 PM
Rooms and interior
- Bedrooms:3
- Total bathrooms:3
- Full bathrooms:3
- Kitchen Description:Bar Fridge, Dishwasher, Disposal, Electric Range
- Living area:2,794 sq. ft.
Heating and cooling
- Cooling:Heat Pump
- Heating:Heat Pump
Structure and exterior
- Year built:2026
- Building area:2,794 sq. ft.
- Lot area:2.8 Acres
- Architectural Style:Modern
- Construction Materials:Fiber Cement
- Foundation Description:Crawl Space
Schools
- High school:Madison
- Elementary school:Mars Hill
Utilities
- Water:Well
- Sewer:Septic (At Site)
Finances and disclosures
- Price:$799,000
- Price per sq. ft.:$285.97
Features and amenities
- Laundry features:Laundry Room, Main Level
Parking
- Parking description:Attached Garage, Driveway, Garage Door Opener
- Garage:Yes
- Garage spaces:2
 Listings courtesy of Canopy MLS as distributed by MLS GRID. Copyright 2021 Canopy MLS. All rights reserved. Canopy MLS, provides content displayed here (“provided content”) on an “as is” basis and makes no representations or warranties regarding the provided content, including, but not limited to those of non-infringement, timeliness, accuracy, or completeness. Individuals and companies using information presented are responsible for verification and validation of information they utilize and present to their customers and clients. Canopy MLS will not be liable for any damage or loss resulting from use of the provided content or the products available through Portals, IDX, VOW, and/or Syndication. Recipients of this information shall not resell, redistribute, reproduce, modify, or otherwise copy any portion thereof without the expressed written consent of Canopy MLS.
New listings near 76 Covey Drive
- Coming Soon
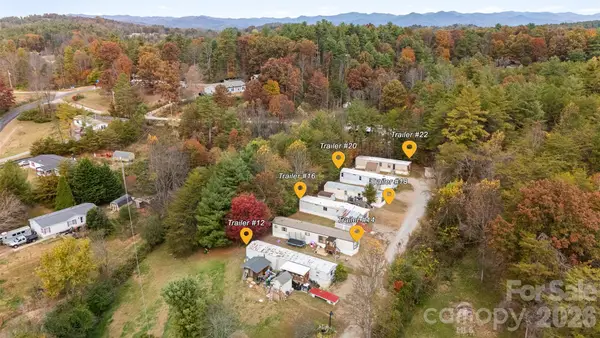 $495,000Coming Soon-- beds -- baths817 sq. ft.
18 Katies Parkway, Weaverville, NC 28787
MLS# 4440989Listed by: KELLER WILLIAMS PROFESSIONALS - New
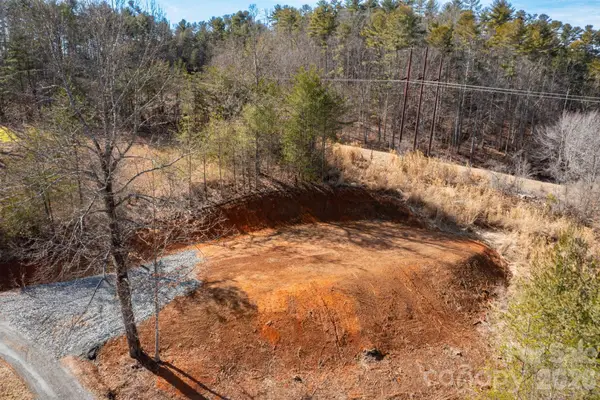 $119,500Active1.08 Acres
TBD Bell Sprinkle Road, Weaverville, NC 28787
MLS# 4442174Listed by: CENTURY 21 FOLEY REALTY - New
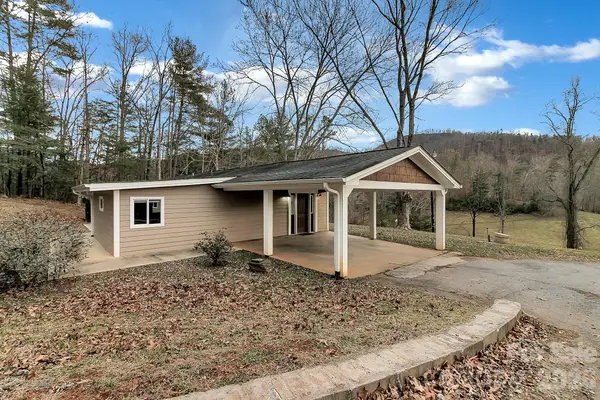 $300,000Active2 beds 1 baths1,167 sq. ft.
107 Bella Ridge Drive, Weaverville, NC 28787
MLS# 4442558Listed by: NEXTHOME PARTNERS - New
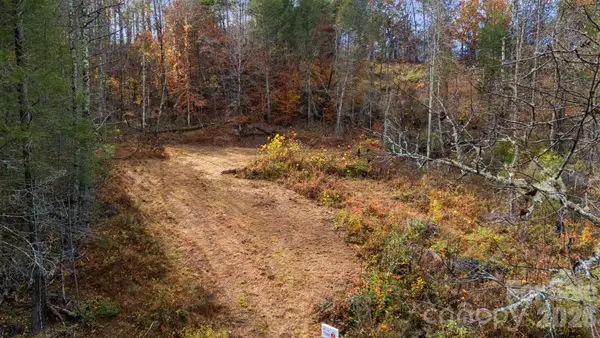 $225,000Active4 Acres
203 Kobe Road, Weaverville, NC 28787
MLS# 4440844Listed by: KELLER WILLIAMS PROFESSIONALS - New
 $399,000Active3 beds 3 baths1,292 sq. ft.
34 Wheeler Road, Weaverville, NC 28787
MLS# 4438360Listed by: MOSAIC COMMUNITY LIFESTYLE REALTY - New
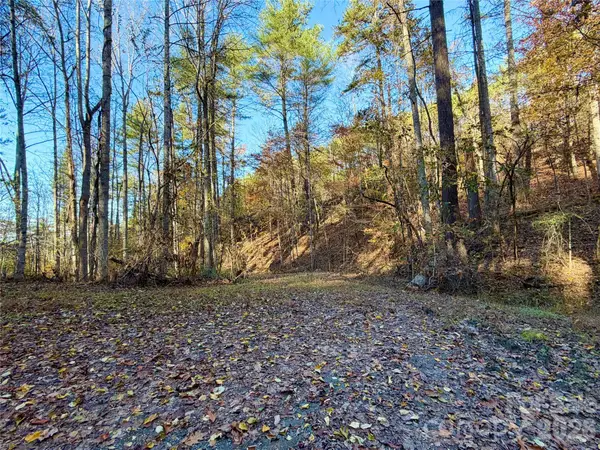 $80,000Active3.24 Acres
99999 Jupiter Crest Drive #27, Weaverville, NC 28787
MLS# 4441600Listed by: KELLER WILLIAMS PROFESSIONALS - New
 $295,000Active3 beds 2 baths1,294 sq. ft.
71 Whitt Road, Weaverville, NC 28787
MLS# 4440017Listed by: HOWARD HANNA BEVERLY-HANKS ASHEVILLE-NORTH - New
 $435,000Active3 beds 2 baths1,748 sq. ft.
21 Pale Vista Drive, Weaverville, NC 28787
MLS# 4440838Listed by: EXP REALTY LLC - New
 $265,000Active21 Acres
279 Morgan Branch Road, Weaverville, NC 28787
MLS# 4437169Listed by: TRUE NORTH REALTY


Protect your home and budget from life's surprises with an Assurant Home Warranty, backed by a partner that supports you through every step of homeownership. Explore Plans.
© 2023 - 2026 ERA Franchise Systems LLC. All rights reserved. ERA Franchise Systems LLC fully supports the principles of the Fair Housing Act and the Equal Opportunity Act. ERA, ERA Real Estate powered, and their respective logos are registered service marks of ERA Franchise Systems LLC. Each office is independently owned and operated.