
8 Maltese Lane, Weaverville, NC 28787
Local realty services provided by:ERA Live Moore
Listed by: lisa zinsmeister
Office: premier sothebys international realty
MLS#:4430513
Source:CH
8 Maltese Lane,Weaverville, NC 28787
$410,000
- 3 Beds
- 2 Baths
- 1,255 sq. ft.
- Single family
- Active
Price summary
- Price:$410,000
- Price per sq. ft.:$326.69
About this home
Welcome to 8 Maltese Lane, a comfortable 3-bedroom, 2-bath home situated on nearly an acre in Weaverville. The open floor plan offers an easy flow for everyday living and entertaining, while the screened porch provides a wonderful spot to relax and enjoy the peaceful surroundings. A two-car garage adds plenty of room for parking and storage.
Recent improvements include a new roof in 2025 and a new HVAC system being installed. Repairs identified during a previous home inspection have also been completed. Home, well, septic and radon inspection reports from March 2026 are available for review, giving buyers the benefit of extensive information about the property upfront. An existing home warranty will transfer to the new owners and remains in effect through April 22, 2027.
With nearly an acre, inviting indoor and outdoor living spaces, and significant recent improvements already taken care of, 8 Maltese Lane is ready to welcome its next owners.
Contact an agent
Home facts
- Year built:2005
- Subdivision & Development:Chickwood Knoll
- Listing ID #:4430513
- Updated:October 03, 2026 at 11:17 PM
Rooms and interior
- Bedrooms:3
- Total bathrooms:2
- Full bathrooms:2
- Flooring:Tile, Wood
- Kitchen Description:Dishwasher, Microwave, Oven
- Living area:1,255 sq. ft.
Heating and cooling
- Cooling:Heat Pump
- Heating:Heat Pump
- Central air:Yes
Structure and exterior
- Year built:2005
- Building area:1,255 sq. ft.
- Lot area:0.87 Acres
- Lot Features:Level, Private, Wooded
- Construction Materials:Vinyl
- Exterior Features:Storage
- Foundation Description:Crawl Space
Schools
- High school:North Buncombe
- Elementary school:North Buncombe/N. Windy Ridge
Utilities
- Water:Well
- Sewer:Septic (At Site)
Finances and disclosures
- Price:$410,000
- Price per sq. ft.:$326.69
Features and amenities
- Laundry features:Main Level
- Amenities:Breakfast Bar, Open Floorplan
Parking
- Parking description:Attached Garage, Driveway
- Garage:Yes
- Garage spaces:2
 Listings courtesy of Canopy MLS as distributed by MLS GRID. Copyright 2021 Canopy MLS. All rights reserved. Canopy MLS, provides content displayed here (“provided content”) on an “as is” basis and makes no representations or warranties regarding the provided content, including, but not limited to those of non-infringement, timeliness, accuracy, or completeness. Individuals and companies using information presented are responsible for verification and validation of information they utilize and present to their customers and clients. Canopy MLS will not be liable for any damage or loss resulting from use of the provided content or the products available through Portals, IDX, VOW, and/or Syndication. Recipients of this information shall not resell, redistribute, reproduce, modify, or otherwise copy any portion thereof without the expressed written consent of Canopy MLS.
New listings near 8 Maltese Lane
- Coming Soon
 $1,200,000Coming Soon4 beds 4 baths3,979 sq. ft.
154 Twin Courts Drive, Weaverville, NC 28787
MLS# 4426503Listed by: EXP REALTY LLC - New
 $895,000Active3 beds 3 baths2,478 sq. ft.
77 Al Dorf Drive, Weaverville, NC 28787
MLS# 4430316Listed by: PREMIER SOTHEBYS INTERNATIONAL REALTY - New
 $389,000Active2 beds 1 baths1,378 sq. ft.
71 Murphy Hill Road, Weaverville, NC 28787
MLS# 4430127Listed by: KELLER WILLIAMS PROFESSIONALS - New
 $449,000Active2 beds 2 baths1,719 sq. ft.
6 Mountain Meadow Circle, Weaverville, NC 28787
MLS# 4430139Listed by: KELLER WILLIAMS PROFESSIONALS - New
 $1,495,000Active5 beds 6 baths4,856 sq. ft.
49 Al Dorf Drive, Weaverville, NC 28787
MLS# 4429036Listed by: PREMIER SOTHEBYS INTERNATIONAL REALTY - New
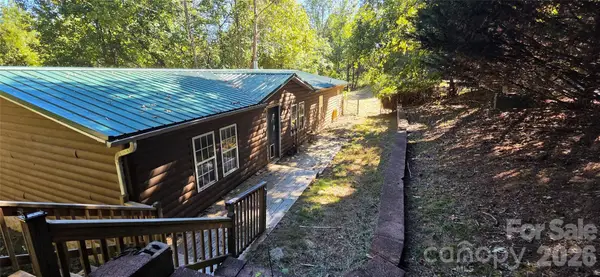 $260,000Active3 beds 2 baths1,568 sq. ft.
52 Tahkeyostee Ridge, Weaverville, NC 28787
MLS# 4429359Listed by: QUINN ANDERSON REAL ESTATE SOLUTIONS LLC - New
 $1,045,000Active3 beds 4 baths3,288 sq. ft.
18 Herron View Lane, Weaverville, NC 28787
MLS# 4429722Listed by: ASHEVILLE REALTY GROUP - New
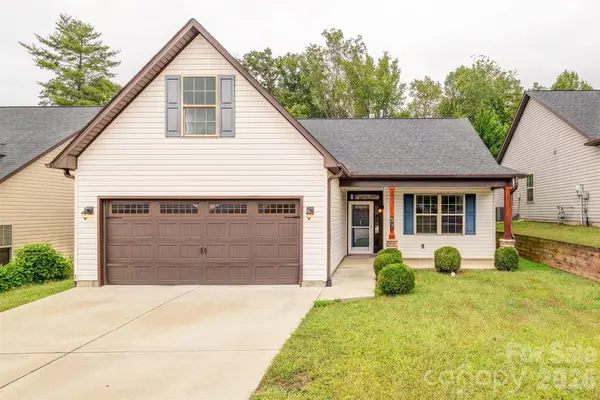 $550,000Active3 beds 2 baths1,440 sq. ft.
57 Brown Street, Weaverville, NC 28787
MLS# 4429009Listed by: WEAVERVILLE REALTY - New
 $690,000Active3 beds 4 baths3,108 sq. ft.
254 Jupiter Road, Weaverville, NC 28787
MLS# 4425895Listed by: PINNACLE LIFESTYLE REALTY LLC


Protect your home and budget from life's surprises with an Assurant Home Warranty, backed by a partner that supports you through every step of homeownership. Explore Plans.
© 2023 - 2026 ERA Franchise Systems LLC. All rights reserved. ERA Franchise Systems LLC fully supports the principles of the Fair Housing Act and the Equal Opportunity Act. ERA, ERA Real Estate powered, and their respective logos are registered service marks of ERA Franchise Systems LLC. Each office is independently owned and operated.