
967 Barnardsville Highway, Weaverville, NC 28787
Local realty services provided by:ERA Live Moore
967 Barnardsville Highway,Weaverville, NC 28787
$282,500
- 3 Beds
- 2 Baths
- 1,787 sq. ft.
- Single family
- Active
Listed by: robbie sharrett
Office: lyons construction and realty, inc.
MLS#:264222
Source:NC_HCAR
Price summary
- Price:$282,500
- Price per sq. ft.:$158.09
About this home
HIGHEST AND BEST Deadline for offers is Sept 17 before 1:00 p.m. CST. Live in the country on a ridge top with a big yard, but convenient to I-26 and vibrant city of Asheville for work, shopping, medical, recreation, schools, art and music. Make this your home and you will have beautiful and spacious interior featuring large, lovely kitchen with island and walk in pantry, easy to clean floors, extra big primary bedroom suite with huge closet and bath. 3 BR, 2 BA over 1700 Sq.Ft.+/- offers split floor plan for privacy with bedrooms on either side of the living areas. Fireplace and built in shelves in the great room. Ample laundry room in the hall. Big windows allow natural light throughout the home. Back deck off the dining area overlooks yard and woods. Long distance mountain views with larger mountain views in the winter. Sturdy outbuilding is great storage. Entrance to driveway is steep and rutted - 4WD needed for access. 2018 manufactured double wide looks nearly new. Clean and well maintained. Must see to appreciate this affordable home. SOLD AS IS. NC Disclosures are not required due to foreclosure. This property may qualify for Seller Financing (Vendee) - check this out with your broker! If property was built prior to 1978 lead based paint potentially exists....
Contact an agent
Home facts
- Year built:2018
- Subdivision & Development:None
- Listing ID #:264222
- Added:22 day(s) ago
- Updated:October 01, 2026 at 04:41 PM
Rooms and interior
- Bedrooms:3
- Total bathrooms:2
- Full bathrooms:2
- Basement:Yes
- Basement Description:Crawl Space
- Living area:1,787 sq. ft.
Heating and cooling
- Cooling:Central Air, Heat Pump
- Heating:Electric, Heat Pump
- Central air:Yes
Structure and exterior
- Roof:Asphalt, Shingle
- Year built:2018
- Building area:1,787 sq. ft.
- Lot area:1.58 Acres
- Construction Materials:Manufactured
- Exterior Features:Open
- Levels:1 Story
Schools
- High school:Out of Area
- Elementary school:Outside of Area
Utilities
- Water:Private, Well
- Sewer:Septic Available, Septic Tank
Finances and disclosures
- Price:$282,500
- Price per sq. ft.:$158.09
- Tax amount:$1,823
Features and amenities
- Laundry features:Laundry Main Level
Parking
- Parking description:Driveway, Gravel, Gravel Driveway, Private
New listings near 967 Barnardsville Highway
- Coming Soon
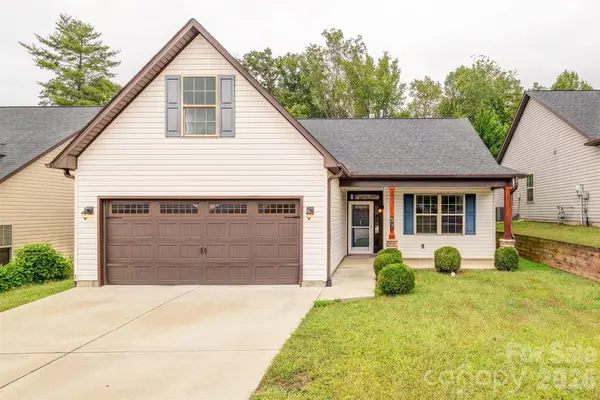 $550,000Coming Soon3 beds 2 baths1,440 sq. ft.
57 Brown Street, Weaverville, NC 28787
MLS# 4429009Listed by: WEAVERVILLE REALTY - Coming Soon
 $1,200,000Coming Soon4 beds 4 baths3,979 sq. ft.
154 Twin Courts Drive, Weaverville, NC 28787
MLS# 4426503Listed by: EXP REALTY LLC - New
 $1,495,000Active5 beds 6 baths4,856 sq. ft.
49 Al Dorf Drive, Weaverville, NC 28787
MLS# 4429036Listed by: PREMIER SOTHEBYS INTERNATIONAL REALTY - New
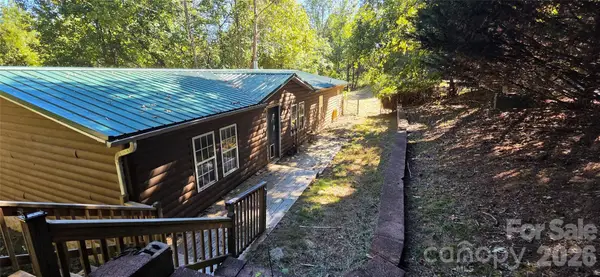 $260,000Active3 beds 2 baths1,568 sq. ft.
52 Tahkeyostee Ridge, Weaverville, NC 28787
MLS# 4429359Listed by: QUINN ANDERSON REAL ESTATE SOLUTIONS LLC - New
 $1,045,000Active3 beds 4 baths3,288 sq. ft.
18 Herron View Lane, Weaverville, NC 28787
MLS# 4429722Listed by: ASHEVILLE REALTY GROUP - New
 $690,000Active3 beds 4 baths3,108 sq. ft.
254 Jupiter Road, Weaverville, NC 28787
MLS# 4425895Listed by: PINNACLE LIFESTYLE REALTY LLC - New
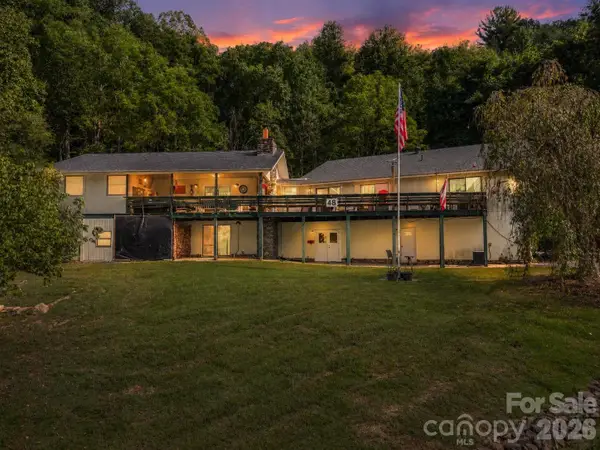 $700,000Active6 beds 4 baths3,133 sq. ft.
48 Roberts Cove Road, Weaverville, NC 28787
MLS# 4423939Listed by: DRG HOMES & LAND - New
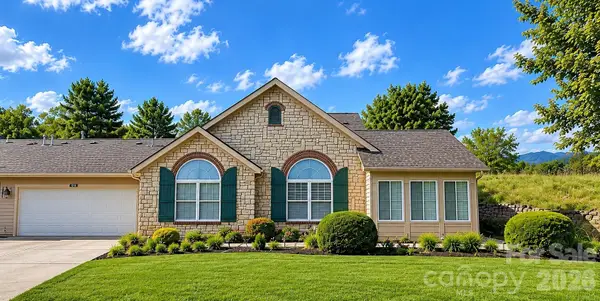 $515,000Active2 beds 2 baths1,902 sq. ft.
76 Mountain Meadow Circle, Weaverville, NC 28787
MLS# 4428827Listed by: LAKE LIFE REALTY - New
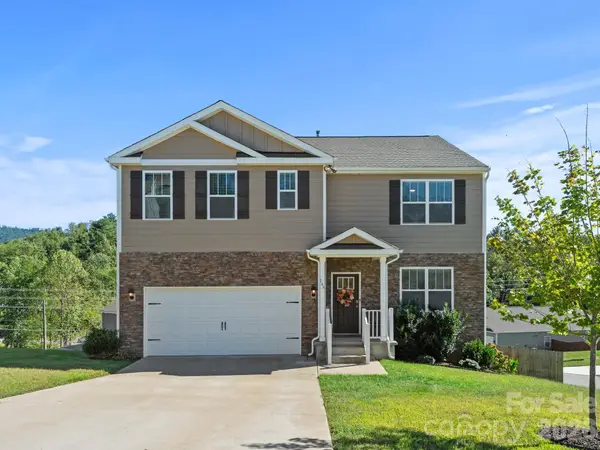 $635,000Active5 beds 3 baths2,614 sq. ft.
166 Amblers Knoll Road, Weaverville, NC 28787
MLS# 4428637Listed by: SARVER REALTY GROUP, LLC - New
 $709,000Active5 beds 3 baths2,994 sq. ft.
211 Sheppard Branch Road, Weaverville, NC 28787
MLS# 4427790Listed by: CHOSEN REALTY OF NC LLC


Protect your home and budget from life's surprises with an Assurant Home Warranty, backed by a partner that supports you through every step of homeownership. Explore Plans.
© 2023 - 2026 ERA Franchise Systems LLC. All rights reserved. ERA Franchise Systems LLC fully supports the principles of the Fair Housing Act and the Equal Opportunity Act. ERA, ERA Real Estate powered, and their respective logos are registered service marks of ERA Franchise Systems LLC. Each office is independently owned and operated.