
136 Buchanan Loop, Webster, NC 28779
Local realty services provided by:ERA Sunburst Realty
Listed by: keith clark
Office: re/max executive
MLS#:4422379
Source:CH
136 Buchanan Loop,Webster, NC 28779
$435,000
- 2 Beds
- 2 Baths
- 1,482 sq. ft.
- Single family
- Active
Price summary
- Price:$435,000
- Price per sq. ft.:$293.52
About this home
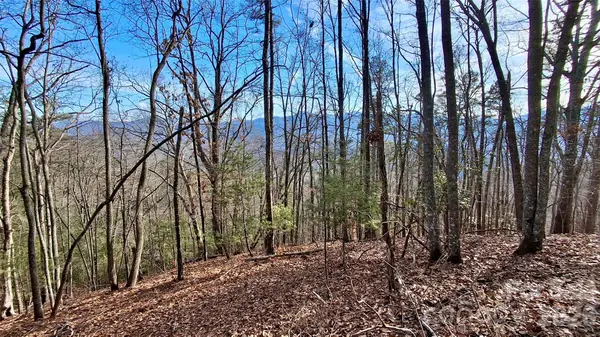
Looking for a home in a quiet setting but super convenient to schools, work and shopping? Howabout a home in an historic area with zoning that limits uses to residential only? Located on a relatively private lot with almost an acre of wooded yard and access from a state maintained paved road by a single-user driveway that leads to an expansive parking area beside your new home. Leave your vehicle and up one step to your large covered porch with views of the adjacent woods and plenty of space to dine on or greet your guests! Then enter your kitchen, living and dining area that make up the central living area of the home. The kitchen features real wood cabinets and is bathed in natural light from the two over head skylights. The open space living area and dining area is adjacent to a large, screened porch overlooking the backyard where generous landscaping and fencing provides a private, bucolic setting from which you can enjoy your morning coffee or evening beverages. Two spacious bedrooms are one either side of the centeral living area, each with it's own large private bathe with tub/shower combinations and linen closets and each bedroom has it's own walk-in closet. This beautiful home offers a wonderful lifesytyle of close to town living while living in the woods and living on Buchanan Loop. Area residents have loved "walking the loop" for years which is like a 2 mile greenway through Webster. Southwestern Community College, the elementary, middle schools and the high school are an easy one mile away! 107 is the area's main shopping area and Lowes, Wal-Mart, Ingles Supermarket and many restaurants and retailers are a short hop away. Downtown Sylva is just 3 miles away. Residents also enjoy the beautiful old, historic Webster school and adjacent picnic area, walking trail, playground and baseball field and facilities. You can even take a short walk down the hill from the schoolyard to the beautiful Tuckaseegee River and watch the fishers enjoy one of the best rainbow trout fly fishing areas in the country. The Town of Webster's zoning establishes a residential area only with no commercial or business entities and no short term rentals allowed. Webster is a wonderful place to live and homes in Webster rarely come on the market so don't wait and let this opportunity pass you by!...
Contact an agent
Home facts
- Year built:1985
- Subdivision & Development:none
- Listing ID #:4422379
- Updated:October 25, 2026 at 01:34 PM
Rooms and interior
- Bedrooms:2
- Total bathrooms:2
- Full bathrooms:2
- Kitchen Description:Dishwasher, Electric Range, Microwave
- Living area:1,482 sq. ft.
Structure and exterior
- Roof:Composition
- Year built:1985
- Building area:1,482 sq. ft.
- Lot area:0.88 Acres
- Lot Features:Level, Rolling Slope, Wooded
- Construction Materials:Hardboard
- Foundation Description:Crawl Space
Schools
- High school:Smoky Mountain
- Elementary school:Fairview
Utilities
- Water:Shared Well, Well
- Sewer:Septic (At Site)
Finances and disclosures
- Price:$435,000
- Price per sq. ft.:$293.52
Features and amenities
- Laundry features:Dryer, Utility Room
- Amenities:Walk-In Closet(s)
Parking
- Parking description:Driveway
 Listings courtesy of Canopy MLS as distributed by MLS GRID. Copyright 2021 Canopy MLS. All rights reserved. Canopy MLS, provides content displayed here (“provided content”) on an “as is” basis and makes no representations or warranties regarding the provided content, including, but not limited to those of non-infringement, timeliness, accuracy, or completeness. Individuals and companies using information presented are responsible for verification and validation of information they utilize and present to their customers and clients. Canopy MLS will not be liable for any damage or loss resulting from use of the provided content or the products available through Portals, IDX, VOW, and/or Syndication. Recipients of this information shall not resell, redistribute, reproduce, modify, or otherwise copy any portion thereof without the expressed written consent of Canopy MLS.
New listings near 136 Buchanan Loop



Protect your home and budget from life's surprises with an Assurant Home Warranty, backed by a partner that supports you through every step of homeownership. Explore Plans.
© 2023 - 2026 ERA Franchise Systems LLC. All rights reserved. ERA Franchise Systems LLC fully supports the principles of the Fair Housing Act and the Equal Opportunity Act. ERA, ERA Real Estate powered, and their respective logos are registered service marks of ERA Franchise Systems LLC. Each office is independently owned and operated.