
508 Deodar Cedar Drive, Weddington, NC 28104
Local realty services provided by:ERA Live Moore
Listed by: trevor taefi
Office: re/max executive
MLS#:4413960
Source:CH
508 Deodar Cedar Drive,Weddington, NC 28104
$1,969,000
- 5 Beds
- 6 Baths
- 4,553 sq. ft.
- Single family
- Active
Price summary
- Price:$1,969,000
- Price per sq. ft.:$432.46
- Monthly HOA dues:$239.5
About this home
*Builder Interest Rate Buy Down Promotion Included* Introducing the Hamilton II plan by Linnane Homes! The main floor of this home includes a Private Primary Retreat PLUS a Full Guest Suite AND dedicated office/study room. Custom kitchen with designer finishes featuring a massive island and huge scullery overlooks a family room fireplace and slider doors to your outdoor covered terrace. A light filled breakfast/dining area off the kitchen provides wonderful backyard views. The covered terrace includes a fireplace, motorized screen system and in-ceiling heaters! Upstairs you will find space for everything with 3 additional en-suite bedrooms, a large Recreation room, and a large unfinished walk in attic that could be finished for additional living space. Included in this build are hardwood floors throughout the entire home (except baths and laundry), drop zone garage entryway with built-ins, conditioned crawlspace, in-ground irrigation, massive walk-in storage space, and so much more! This plan and homesite are permitted and construction will begin very soon saving you a lot of build time. Interior selections can still be customized so don't wait on this one and make it yours! Lot 74 is flat with a wooded tree line and perfect for a pool. The builder has many homes in various stages under construction in Twin Lakes that are available to walk. Save lots of time and make the choice to build with the highly efficient and knowledgeable team at Linnane Homes. Located in the sought-after Twin Lakes community, residents enjoy scenic walking trails, a waterfront gazebo, pickleball courts, and a community dock stocked with kayaks, canoes, and paddle boards. The Linnane Advantage:Work with an award-winning builder and gain exclusive access to an in-house design center to curate your perfect finishes....
Contact an agent
Home facts
- Year built:2027
- Subdivision & Development:Twin Lakes
- Listing ID #:4413960
- Updated:September 23, 2026 at 01:22 PM
Rooms and interior
- Bedrooms:5
- Total bathrooms:6
- Full bathrooms:5
- Half bathrooms:1
- Flooring:Carpet, Hardwood, Tile
- Kitchen Description:Convection Oven, Dishwasher, Disposal, Exhaust Hood, Gas Range
- Living area:4,553 sq. ft.
Heating and cooling
- Heating:Forced Air
- Central air:Yes
Structure and exterior
- Year built:2027
- Building area:4,553 sq. ft.
- Lot area:0.47 Acres
- Lot Features:Level, Private, Wooded
- Exterior Features:In-Ground Irrigation
- Foundation Description:Crawl Space
Schools
- High school:Weddington
- Elementary school:Weddington
Utilities
- Water:County Water
- Sewer:County Sewer
Finances and disclosures
- Price:$1,969,000
- Price per sq. ft.:$432.46
Features and amenities
- Laundry features:Laundry Room
Parking
- Parking description:Attached Garage, Driveway, Garage Door Opener
- Garage:Yes
- Garage spaces:3
 Listings courtesy of Canopy MLS as distributed by MLS GRID. Copyright 2021 Canopy MLS. All rights reserved. Canopy MLS, provides content displayed here (“provided content”) on an “as is” basis and makes no representations or warranties regarding the provided content, including, but not limited to those of non-infringement, timeliness, accuracy, or completeness. Individuals and companies using information presented are responsible for verification and validation of information they utilize and present to their customers and clients. Canopy MLS will not be liable for any damage or loss resulting from use of the provided content or the products available through Portals, IDX, VOW, and/or Syndication. Recipients of this information shall not resell, redistribute, reproduce, modify, or otherwise copy any portion thereof without the expressed written consent of Canopy MLS.
New listings near 508 Deodar Cedar Drive
- Coming Soon
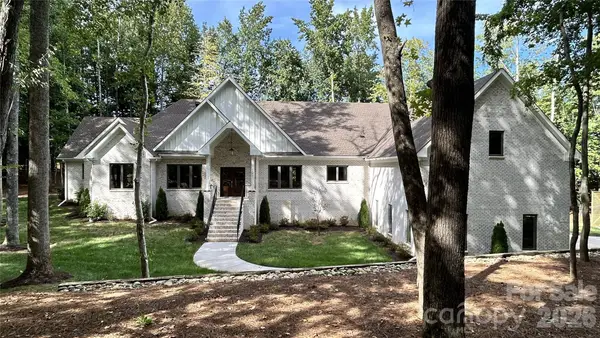 $2,249,000Coming Soon4 beds 4 baths4,523 sq. ft.
2507 Forest Lawn Drive, Weddington, NC 28104
MLS# 4420111Listed by: EDGE 5 REALTY INC  $680,000Active3 beds 3 baths2,243 sq. ft.
3406 Red Fox Trail, Weddington, NC 28104
MLS# 4410433Listed by: EXP REALTY LLC MOORESVILLE- New
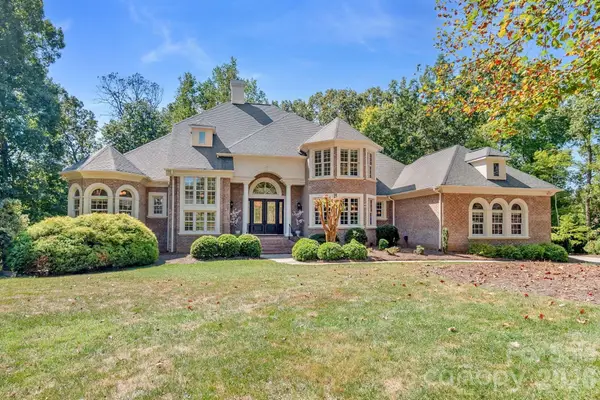 $2,299,000Active5 beds 5 baths6,772 sq. ft.
6052 Oxfordshire Road, Waxhaw, NC 28173
MLS# 4426444Listed by: SELECT PREMIUM PROPERTIES INC - New
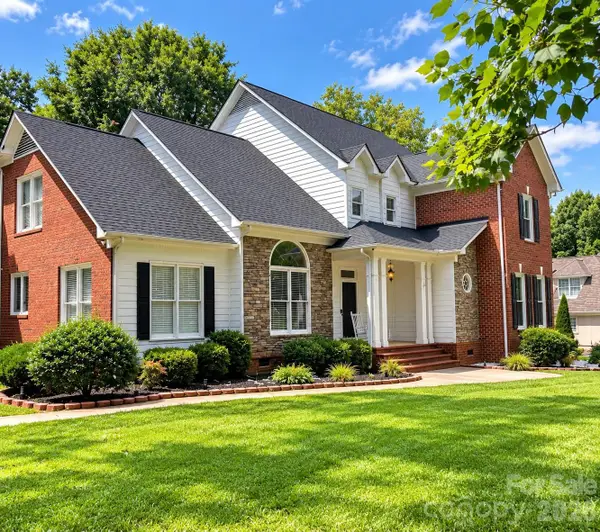 $979,999Active4 beds 4 baths3,833 sq. ft.
2633 Beulah Church Road, Matthews, NC 28104
MLS# 4425529Listed by: CHOSEN REALTY OF NC LLC - Open Sat, 1 to 3pmNew
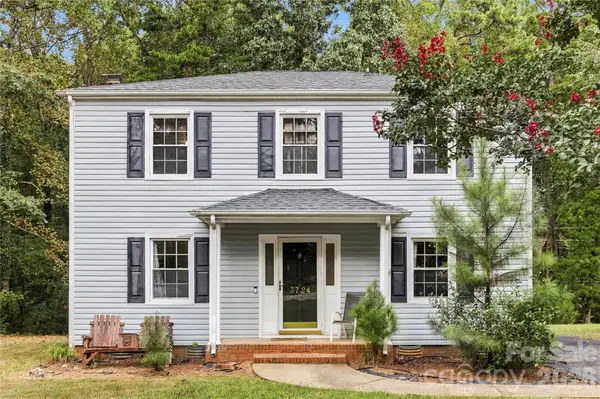 $515,000Active3 beds 3 baths1,536 sq. ft.
3724 Beulah Church Road, Matthews, NC 28104
MLS# 4425416Listed by: KELLER WILLIAMS UNIFIED - Open Sat, 10am to 12pmNew
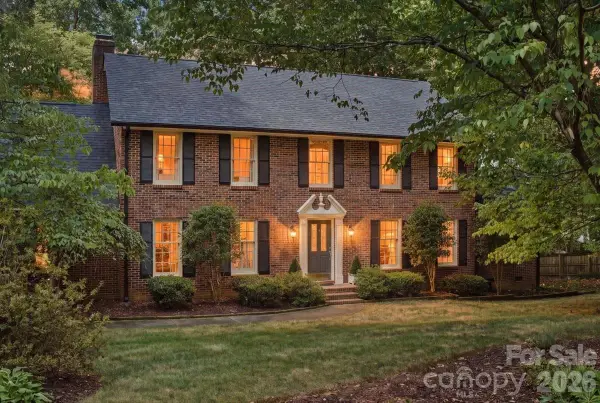 $800,000Active3 beds 3 baths3,268 sq. ft.
5138 Panhandle Circle, Matthews, NC 28104
MLS# 4407389Listed by: NEXTHOME PARAMOUNT 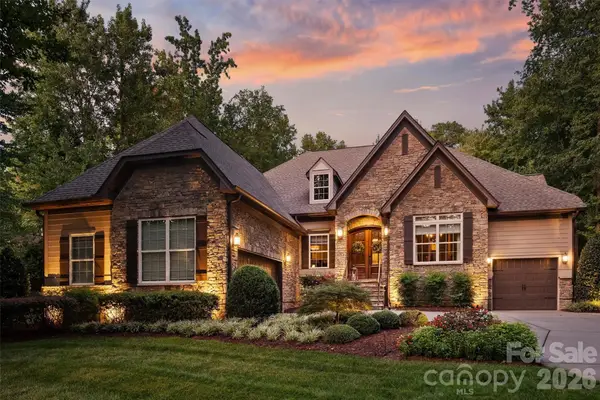 $1,450,000Pending4 beds 5 baths4,122 sq. ft.
1237 Bromley Drive, Weddington, NC 28104
MLS# 4418302Listed by: HELEN ADAMS REALTY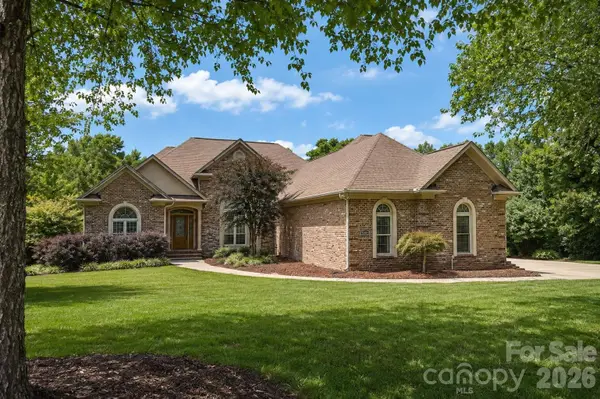 $994,900Active3 beds 4 baths3,582 sq. ft.
1001 Heritage Acres Drive, Weddington, NC 28104
MLS# 4414833Listed by: SAVVY + CO REAL ESTATE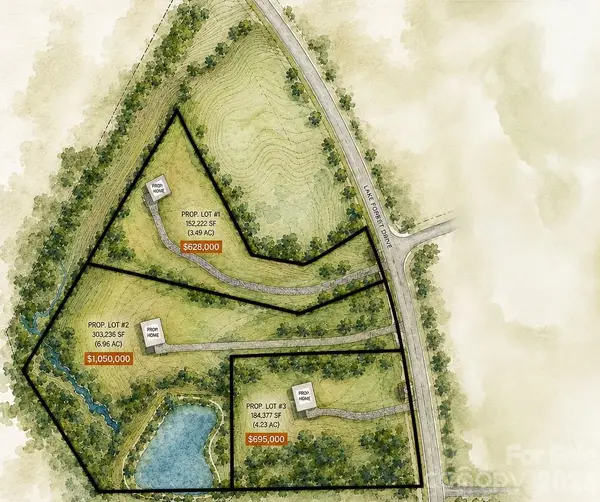 $695,000Active4.23 Acres
0 Hwy 84 Highway #3, Weddington, NC 28104
MLS# 4415331Listed by: SUTTON REAL ESTATE GROUP LLC $800,000Active3 beds 3 baths2,568 sq. ft.
3517 Honeysuckle Drive, Matthews, NC 28104
MLS# 4423576Listed by: HELEN ADAMS REALTY


Protect your home and budget from life's surprises with an Assurant Home Warranty, backed by a partner that supports you through every step of homeownership. Explore Plans.
© 2023 - 2026 ERA Franchise Systems LLC. All rights reserved. ERA Franchise Systems LLC fully supports the principles of the Fair Housing Act and the Equal Opportunity Act. ERA, ERA Real Estate powered, and their respective logos are registered service marks of ERA Franchise Systems LLC. Each office is independently owned and operated.