
813 Brown Bosc Drive, Weddington, NC 27592
Local realty services provided by:ERA Live Moore
813 Brown Bosc Drive,Willow Springs, NC 27592
$349,490
- 4 Beds
- 4 Baths
- 1,873 sq. ft.
- Multi-family
- Active
Listed by: kenneth ward
Office: d.r. horton, inc.
MLS#:10190497
Source:RD
Price summary
- Price:$349,490
- Price per sq. ft.:$186.59
- Monthly HOA dues:$138
About this home
813 Brown Bosc Drive offers modern townhome living in The Townes at Bexford. With approximately 1,873 square feet, this 4-bedroom, 3.5-bath home includes stylish finishes, an open main living level, a rear-load 2-car garage, and flexible space across three meticulously designed floors. The first floor features a bedroom with an en-suite full bathroom, creating a private option for guests, multigenerational living, or an alternative primary suite away from the main living areas. On the second floor, the kitchen, dining area, and living room connect in a bright open layout. The kitchen features quartz countertops, stainless steel appliances, a tile backsplash, and a generous island for prep, seating, and gathering. Just beyond the main living space, the rear deck offers a comfortable spot for morning coffee or relaxing at the end of the day. On the third floor, the primary suite offers a private retreat with a spacious walk-in closet, dual vanities, and a walk-in shower. Two additional bedrooms provide room for family, guests, or a home office, while a full bathroom and conveniently located laundry area add everyday convenience to the upper level. With modern finishes, smart use of space, and an amenity-rich setting, 813 Brown Bosc Drive brings a fresh, flexible approach to townhome living in The Townes at Bexford. *Photos are not of the actual home or interior features and are representative of floor plan only....
Contact an agent
Home facts
- Year built:2026
- Subdivision & Development:Bexford
- Listing ID #:10190497
- Added:3 day(s) ago
- Updated:September 07, 2026 at 03:57 PM
Rooms and interior
- Bedrooms:4
- Total bathrooms:4
- Full bathrooms:3
- Rooms Total:1
- Flooring:Carpet, Laminate, Vinyl
- Dining Description:Eat-in Kitchen, Kitchen/Dining Room Combination
- Bathrooms Description:Bathtub/Shower Combination, Shower Only, Walk-In Shower
- Kitchen Description:Dishwasher, Free-Standing Gas Range, Microwave
- Living area:1,873 sq. ft.
Heating and cooling
- Cooling:Central Air
- Heating:Natural Gas
- Central air:Yes
Structure and exterior
- Roof:Asphalt, Fiberglass, Shingle
- Year built:2026
- Building area:1,873 sq. ft.
- Lot area:0.04 Acres
- Architectural Style:Traditional
- Construction Materials:Brick Veneer, HardiPlank Type
- Foundation Description:Slab
- Levels:Three Or More
Schools
- High school:Wake - Willow Spring High School
- Middle school:Wake - West Lake Middle
- Elementary school:Wake - Banks Road Elementary
Utilities
- Water:Public
- Sewer:Public Sewer
Finances and disclosures
- Price:$349,490
- Price per sq. ft.:$186.59
Features and amenities
- Laundry features:Laundry Closet, Upper Level
Parking
- Total parking spaces:4
- Parking description:Attached, Concrete, Driveway, Garage, Garage Door Opener, Garage Faces Rear
- Garage:Yes
- Garage spaces:2
 Listings marked with a Doorify MLS icon are provided courtesy of the Doorify MLS, of North Carolina, Internet Data Exchange Database. Brokers make an effort to deliver accurate information, but buyers should independently verify any information on which they will rely in a transaction. The listing broker shall not be responsible for any typographical errors, misinformation, or misprints, and they shall be held totally harmless from any damages arising from reliance upon this data. This data is provided exclusively for consumers’ personal, non-commercial use. Copyright 2026 Doorify MLS of North Carolina. All rights reserved.
New listings near 813 Brown Bosc Drive
- New
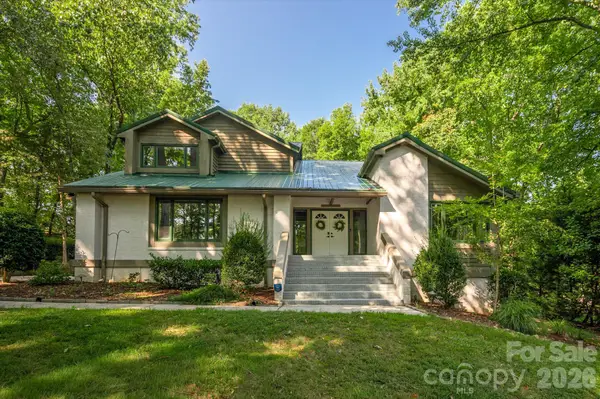 $945,000Active4 beds 4 baths4,385 sq. ft.
4418 Horseshoe Bend, Matthews, NC 28104
MLS# 4420956Listed by: COMPASS - New
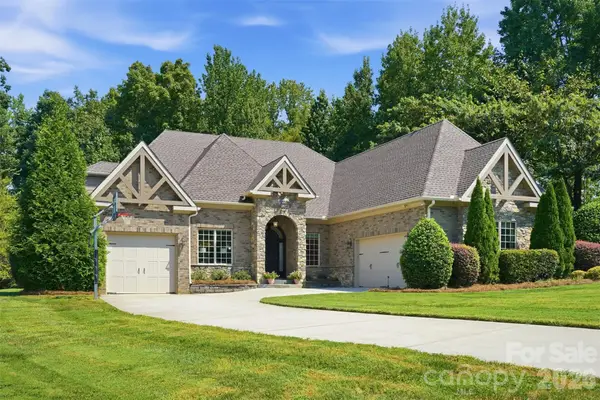 $1,600,000Active4 beds 4 baths5,176 sq. ft.
1206 Delaney Drive, Weddington, NC 28104
MLS# 4421166Listed by: KELLER WILLIAMS PREMIER 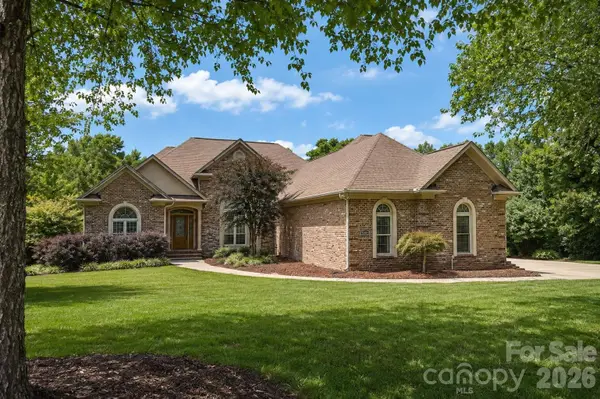 $994,900Active3 beds 4 baths3,680 sq. ft.
1001 Heritage Acres Drive, Matthews, NC 28104
MLS# 4414833Listed by: SAVVY + CO REAL ESTATE- New
 $1,700,000Active5 beds 4 baths3,418 sq. ft.
459 Valley Run Drive, Waxhaw, NC 28173
MLS# 4420885Listed by: REAL BROKER, LLC - New
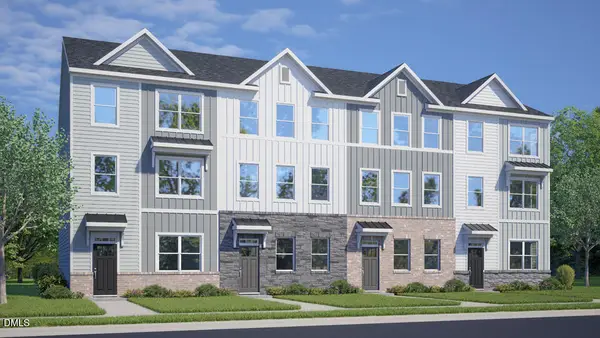 $323,990Active3 beds 3 baths1,873 sq. ft.
809 Brown Bosc Drive, Willow Springs, NC 27592
MLS# 10190572Listed by: D.R. HORTON, INC. - New
 $2,950,000Active6.97 Acres
13429 Providence Road, Weddington, NC 28104
MLS# 4419974Listed by: KELLER WILLIAMS SELECT 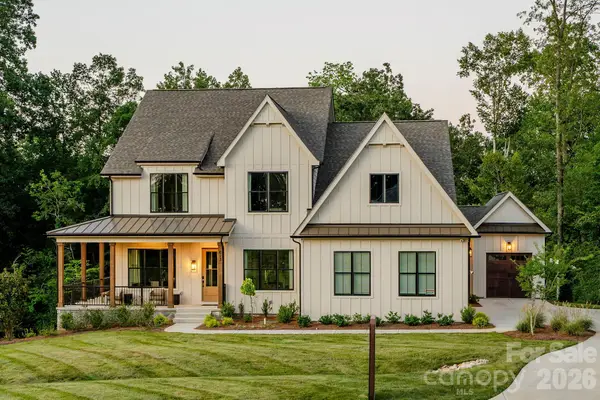 $1,275,994Active4 beds 3 baths3,599 sq. ft.
Lot 6 Celestial Way #Nottingham, Weddington, NC 28104
MLS# 4403540Listed by: BSI BUILDER SERVICES $1,189,396Active4 beds 3 baths2,747 sq. ft.
Lot 6 Celestial Way #Savannah, Weddington, NC 28104
MLS# 4403551Listed by: BSI BUILDER SERVICES $1,298,969Active4 beds 3 baths4,016 sq. ft.
Lot 6 Celestial Way #Devonshire, Weddington, NC 28104
MLS# 4403556Listed by: BSI BUILDER SERVICES


Protect your home and budget from life's surprises with an Assurant Home Warranty, backed by a partner that supports you through every step of homeownership. Explore Plans.
© 2023 - 2026 ERA Franchise Systems LLC. All rights reserved. ERA Franchise Systems LLC fully supports the principles of the Fair Housing Act and the Equal Opportunity Act. ERA, ERA Real Estate powered, and their respective logos are registered service marks of ERA Franchise Systems LLC. Each office is independently owned and operated.