
6 Lee Lane, Weldon, NC 27890
Local realty services provided by:ERA Wilder Realty
6 Lee Lane,Weldon, NC 27890
$350,000
- 3 Beds
- 4 Baths
- 2,420 sq. ft.
- Single family
- Active
Listed by: dycallon james
Office: keller williams town center
MLS#:100609919
Source:NC_CCAR
Price summary
- Price:$350,000
- Price per sq. ft.:$144.63
About this home
LOCATION, CHARACTER, AND OUTDOOR LIVING--WELCOME TO 6 LEE LANE! Nestled in the established Club Court subdivision of Weldon, NC, this charming brick ranch offers spacious living, unique character, and an incredibly convenient location!
Featuring approximately 2,420 square feet, 3 bedrooms, 3 full bathrooms, and a half bath, this home offers plenty of room to spread out and enjoy. Inside, you'll find inviting living spaces, beautiful hardwood flooring, and TWO FIREPLACES, including one with an electric insert, adding warmth, charm, and character to the home. The functional layout provides comfortable spaces for everyday living and entertaining guests.
STEP OUTSIDE AND DISCOVER YOUR OWN BACKYARD RETREAT! Situated on approximately 0.56 acres, this property offers multiple outdoor gathering and seating areas, decorative water features, exterior lighting, and established landscaping. Whether you're hosting a cookout, entertaining friends, or simply enjoying a peaceful evening outdoors, this backyard offers endless possibilities.
AND DON'T FORGET THE GARAGE! This property features a LARGE, DETACHED 2.5-CAR GARAGE WITH AN UPPER LEVEL! Whether you need space for vehicles, a workshop, hobbies, or additional storage, this impressive garage offers incredible flexibility and possibilities.
LET'S TALK ABOUT LOCATION! One of this property's biggest advantages is its proximity to so many local amenities! Enjoy convenient access to the nearby country club and golf course, Halifax Community College, downtown Weldon, restaurants, shopping, and Interstate 95. Golf enthusiasts will appreciate having a golf course just minutes away, while nearby recreational amenities and local dining options add to the convenience of this location.
LOVE TO TRAVEL? With I-95 nearby, traveling north toward Virginia and New York or south toward the Carolinas and Florida couldn't be more convenient. Whether you're commuting, visiting family, planning a weekend getaway, or exploring the East Coast, this location makes getting on the road easy.
If you're looking for spacious living, TWO FIREPLACES, an oversized detached garage with an upper level, inviting outdoor entertaining areas, established neighborhood charm, and convenient access to shopping, dining, recreation, and major highways, 6 Lee Lane deserves your attention!
Schedule your private showing and discover what makes this Weldon property special!...
Contact an agent
Home facts
- Year built:1955
- Subdivision & Development:Other
- Listing ID #:100609919
- Added:10 day(s) ago
- Updated:October 24, 2026 at 10:40 AM
Rooms and interior
- Bedrooms:3
- Total bathrooms:4
- Full bathrooms:3
- Half bathrooms:1
- Rooms Total:10
- Flooring:Tile, Wood
- Kitchen Description:Dishwasher, Kitchen Island, Range, Refrigerator
- Bedroom Description:Walk-In Closet(s)
- Living area:2,420 sq. ft.
Heating and cooling
- Cooling:Central Air
- Heating:Forced Air, Gas Pack, Heating, Natural Gas
- Central air:Yes
Structure and exterior
- Roof:Asbestos Shingle
- Year built:1955
- Building area:2,420 sq. ft.
- Lot area:0.56 Acres
- Construction Materials:Block, Brick, Wood Frame
- Exterior Features:Covered, Deck, Enclosed, Open, Patio, Porch
- Foundation Description:Crawl Space, Raised
- Levels:1 Story
Schools
- High school:Roanoke Rapids
- Middle school:Weldon
- Elementary school:Weldon
Utilities
- Water:Water Connected
- Sewer:Sewer Connected
Finances and disclosures
- Price:$350,000
- Price per sq. ft.:$144.63
Features and amenities
- Appliances:Dishwasher, Range, Refrigerator, Washer
- Laundry features:Washer, Washer Hookup
- Amenities:Walk-In Closet(s)
Parking
- Total parking spaces:2
- Parking description:Detached, Garage Door Opener
- Garage:Yes
- Garage spaces:2

New listings near 6 Lee Lane
- New
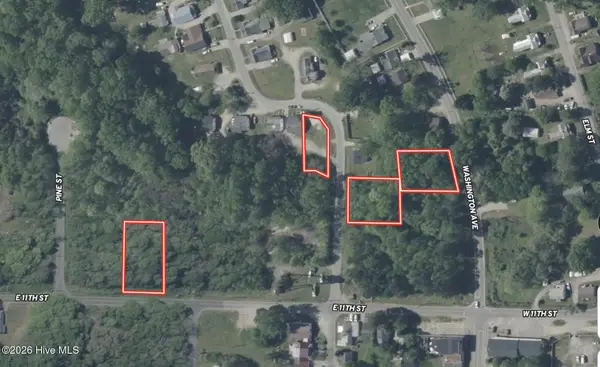 $59,900Active1.14 Acres
30 E 11th Street, Weldon, NC 27890
MLS# 100610938Listed by: MOSSY OAK PROPERTIES LAND AND FARMS 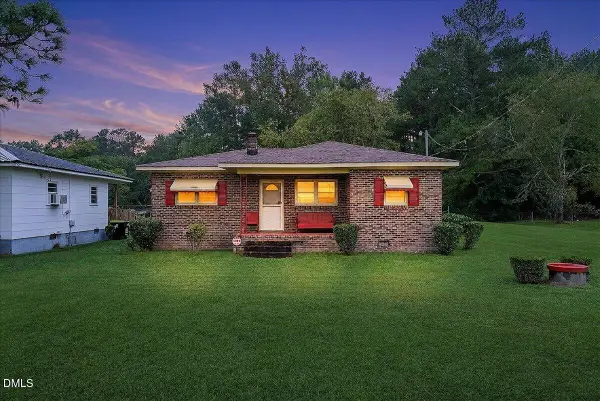 $185,000Active3 beds 2 baths1,351 sq. ft.
510 County Road, Weldon, NC 27890
MLS# 10196868Listed by: EXP REALTY, LLC - C $149,900Active3 beds 2 baths1,268 sq. ft.
2 Fewell Avenue, Weldon, NC 27890
MLS# 100586478Listed by: MOORE REAL ESTATE MKTG INC $195,000Active1.71 Acres
0 Grace Drive, Weldon, NC 27890
MLS# 10157050Listed by: HARRIS REALTY & LAND, LLC


Protect your home and budget from life's surprises with an Assurant Home Warranty, backed by a partner that supports you through every step of homeownership. Explore Plans.
© 2023 - 2026 ERA Franchise Systems LLC. All rights reserved. ERA Franchise Systems LLC fully supports the principles of the Fair Housing Act and the Equal Opportunity Act. ERA, ERA Real Estate powered, and their respective logos are registered service marks of ERA Franchise Systems LLC. Each office is independently owned and operated.