
102 Sweetbay Tree Drive, Wendell, NC 27591
Local realty services provided by:ERA Live Moore
102 Sweetbay Tree Drive,Wendell, NC 27591
$269,999
- 3 Beds
- 3 Baths
- 1,616 sq. ft.
- Single family
- Active
Listed by: danya bizzell
Office: taylor morrison of carolinas,
MLS#:10188526
Source:RD
Price summary
- Price:$269,999
- Price per sq. ft.:$167.08
- Monthly HOA dues:$160
About this home
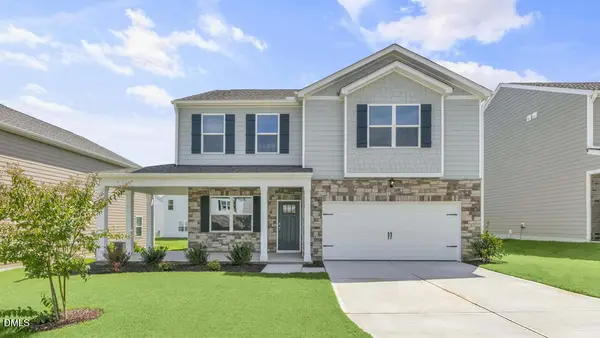
What's Special: Large Kitchen Island | No Rear Neighbors | Close to Trails | Popular Plan | Gas Range. New Construction - December Completion! Built by America's Most Trusted Home Builder. Welcome to the Magnolia at 102 Sweetbay Tree Drive in Magnolia Townes! This thoughtfully designed two-story home offers bright, open living spaces and the perfect balance of comfort and functionality. The main level features a spacious gathering room, dining area, and modern kitchen with a large island and pantry, creating an inviting space for everyday living and entertaining. A private patio extends the living area outdoors, providing the perfect spot to relax and enjoy time with family and friends. Upstairs, the primary suite serves as a peaceful retreat with a generous walk-in closet and en-suite bath, while two secondary bedrooms and a full bath provide comfortable accommodations for family members or guests. Convenient upstairs laundry, abundant storage, and a one-car garage complete this beautifully designed home. In the heart of Wendell, NC, this new townhome community offers a perfect blend of peaceful suburban living and the energy of nearby Raleigh. Just minutes from downtown Wendell, you'll enjoy easy access to great schools, major employers, and I 540 and I 87—keeping you close to everything that matters. Additional Highlights Include: boxed stairs with traditional rails at main level and double vanity in bath 2. Photos are for representative purposes only. MLS#10188526...
Contact an agent
Home facts
- Year built:2026
- Subdivision & Development:Magnolia Townes
- Listing ID #:10188526
- Added:45 day(s) ago
- Updated:October 10, 2026 at 03:31 PM
Rooms and interior
- Bedrooms:3
- Total bathrooms:3
- Full bathrooms:2
- Rooms Total:9
- Flooring:Carpet, Laminate, Vinyl
- Dining Description:Eat-in Kitchen, Living/Dining Room Combination
- Bathrooms Description:Bathtub/Shower Combination, Double Vanity, Shower Only, Walk-In Shower, Water Closet
- Kitchen Description:Dishwasher, Disposal, Electric Water Heater, Gas Range, Microwave, Plumbed For Ice Maker, Stainless Steel Appliance(s)
- Living area:1,616 sq. ft.
Heating and cooling
- Cooling:Electric
- Heating:Natural Gas
Structure and exterior
- Roof:Architectural Shingle
- Year built:2026
- Building area:1,616 sq. ft.
- Lot area:0.05 Acres
- Lot Features:Landscaped
- Architectural Style:Craftsman
- Construction Materials:Fiber Cement, Stone
- Exterior Features:Patio, Rain Gutters
- Foundation Description:Slab
- Levels:Two
Schools
- High school:Wake - East Wake High School
- Middle school:Wake - Wendell Middle
- Elementary school:Wake - Wendell Elementary
Utilities
- Water:Public
- Sewer:Public Sewer
Finances and disclosures
- Price:$269,999
- Price per sq. ft.:$167.08
- Tax amount:$3,077
Features and amenities
- Laundry features:Inside, Laundry Room, Upper Level
- Amenities:Screens
Parking
- Total parking spaces:2
- Parking description:Attached, Driveway, Garage, Garage Door Opener, Garage Faces Front
- Garage:Yes
- Garage spaces:1
 Listings marked with a Doorify MLS icon are provided courtesy of the Doorify MLS, of North Carolina, Internet Data Exchange Database. Brokers make an effort to deliver accurate information, but buyers should independently verify any information on which they will rely in a transaction. The listing broker shall not be responsible for any typographical errors, misinformation, or misprints, and they shall be held totally harmless from any damages arising from reliance upon this data. This data is provided exclusively for consumers’ personal, non-commercial use. Copyright 2026 Doorify MLS of North Carolina. All rights reserved.
New listings near 102 Sweetbay Tree Drive
- Coming Soon
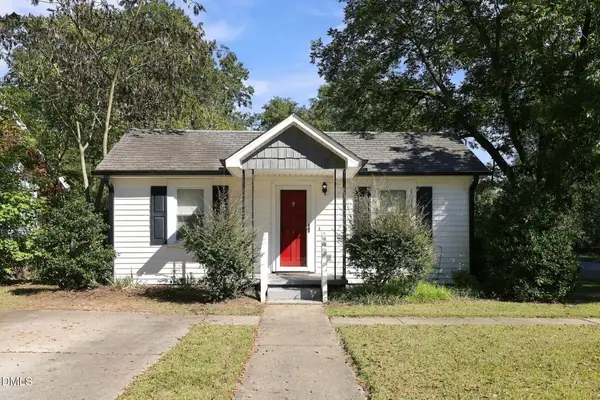 $220,000Coming Soon3 beds 1 baths995 sq. ft.
241 S Cypress Street, Wendell, NC 27591
MLS# 10197658Listed by: EXP REALTY LLC - New
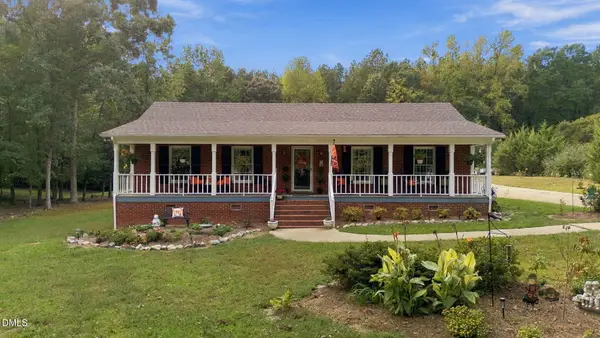 $475,000Active3 beds 2 baths1,919 sq. ft.
204 Wiley Oaks Drive, Wendell, NC 27591
MLS# 10197634Listed by: COLDWELL BANKER HPW - New
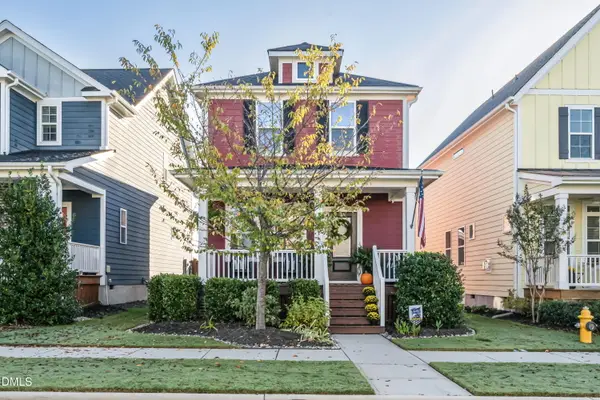 $369,000Active2 beds 3 baths1,520 sq. ft.
1436 Big Falls Drive, Wendell, NC 27591
MLS# 10197638Listed by: WHY REALTY GROUP - New
 $379,900Active3 beds 2 baths1,740 sq. ft.
29 Talford Drive, Wendell, NC 27591
MLS# 100609399Listed by: EXP REALTY LLC - C - Open Sun, 1 to 3pmNew
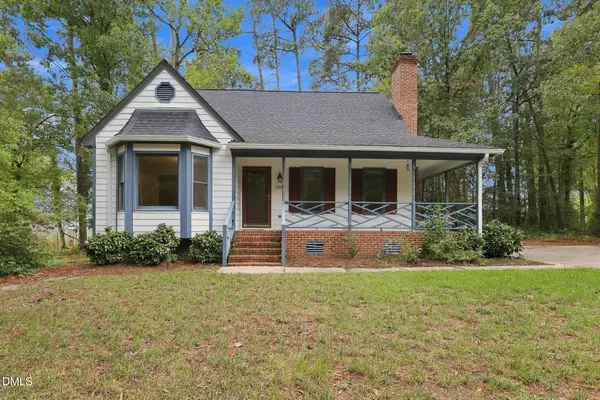 $334,900Active3 beds 3 baths1,585 sq. ft.
1301 Raybon Drive, Wendell, NC 27591
MLS# 10197373Listed by: BETTER HOMES & GARDENS REAL ES - New
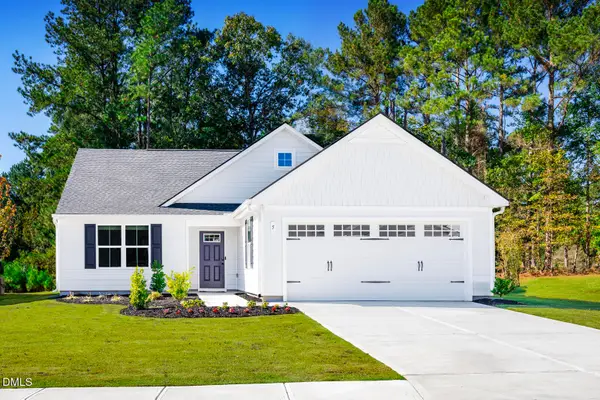 $335,990Active3 beds 2 baths1,517 sq. ft.
332 Lavatera Drive, Wendell, NC 27591
MLS# 10197011Listed by: ESTEEM PROPERTIES - New
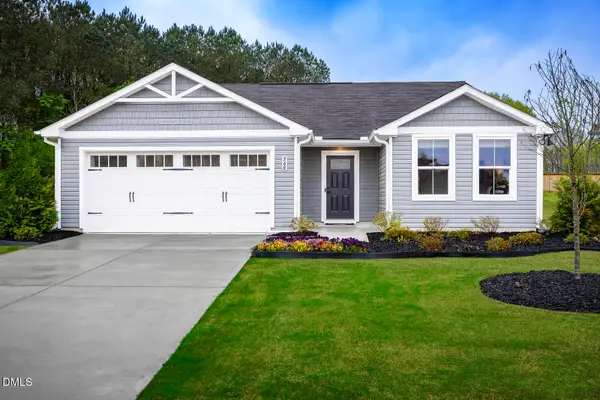 $299,990Active3 beds 2 baths1,296 sq. ft.
324 Lavatera Drive, Wendell, NC 27591
MLS# 10197023Listed by: ESTEEM PROPERTIES - New
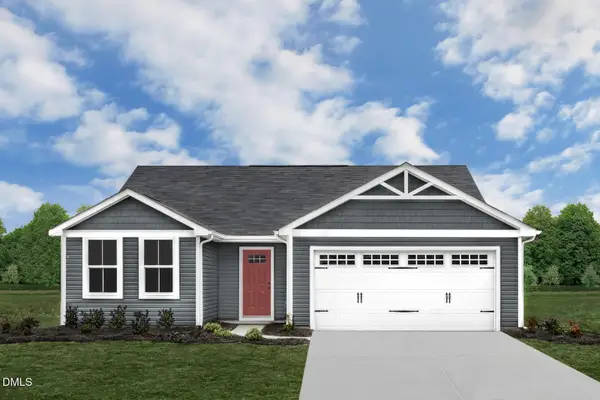 $315,990Active3 beds 2 baths1,296 sq. ft.
328 Lavatera Drive, Wendell, NC 27591
MLS# 10197037Listed by: ESTEEM PROPERTIES - New
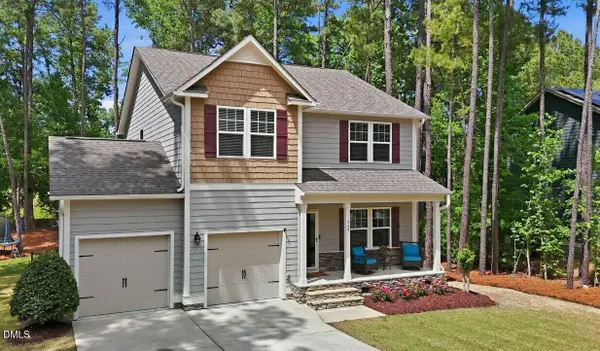 $410,000Active3 beds 3 baths2,116 sq. ft.
648 Rockbank Loop, Wendell, NC 27591
MLS# 10196958Listed by: SELL YOUR HOME SERVICES - New
 $378,590Active3 beds 3 baths2,175 sq. ft.
1124 Pavo Path, Wendell, NC 27591
MLS# 10196906Listed by: D.R. HORTON, INC.


Protect your home and budget from life's surprises with an Assurant Home Warranty, backed by a partner that supports you through every step of homeownership. Explore Plans.
© 2023 - 2026 ERA Franchise Systems LLC. All rights reserved. ERA Franchise Systems LLC fully supports the principles of the Fair Housing Act and the Equal Opportunity Act. ERA, ERA Real Estate powered, and their respective logos are registered service marks of ERA Franchise Systems LLC. Each office is independently owned and operated.