
121 Winchester Drive, Wendell, NC 27591
Local realty services provided by:ERA Parrish Realty Legacy Group
121 Winchester Drive,Wendell, NC 27591
$490,000
- 4 Beds
- 4 Baths
- 2,403 sq. ft.
- Multi-family
- Active
Listed by: yandry mastromihalis
Office: exp realty, llc. - c
MLS#:10170638
Source:RD
Price summary
- Price:$490,000
- Price per sq. ft.:$203.91
About this home
If you've been waiting for the right opportunity, this is it! Freshly painted white with black shutters, this home has undergone a stunning exterior transformation that enhances its curb appeal and modern farmhouse charm. A rare opportunity to own a truly unique property offering 1.48 acres, no HOA, no city taxes, and the flexibility of two separate living spaces under one roof, all while being conveniently located between Raleigh, Wake Forest, Knightdale, and Zebulon. One of the home's most valuable features is the private suite complete with a kitchenette, full bathroom, private entrance, and dedicated parking. While ideal for multigenerational living, extended family, guests, or potential rental income, the possibilities go far beyond that. Use it as a homeschool classroom, home office, fitness studio, creative workspace, media room, or private retreat. For entrepreneurs and business owners, this space offers a unique opportunity to work from home without sacrificing privacy. With no HOA restrictions and ample parking, the separate entrance creates flexibility for a home-based business, client meetings, or a dedicated workspace without the expense of leasing a separate office. Unlike many homes in the area, this property combines privacy, usable outdoor space, and versatility in a way that's becoming increasingly difficult to find. The expansive 1.48-acre lot provides room to entertain, garden, work on projects, park multiple vehicles, store equipment, enjoy outdoor hobbies, or simply embrace the freedom that comes with owning land without HOA restrictions. Inside, the home has been thoughtfully updated and reimagined to support modern living with flexible spaces, multiple living areas, and a layout designed to adapt as your needs evolve. Whether you're looking for space for family, a dedicated homeschool setup, a private office, room for a home-based business, supplemental income potential, or simply more freedom than a traditional neighborhood can offer, this property delivers possibilities that are hard to find in today's market. Properties offering this combination of land, privacy, no HOA, no city taxes, flexible living space, and convenient access to Raleigh, Wake Forest, Knightdale, and Zebulon rarely come to market, especially at this price point....
Contact an agent
Home facts
- Year built:1978
- Subdivision & Development:Winchester
- Listing ID #:10170638
- Added:91 day(s) ago
- Updated:August 28, 2026 at 06:55 PM
Rooms and interior
- Bedrooms:4
- Total bathrooms:4
- Full bathrooms:3
- Rooms Total:5
- Flooring:Carpet, Ceramic Tile, Hardwood, Laminate, Luxury Vinyl
- Dining Description:Eat-in Kitchen
- Bathrooms Description:Double Vanity
- Kitchen Description:Dishwasher, Electric Cooktop, Electric Range, Electric Water Heater, Microwave, Oven, Refrigerator, Stainless Steel Appliance(s), Washer/Dryer Stacked, Water Purifier, Water Purifier Owned, Water Softener Owned
- Living area:2,403 sq. ft.
Heating and cooling
- Cooling:Central Air, Heat Pump
- Heating:Heat Pump
- Central air:Yes
Structure and exterior
- Roof:Shingle
- Year built:1978
- Building area:2,403 sq. ft.
- Lot area:1.48 Acres
- Lot Features:Back Yard, Front Yard, Many Trees, Private, Wooded
- Architectural Style:Traditional
- Construction Materials:Cedar
- Exterior Features:Basketball Court, Covered, Deck, Fenced Yard, Front Porch, Private Yard, Rear Porch, Screened, Storage
- Levels:Two
Schools
- High school:Wake - Knightdale High
- Middle school:Wake - Neuse River Middle
- Elementary school:Wake - Forestville Road Elementary
Utilities
- Water:Well
- Sewer:Septic Tank
Finances and disclosures
- Price:$490,000
- Price per sq. ft.:$203.91
- Tax amount:$2,758
Features and amenities
- Laundry features:Upper Level
- Amenities:Shutters
Parking
- Total parking spaces:6
- Parking description:Concrete, Garage, Garage Door Opener, Garage Faces Front
- Garage:Yes
- Garage spaces:2
 Listings marked with a Doorify MLS icon are provided courtesy of the Doorify MLS, of North Carolina, Internet Data Exchange Database. Brokers make an effort to deliver accurate information, but buyers should independently verify any information on which they will rely in a transaction. The listing broker shall not be responsible for any typographical errors, misinformation, or misprints, and they shall be held totally harmless from any damages arising from reliance upon this data. This data is provided exclusively for consumers’ personal, non-commercial use. Copyright 2026 Doorify MLS of North Carolina. All rights reserved.
New listings near 121 Winchester Drive
- New
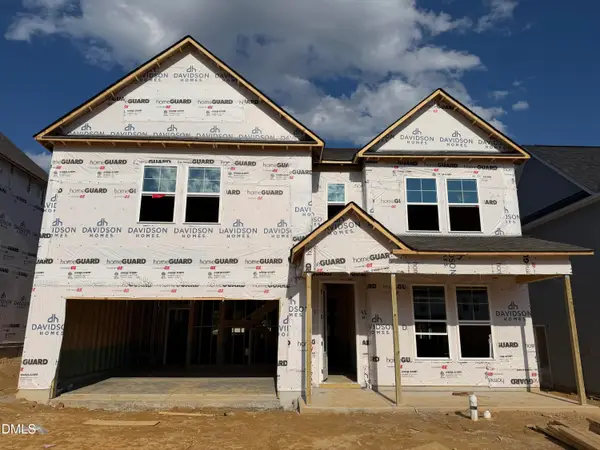 $525,000Active5 beds 4 baths3,296 sq. ft.
908 Diana Victoria Court, Wendell, NC 27591
MLS# 10189431Listed by: DAVIDSON HOMES REALTY, LLC - New
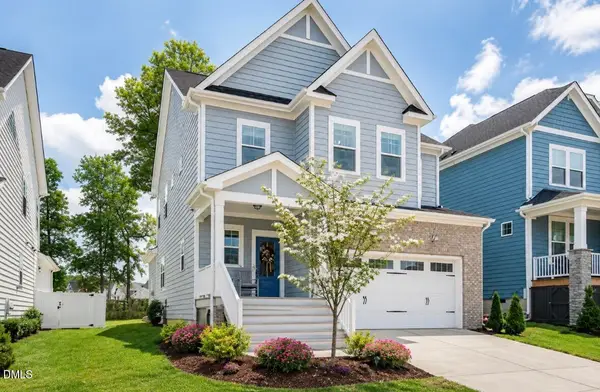 $540,000Active4 beds 4 baths2,569 sq. ft.
1105 Logperch Way, Wendell, NC 27591
MLS# 10189382Listed by: EXP REALTY, LLC - C - New
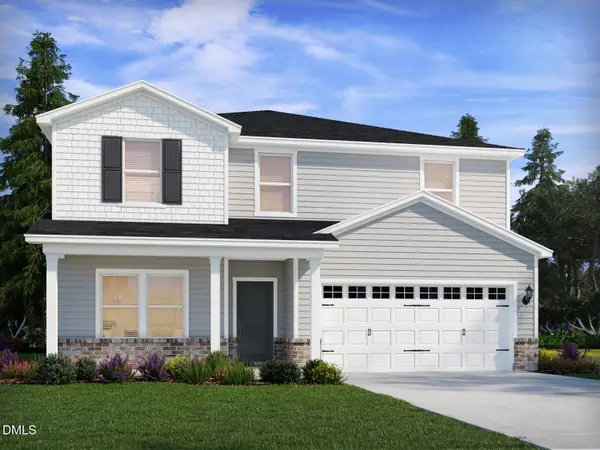 $455,260Active5 beds 4 baths2,674 sq. ft.
560 Marshrose Road, Wendell, NC 27591
MLS# 10189325Listed by: MERITAGE HOMES OF THE CAROLINA - New
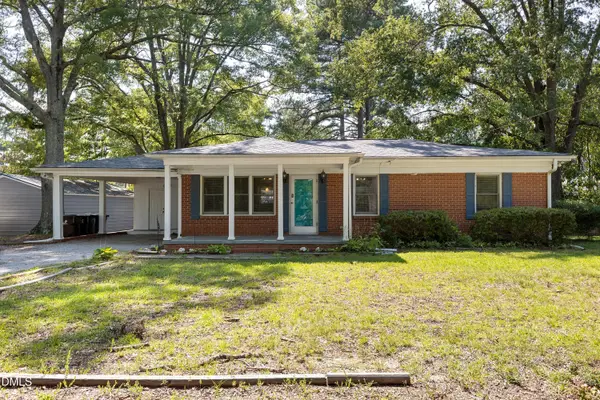 $260,000Active2 beds 2 baths1,066 sq. ft.
220 Lakewood Drive, Wendell, NC 27591
MLS# 10189198Listed by: RALEIGH REALTY INC. - New
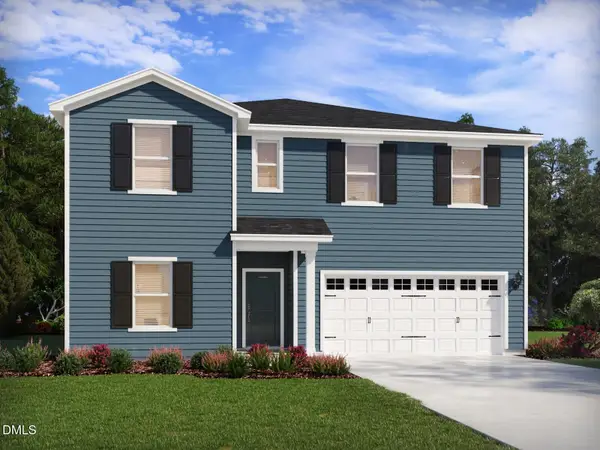 $505,440Active5 beds 5 baths3,252 sq. ft.
548 Marshrose Road, Wendell, NC 27591
MLS# 10189001Listed by: MERITAGE HOMES OF THE CAROLINA - New
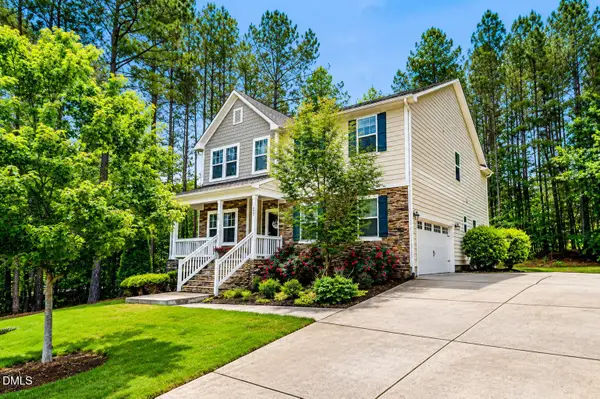 $454,900Active3 beds 3 baths2,780 sq. ft.
653 Rockbank Loop, Wendell, NC 27591
MLS# 10188922Listed by: CHOICE RESIDENTIAL REAL ESTATE - New
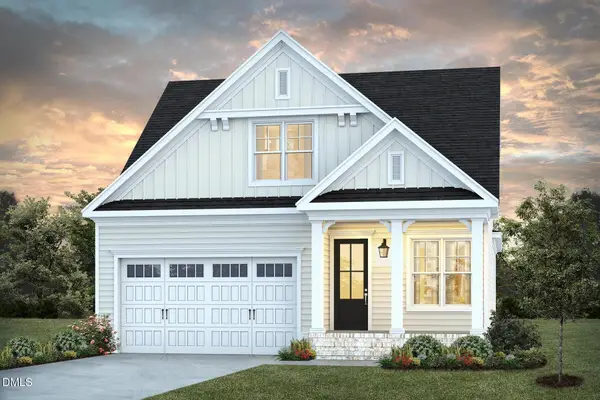 $660,000Active3 beds 3 baths2,659 sq. ft.
1761 Garden Falls Lane, Wendell, NC 27591
MLS# 10188847Listed by: HOMES BY DICKERSON REAL ESTATE - New
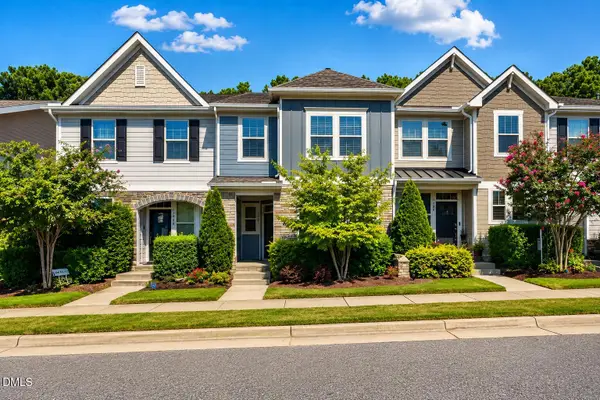 $314,900Active3 beds 3 baths1,675 sq. ft.
1432 Elk Falls Drive, Wendell, NC 27591
MLS# 10188828Listed by: EXP REALTY LLC - New
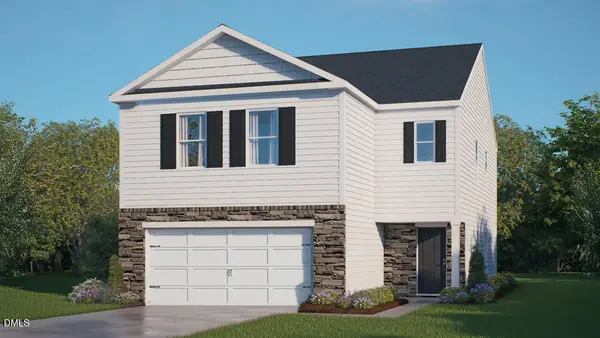 $360,490Active4 beds 3 baths2,174 sq. ft.
601 Tradition Farm Place, Wendell, NC 27591
MLS# 10188764Listed by: D.R. HORTON, INC. - New
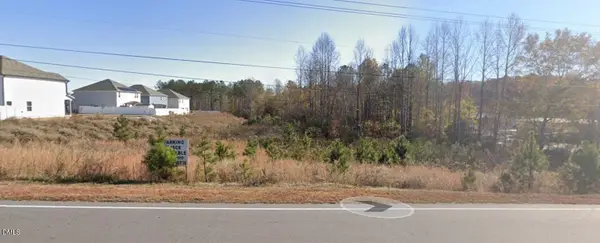 $250,000Active2.19 Acres
5000 Wendell Boulevard, Wendell, NC 27591
MLS# 10188734Listed by: EXP REALTY LLC


Protect your home and budget from life's surprises with an Assurant Home Warranty, backed by a partner that supports you through every step of homeownership. Explore Plans.
© 2023 - 2026 ERA Franchise Systems LLC. All rights reserved. ERA Franchise Systems LLC fully supports the principles of the Fair Housing Act and the Equal Opportunity Act. ERA, ERA Real Estate powered, and their respective logos are registered service marks of ERA Franchise Systems LLC. Each office is independently owned and operated.