
16761 Buffalo Road, Wendell, NC 27591
Local realty services provided by:ERA Strother Real Estate
16761 Buffalo Road,Wendell, NC 27591
$550,000
- 3 Beds
- 2 Baths
- 1,800 sq. ft.
- Multi-family
- Pending
Listed by: tracy nadine dupler
Office: exp realty, llc. - c
MLS#:10158334
Source:RD
Price summary
- Price:$550,000
- Price per sq. ft.:$305.56
About this home
UNICORN ALERT!!!
Tucked away on ONE full acre of land, this extraordinary property delivers the kind of rustic soul and wide-open breathing room that most people only dream about. No HOA telling you what to do with your own land.
With three generous bedrooms, a private office.
The separate three-car garage is the kind of bonus that makes car enthusiasts, hobbyists, woodworkers, and weekend warriors stop scrolling and pick up the phone.
Private Driveway. No HOA fees. No restrictions on your lifestyle. No compromise.
Contact an agent
Home facts
- Year built:2021
- Subdivision & Development:Not in a Subdivision
- Listing ID #:10158334
- Added:133 day(s) ago
- Updated:August 20, 2026 at 03:06 PM
Rooms and interior
- Bedrooms:3
- Total bathrooms:2
- Full bathrooms:2
- Rooms Total:10
- Flooring:Luxury Vinyl
- Dining Description:Kitchen/Dining Room Combination
- Bathrooms Description:Bathtub/Shower Combination
- Kitchen Description:Dishwasher, Electric Oven, Electric Range, Exhaust Fan, Microwave, Plumbed For Ice Maker
- Living area:1,800 sq. ft.
Heating and cooling
- Cooling:Ceiling Fan(s), Central Air
- Heating:Heat Pump
- Central air:Yes
Structure and exterior
- Roof:Metal
- Year built:2021
- Building area:1,800 sq. ft.
- Lot area:1 Acres
- Lot Features:Cleared
- Construction Materials:Metal Siding
- Exterior Features:Deck, Front Porch, Glass Enclosed, Screened, Side Porch
- Foundation Description:Slab
- Levels:One
Schools
- High school:Johnston - Corinth Holders High School
- Middle school:Johnston - Archer Lodge Middle
- Elementary school:Johnston - Corinth Holders Elementary
Utilities
- Water:Well
- Sewer:Septic Tank
Finances and disclosures
- Price:$550,000
- Price per sq. ft.:$305.56
- Tax amount:$2,623
Features and amenities
- Laundry features:Electric Dryer Hookup, Laundry Room, Main Level, Washer Hookup
Parking
- Parking description:Garage Faces Front, Parking Pad
 Listings marked with a Doorify MLS icon are provided courtesy of the Doorify MLS, of North Carolina, Internet Data Exchange Database. Brokers make an effort to deliver accurate information, but buyers should independently verify any information on which they will rely in a transaction. The listing broker shall not be responsible for any typographical errors, misinformation, or misprints, and they shall be held totally harmless from any damages arising from reliance upon this data. This data is provided exclusively for consumers’ personal, non-commercial use. Copyright 2026 Doorify MLS of North Carolina. All rights reserved.
New listings near 16761 Buffalo Road
- Coming Soon
 $459,900Coming Soon4 beds 3 baths2,924 sq. ft.
6617 Osprey Landing Drive, Wendell, NC 27591
MLS# 10187311Listed by: 8TH DAY REALTY GROUP LLC - New
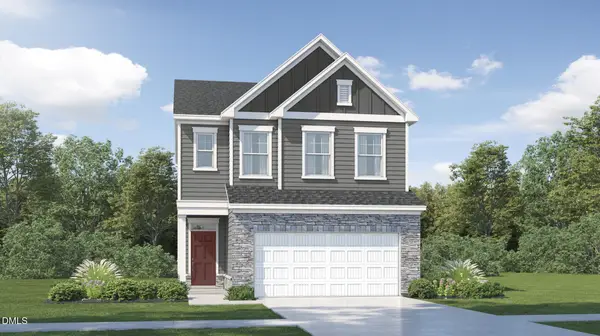 $365,435Active3 beds 3 baths1,924 sq. ft.
509 Whale Cove Way, Wendell, NC 27591
MLS# 10187306Listed by: LENNAR CAROLINAS LLC - New
 $375,435Active3 beds 3 baths1,924 sq. ft.
5304 Cayden Cove Drive, Wendell, NC 27591
MLS# 10187314Listed by: LENNAR CAROLINAS LLC - New
 $395,435Active4 beds 3 baths2,132 sq. ft.
5300 Cayden Cove Drive, Wendell, NC 27591
MLS# 10187322Listed by: LENNAR CAROLINAS LLC - New
 $395,010Active4 beds 3 baths2,132 sq. ft.
5308 Cayden Cove Drive, Wendell, NC 27591
MLS# 10187325Listed by: LENNAR CAROLINAS LLC - New
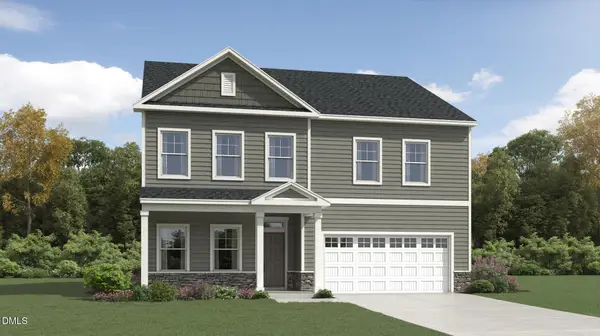 $492,215Active5 beds 4 baths3,037 sq. ft.
1032 Hidden Beach Drive, Wendell, NC 27591
MLS# 10187335Listed by: LENNAR CAROLINAS LLC - New
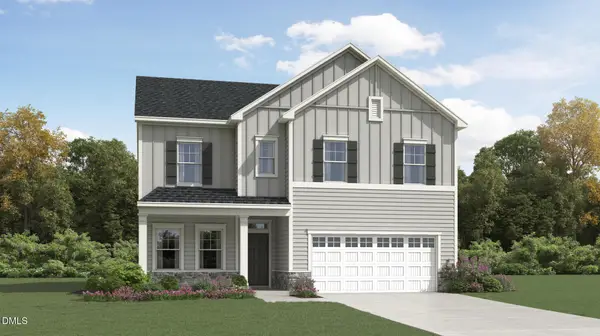 $462,380Active5 beds 3 baths2,638 sq. ft.
1028 Hidden Beach Drive, Wendell, NC 27591
MLS# 10187342Listed by: LENNAR CAROLINAS LLC - New
 $365,000Active4 beds 3 baths2,143 sq. ft.
5104 Cardinal Ridge Way, Wendell, NC 27591
MLS# 10187347Listed by: MERITAGE HOMES OF THE CAROLINA - New
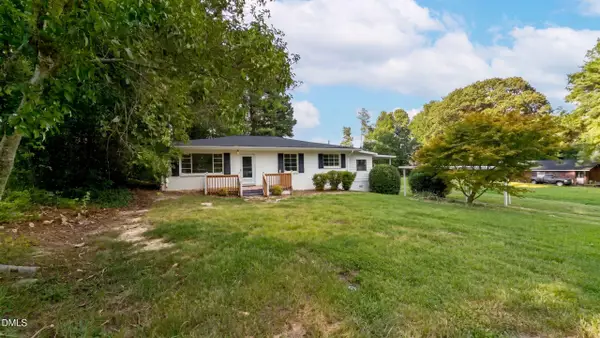 $270,000Active3 beds 1 baths1,302 sq. ft.
220 Poplar Street, Wendell, NC 27591
MLS# 10187357Listed by: OPENDOOR BROKERAGE LLC - New
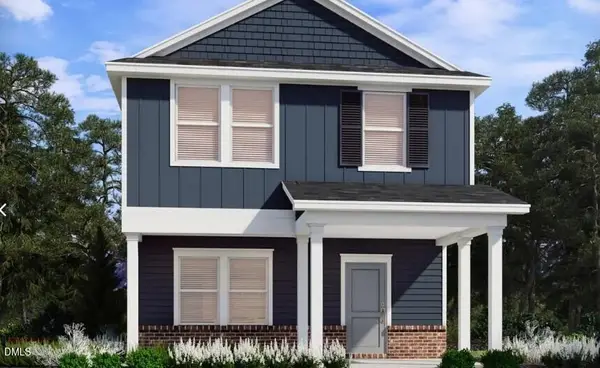 $343,000Active4 beds 3 baths2,143 sq. ft.
5100 Cardinal Ridge Way, Wendell, NC 27591
MLS# 10187364Listed by: MERITAGE HOMES OF THE CAROLINA


Protect your home and budget from life's surprises with an Assurant Home Warranty, backed by a partner that supports you through every step of homeownership. Explore Plans.
© 2023 - 2026 ERA Franchise Systems LLC. All rights reserved. ERA Franchise Systems LLC fully supports the principles of the Fair Housing Act and the Equal Opportunity Act. ERA, ERA Real Estate powered, and their respective logos are registered service marks of ERA Franchise Systems LLC. Each office is independently owned and operated.