
1721 Iron Mill Drive, Wendell, NC 27591
Local realty services provided by:ERA Strother Real Estate
1721 Iron Mill Drive,Wendell, NC 27591
$560,000
- 4 Beds
- 3 Baths
- 2,486 sq. ft.
- Multi-family
- Active
Upcoming open houses
- Sat, Aug 2902:00 pm - 04:00 pm
- Sun, Aug 3002:00 pm - 04:00 pm
Listed by: matthew emmanuel and cornett
Office: compass -- raleigh
MLS#:10179199
Source:RD
Price summary
- Price:$560,000
- Price per sq. ft.:$225.26
- Monthly HOA dues:$100
About this home
Located on the highly desirable original side of Wendell Falls, this 4-bedroom, 3-full-bath Riverton floor plan was an Original Homes by Dickerson Model Home, showcasing thoughtful upgrades and designer finishes throughout. Step inside to soaring 10' ceilings on the main level flowing through the open-concept living areas. A cozy gas fireplace anchors the living room and the kitchen features granite countertops, a large center island, and stainless steel appliances with gas range, perfect for entertaining. Plantation shutters and blinds throughout elevate your privacy. The first floor offers two bedrooms, including a primary suite with a large walk-in closet and spacious en-suite bathroom, an ideal layout for one-level living. A dedicated laundry room adds everyday convenience. Upstairs offers 2 more bedrooms with a full bathroom. The spacious 4th bedroom can also serve as a large bonus room and leads to two additional unfinished rooms for additional square footage opportunities. Having served as a second home, this property has seen minimal wear and remains in truly amazing, like-new condition. A new Trane HVAC system was installed in 2023, offering added efficiency and peace of mind for years to come. Enjoy North Carolina living at its best with a screened-in back porch and an inviting large front porch, ideal for relaxing morning coffee or evening unwinding. The fully fenced backyard is beautifully complemented by premium landscaping and a private patio nook, and the detached 2-car garage offers additional storage or workshop potential. This green-certified home also features a fully sealed and conditioned crawlspace by LiveGreen. Situated on a premium homesite at the edge of a quiet cul-de-sac, this home offers both privacy and convenience. The kind of street where neighbors know each other and block parties are a regular occurrence. Walk to the Farmhouse Cafe, community clubhouse and pool, or explore over 15 miles of scenic walking trails throughout Wendell Falls. Residents also enjoy access to a fitness center, dog park, multiple playgrounds, ample green space, fishing pond and picnic areas. Hop on a golf cart, bike, or take a short drive to Treelight Square for local dining, shopping, and Publix grocery store. Just beyond Treelight Square, the growing Collective district adds even more convenience with WakeMed healthcare, Chase Bank, nearby apartment living and plenty more retail to come. All just moments from home. Don't miss your chance to own a piece of Wendell Falls history in this exceptional model home. Schedule your showing today!...
Contact an agent
Home facts
- Year built:2015
- Subdivision & Development:Wendell Falls
- Listing ID #:10179199
- Added:49 day(s) ago
- Updated:August 28, 2026 at 06:55 PM
Rooms and interior
- Bedrooms:4
- Total bathrooms:3
- Full bathrooms:3
- Rooms Total:12
- Flooring:Carpet, Laminate, Tile
- Dining Description:Eat-in Kitchen
- Bathrooms Description:Bathtub/Shower Combination, Double Vanity, Separate Shower
- Kitchen Description:Dishwasher, Gas Range, Microwave, Refrigerator, Stainless Steel Appliance(s), Tankless Water Heater, Washer/Dryer
- Living area:2,486 sq. ft.
Heating and cooling
- Cooling:Ceiling Fan(s), Central Air, Electric, Heat Pump
- Central air:Yes
Structure and exterior
- Roof:Shingle
- Year built:2015
- Building area:2,486 sq. ft.
- Lot area:0.12 Acres
- Lot Features:Back Yard, Close to Clubhouse, Landscaped
- Architectural Style:Craftsman, Traditional
- Construction Materials:Fiber Cement, Shake Siding, Stone Veneer
- Exterior Features:Covered, Fenced Yard, Front Porch, Patio, Rain Gutters, Rear Porch, Screened
- Levels:Two
Schools
- High school:Wake - East Wake High School
- Middle school:Wake - Wendell Middle
- Elementary school:Wake - Lake Myra Elementary
Utilities
- Water:Public
- Sewer:Public Sewer
Finances and disclosures
- Price:$560,000
- Price per sq. ft.:$225.26
- Tax amount:$5,496
Features and amenities
- Laundry features:Laundry Room, Main Level
- Amenities:Blinds
Parking
- Total parking spaces:4
- Parking description:Concrete, Garage Faces Rear
- Garage:Yes
- Garage spaces:2
 Listings marked with a Doorify MLS icon are provided courtesy of the Doorify MLS, of North Carolina, Internet Data Exchange Database. Brokers make an effort to deliver accurate information, but buyers should independently verify any information on which they will rely in a transaction. The listing broker shall not be responsible for any typographical errors, misinformation, or misprints, and they shall be held totally harmless from any damages arising from reliance upon this data. This data is provided exclusively for consumers’ personal, non-commercial use. Copyright 2026 Doorify MLS of North Carolina. All rights reserved.
New listings near 1721 Iron Mill Drive
- New
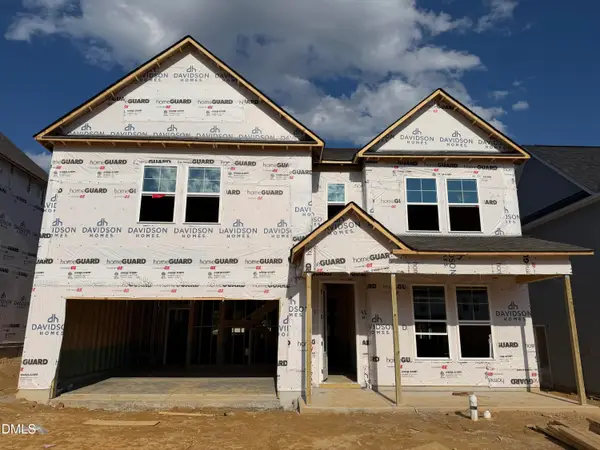 $525,000Active5 beds 4 baths3,296 sq. ft.
908 Diana Victoria Court, Wendell, NC 27591
MLS# 10189431Listed by: DAVIDSON HOMES REALTY, LLC - New
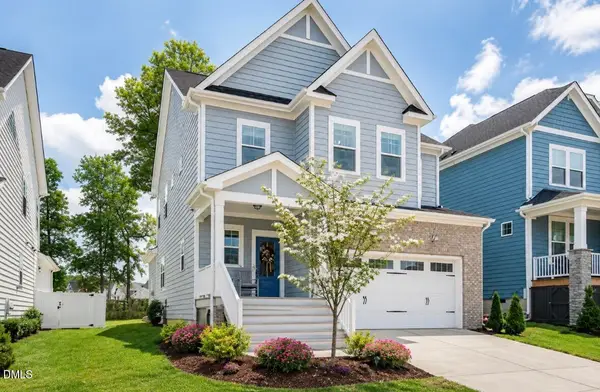 $540,000Active4 beds 4 baths2,569 sq. ft.
1105 Logperch Way, Wendell, NC 27591
MLS# 10189382Listed by: EXP REALTY, LLC - C - New
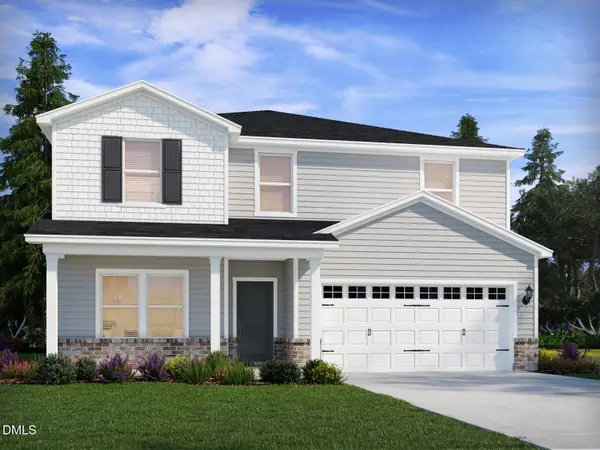 $455,260Active5 beds 4 baths2,674 sq. ft.
560 Marshrose Road, Wendell, NC 27591
MLS# 10189325Listed by: MERITAGE HOMES OF THE CAROLINA - New
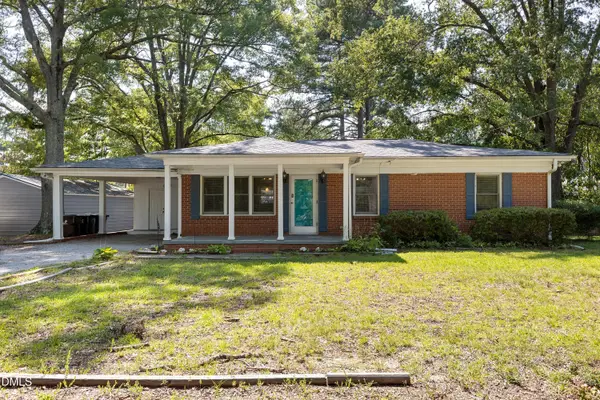 $260,000Active2 beds 2 baths1,066 sq. ft.
220 Lakewood Drive, Wendell, NC 27591
MLS# 10189198Listed by: RALEIGH REALTY INC. - New
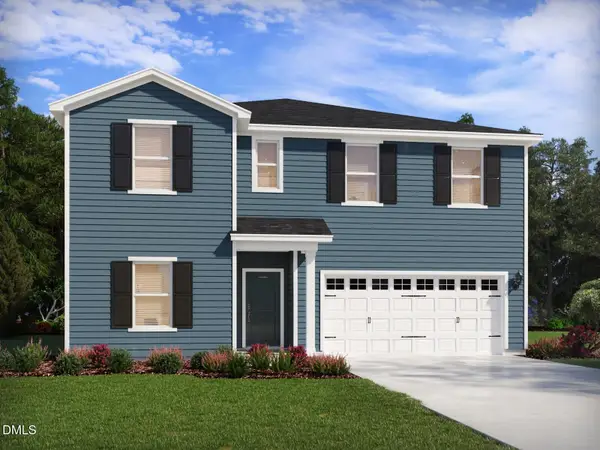 $505,440Active5 beds 5 baths3,252 sq. ft.
548 Marshrose Road, Wendell, NC 27591
MLS# 10189001Listed by: MERITAGE HOMES OF THE CAROLINA - New
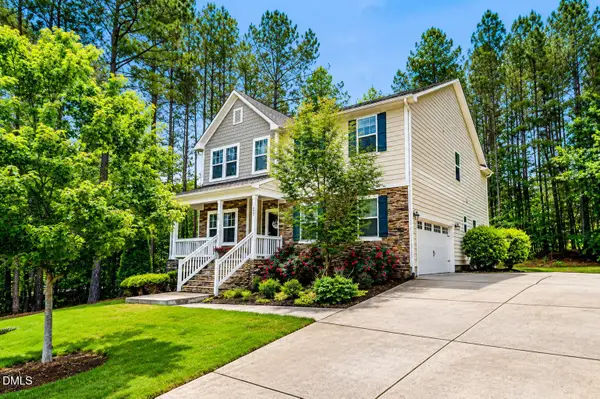 $454,900Active3 beds 3 baths2,780 sq. ft.
653 Rockbank Loop, Wendell, NC 27591
MLS# 10188922Listed by: CHOICE RESIDENTIAL REAL ESTATE - New
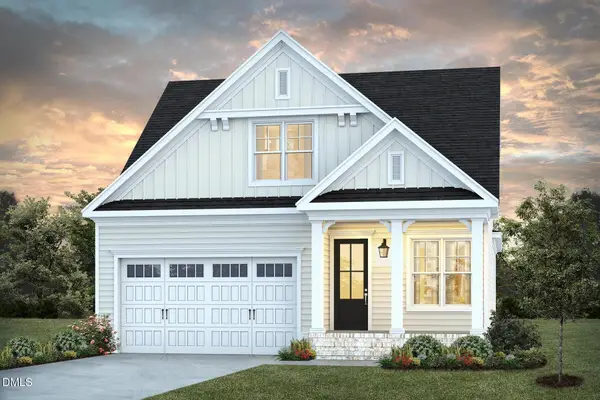 $660,000Active3 beds 3 baths2,659 sq. ft.
1761 Garden Falls Lane, Wendell, NC 27591
MLS# 10188847Listed by: HOMES BY DICKERSON REAL ESTATE - New
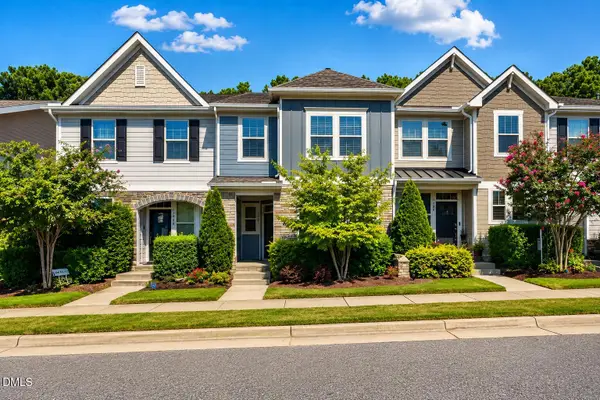 $314,900Active3 beds 3 baths1,675 sq. ft.
1432 Elk Falls Drive, Wendell, NC 27591
MLS# 10188828Listed by: EXP REALTY LLC - New
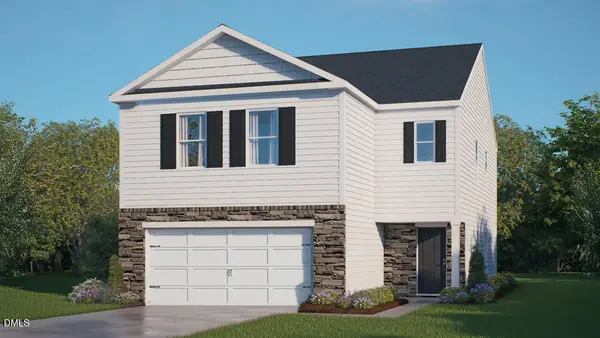 $360,490Active4 beds 3 baths2,174 sq. ft.
601 Tradition Farm Place, Wendell, NC 27591
MLS# 10188764Listed by: D.R. HORTON, INC. - New
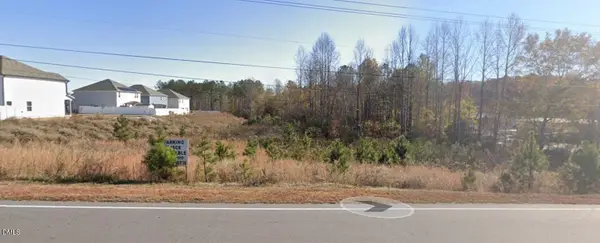 $250,000Active2.19 Acres
5000 Wendell Boulevard, Wendell, NC 27591
MLS# 10188734Listed by: EXP REALTY LLC


Protect your home and budget from life's surprises with an Assurant Home Warranty, backed by a partner that supports you through every step of homeownership. Explore Plans.
© 2023 - 2026 ERA Franchise Systems LLC. All rights reserved. ERA Franchise Systems LLC fully supports the principles of the Fair Housing Act and the Equal Opportunity Act. ERA, ERA Real Estate powered, and their respective logos are registered service marks of ERA Franchise Systems LLC. Each office is independently owned and operated.