
177 Big Bradley Drive, Wendell, NC 27591
Local realty services provided by:ERA Parrish Realty Legacy Group
Listed by: kimberly conroy
Office: coldwell banker hpw
MLS#:10184685
Source:RD
Price summary
- Price:$829,000
- Price per sq. ft.:$267.33
- Monthly HOA dues:$100
About this home
Perfectly positioned on a premium homesite overlooking a peaceful neighborhood park, this nearly new custom-built Homes by Dickerson Bristol plan offers exceptional craftsmanship, timeless design, and effortless comfort. Thoughtfully appointed with designer finishes and meticulously maintained, this home lives as beautifully as it looks. A welcoming covered front porch sets the tone for the inviting interior, where soaring 10-foot ceilings, beautiful RevWood flooring, and a dramatic two-story foyer create a light-filled first impression. The turned staircase adds an elegant architectural focal point. Designed for gathering and everyday living, the open floor plan flows seamlessly from one space to the next. The dining room showcases classic 60-inch wainscoting and connects to butler's pantry complete with a wine fridge. In the family room, twin custom built-ins with charming cottage windows frame the gas fireplace, creating a warm and inviting centerpiece. A wall of windows fills the home with natural light while capturing peaceful views of the backyard. The kitchen is both stunning and functional, featuring a, quartz countertops and an oversized island, floor-to-ceiling stacked cabinetry, and Frigidaire Professional Series stainless steel appliances, including a six-burner gas range. The breakfast room is highlighted by a custom built-in banquette with hidden storage. Just outside, the screened porch provides a private retreat to relax while overlooking the backyard that is perfect for fun and games. A first-floor guest suite offers privacy for visitors or flexibility for a home office, with an adjacent full bath featuring a tiled tub/shower combination. Upstairs, the luxurious primary suite is a true retreat, complete with a spacious walk-in closet featuring custom wood shelving and a spa-inspired bath with quartz counters and dual sinks, a soaking tub, and an oversized walk-in seamless glass shower with dual shower heads, bench, and tile surround. Two additional bedrooms, a versatile bonus room with glass French doors, a secondary bath with dual sinks, a large laundry room with utility sink, and two additional storage closets provide exceptional flexibility for today's lifestyle. The walk-up attic offers abundant storage and exciting potential for future expansion. Every detail has been thoughtfully selected, from plantation shutters, over $11,000 in updated crown molding, and designer lighting in the foyer and kitchen to decorative exterior shutters, a charming window box, and a custom barn door leading to the mudroom. Overlooking one of the community's most picturesque green spaces, this pristine home offers the perfect combination of luxury, comfort, and timeless style. Impeccably cared for, it presents a rare opportunity to enjoy custom quality without the wait. Located in Wendell Falls, this home enjoys premier amenities and easy access to major roads....
Contact an agent
Home facts
- Year built:2025
- Subdivision & Development:Wendell Falls
- Listing ID #:10184685
- Added:57 day(s) ago
- Updated:October 02, 2026 at 04:17 PM
Rooms and interior
- Bedrooms:4
- Total bathrooms:3
- Full bathrooms:3
- Rooms Total:11
- Flooring:Carpet, Laminate, Tile
- Bathrooms Description:Bathtub/Shower Combination, Double Vanity, Separate Shower, Soaking Tub, Walk-In Shower, Water Closet
- Kitchen Description:Dishwasher, Disposal, Gas Range, Ice Maker, Microwave, Range Hood, Wine Cooler
- Living area:3,101 sq. ft.
Heating and cooling
- Cooling:Ceiling Fan(s), Central Air, Heat Pump
- Heating:Fireplace(s), Gas Pack, Natural Gas
- Central air:Yes
Structure and exterior
- Roof:Architectural Shingle, Asphalt, Shingle
- Year built:2025
- Building area:3,101 sq. ft.
- Lot area:0.23 Acres
- Lot Features:Corner, Landscaped
- Architectural Style:Craftsman
- Construction Materials:Fiber Cement
- Exterior Features:Front Porch, Patio, Rain Gutters, Rear Porch, Screened
- Levels:Two
Schools
- High school:Wake - East Wake High School
- Middle school:Wake - Wendell Middle
- Elementary school:Wake - Lake Myra Elementary
Utilities
- Water:Public
- Sewer:Public Sewer
Finances and disclosures
- Price:$829,000
- Price per sq. ft.:$267.33
- Tax amount:$1,770
Features and amenities
- Laundry features:Laundry Room, Sink, Upper Level, Washer Hookup
- Amenities:Window Coverings
Parking
- Parking description:Attached, Driveway, Garage, Garage Door Opener, Garage Faces Front
- Garage:Yes
- Garage spaces:2
 Listings marked with a Doorify MLS icon are provided courtesy of the Doorify MLS, of North Carolina, Internet Data Exchange Database. Brokers make an effort to deliver accurate information, but buyers should independently verify any information on which they will rely in a transaction. The listing broker shall not be responsible for any typographical errors, misinformation, or misprints, and they shall be held totally harmless from any damages arising from reliance upon this data. This data is provided exclusively for consumers’ personal, non-commercial use. Copyright 2026 Doorify MLS of North Carolina. All rights reserved.
New listings near 177 Big Bradley Drive
- Coming Soon
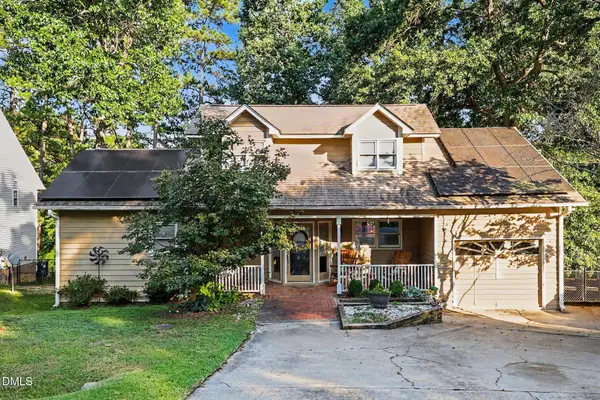 $345,000Coming Soon4 beds 3 baths1,957 sq. ft.
5 Deer Lake Trail, Wendell, NC 27591
MLS# 10194894Listed by: MARK SPAIN REAL ESTATE 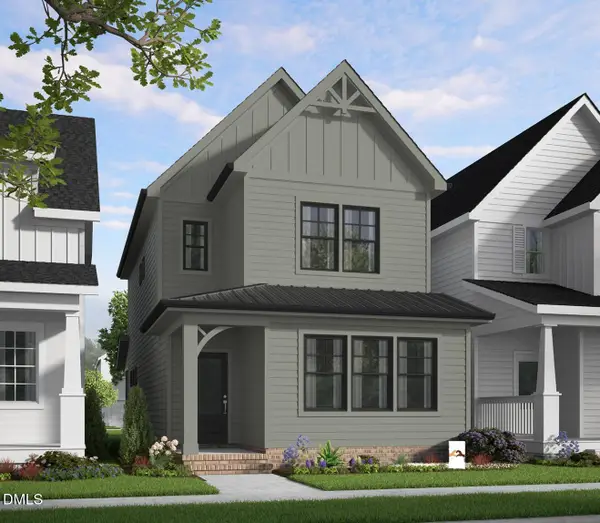 $350,990Active3 beds 3 baths1,895 sq. ft.
416 Everlong Lane, Wendell, NC 27591
MLS# 10192446Listed by: GARMAN HOMES LLC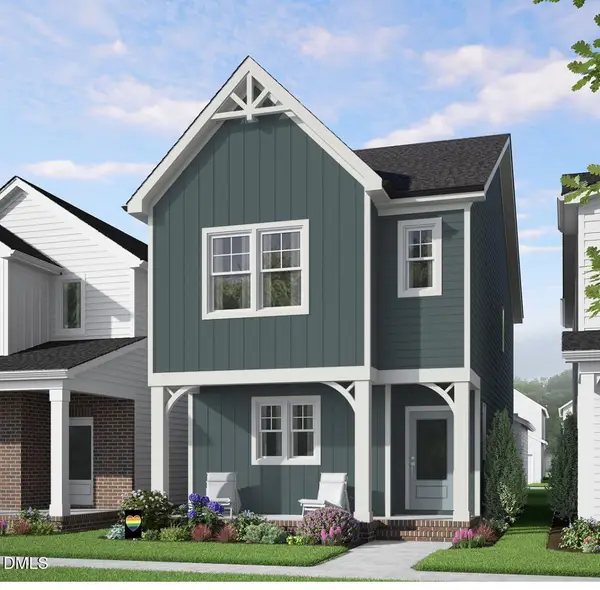 $330,990Active3 beds 3 baths1,653 sq. ft.
424 Everlong Lane, Wendell, NC 27591
MLS# 10192450Listed by: GARMAN HOMES LLC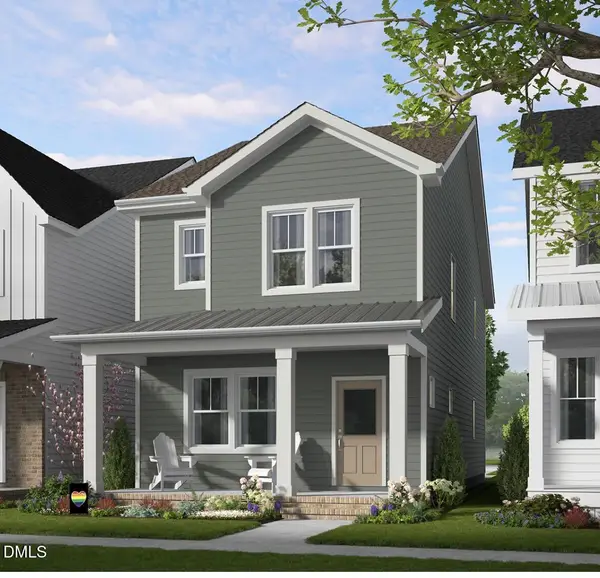 $339,990Active3 beds 3 baths1,849 sq. ft.
380 Everlong Lane, Wendell, NC 27591
MLS# 10192459Listed by: GARMAN HOMES LLC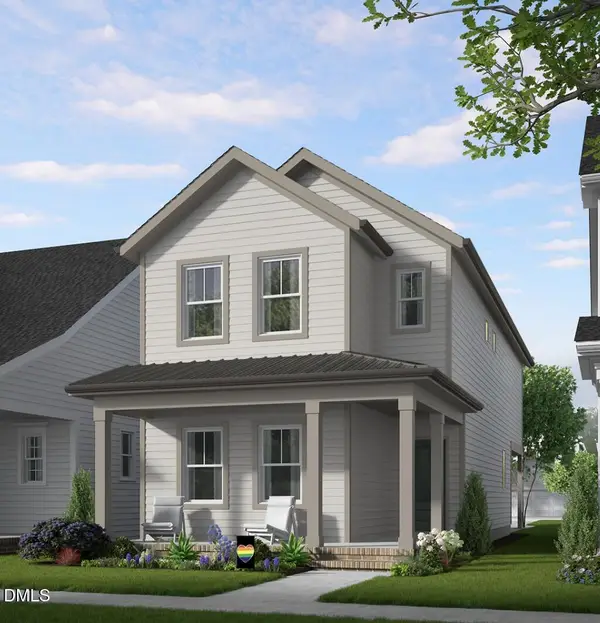 $355,990Active3 beds 3 baths1,926 sq. ft.
428 Everlong Lane, Wendell, NC 27591
MLS# 10192720Listed by: GARMAN HOMES LLC- New
 $429,000Active4 beds 3 baths2,254 sq. ft.
31 Terracotta Way, Wendell, NC 27591
MLS# 10196210Listed by: DASH CAROLINA - New
 $219,990Active3 beds 2 baths1,239 sq. ft.
2121 Jordan Cabin Road, Wendell, NC 27591
MLS# 10196114Listed by: NEXT MOVE REALTY LLC - New
 $600,000Active5 beds 4 baths3,074 sq. ft.
213 Thunder Forest Lane, Wendell, NC 27591
MLS# 10196084Listed by: MARK SPAIN REAL ESTATE - New
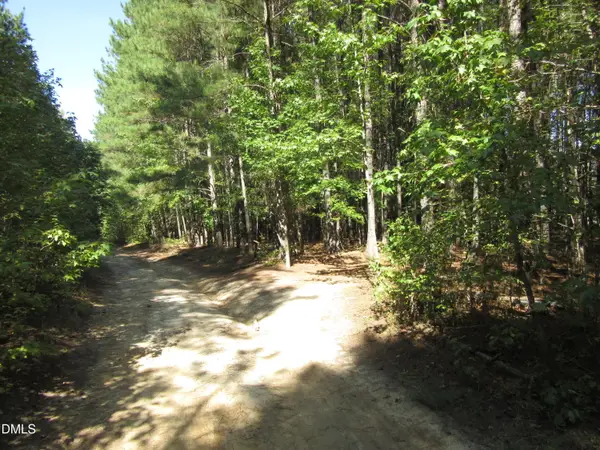 $128,000Active4.74 Acres
0 Family Manor Lane, Wendell, NC 27591
MLS# 10196039Listed by: DALLAS PEARCE REALTY - New
 $725,000Active3 beds 3 baths2,784 sq. ft.
1740 Deacon Falls Way, Wendell, NC 27591
MLS# 10195963Listed by: CHOSEN REAL ESTATE GROUP


Protect your home and budget from life's surprises with an Assurant Home Warranty, backed by a partner that supports you through every step of homeownership. Explore Plans.
© 2023 - 2026 ERA Franchise Systems LLC. All rights reserved. ERA Franchise Systems LLC fully supports the principles of the Fair Housing Act and the Equal Opportunity Act. ERA, ERA Real Estate powered, and their respective logos are registered service marks of ERA Franchise Systems LLC. Each office is independently owned and operated.