
195 Heart Pine Drive, Wendell, NC 27591
Local realty services provided by:ERA Wilder Realty
195 Heart Pine Drive,Wendell, NC 27591
$425,000
- 3 Beds
- 3 Baths
- 2,232 sq. ft.
- Single family
- Active
Listed by: jaclyn smith, dakota hogan
Office: hometowne realty
MLS#:100611794
Source:NC_CCAR
Price summary
- Price:$425,000
- Price per sq. ft.:$217.39
About this home
Welcome to this beautiful home in the desirable Cardinal Preserve Subdivision, offering the perfect blend of space, comfort, and convenience! Located just 13 minutes from Wendell Falls, you'll enjoy easy access to shopping, dining, and scenic walking trails. Thoughtfully designed, this home features 3 bedrooms and 2 full bathrooms on the main level, plus a spacious Bonus Room and an additional full bathroom upstairs providing flexibility for a home office or guest space. The open-concept kitchen is the heart of the home, complete with granite countertops, a center island, and pantry. The kitchen seamlessly opens to the dining area and living room, creating an inviting space for entertaining and everyday living. Natural light fills the home, enhancing its bright and welcoming atmosphere. The spacious primary suite offers a relaxing retreat with a walk-in closet, dual vanities, and a beautiful glass-enclosed walk-in shower. Step outside and enjoy nearly an ACRE of land! The screened-in porch overlooks the expansive yard, while the fenced backyard, custom fire pit, and extended patio provide plenty of room for outdoor entertaining, gardening, pets, and play. Don't miss your opportunity to make this wonderful property your own! Fridge, Washer and Dryer included with acceptable offer!...
Contact an agent
Home facts
- Year built:2019
- Subdivision & Development:Other
- Listing ID #:100611794
- Added:4 day(s) ago
- Updated:October 27, 2026 at 11:33 AM
Rooms and interior
- Bedrooms:3
- Total bathrooms:3
- Full bathrooms:3
- Rooms Total:8
- Flooring:Vinyl
- Kitchen Description:Dishwasher, Pantry
- Bedroom Description:Walk-In Closet(s)
- Living area:2,232 sq. ft.
Heating and cooling
- Cooling:Central Air
- Heating:Electric, Fireplace(s), Heat Pump, Heating, Propane
- Central air:Yes
Structure and exterior
- Roof:Shingle
- Year built:2019
- Building area:2,232 sq. ft.
- Lot area:0.74 Acres
- Construction Materials:Vinyl Siding, Wood Frame
- Exterior Features:Patio, Screened
- Foundation Description:Slab
- Levels:1.5 Story
Schools
- High school:Corinth Holders
- Middle school:Archer Lodge
- Elementary school:Corinth-Holders Elementary School
Utilities
- Water:Water Connected
Finances and disclosures
- Price:$425,000
- Price per sq. ft.:$217.39
Features and amenities
- Appliances:Dishwasher
- Laundry features:Laundry Room
- Amenities:Walk-In Closet(s)
Parking
- Total parking spaces:2
- Parking description:Attached Garage, Concrete
- Garage:Yes
- Garage spaces:2

New listings near 195 Heart Pine Drive
- New
 $1,335,600Active31.8 Acres
2940-3701 Wendell Rd, Wendell, NC 27591
MLS# 10200363Listed by: UNITED REAL ESTATE TRIANGLE - New
 $290,000Active3 beds 2 baths1,160 sq. ft.
18 W Hester Court, Wendell, NC 27591
MLS# 10200246Listed by: NINA GOLDEN REALTY GROUP LLC - Open Sat, 12 to 3pmNew
 $339,000Active3 beds 3 baths1,702 sq. ft.
1828 Shady Oaks Drive, Wendell, NC 27591
MLS# 10200255Listed by: KELLER WILLIAMS REALTY CARY  $570,000Pending3 beds 3 baths2,542 sq. ft.
1521 Silver Elm Lane, Wendell, NC 27591
MLS# 10200204Listed by: MORTON BRADBURY REAL ESTATE GROUP- New
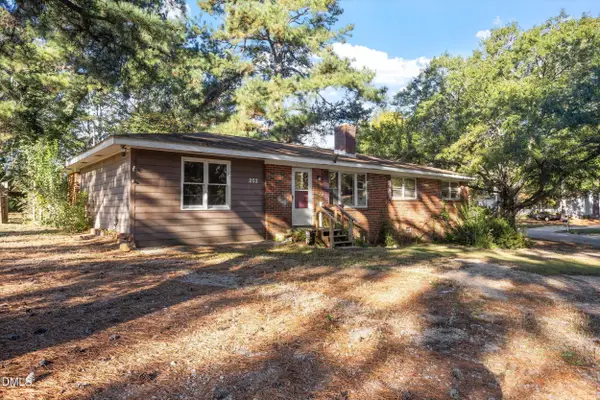 $200,000Active4 beds 3 baths1,614 sq. ft.
202 Griffin Drive, Wendell, NC 27591
MLS# 10200144Listed by: NINA GOLDEN REALTY GROUP LLC - New
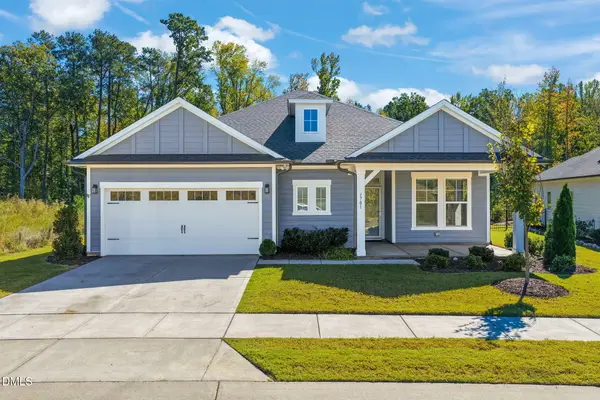 $699,900Active3 beds 2 baths2,332 sq. ft.
1701 Raven Falls Drive, Wendell, NC 27591
MLS# 10199956Listed by: LINDA CRAFT TEAM, REALTORS - New
 $439,900Active3 beds 3 baths2,203 sq. ft.
412 Big Branch Lane, Wendell, NC 27591
MLS# 10199749Listed by: RELEVATE REAL ESTATE INC. - New
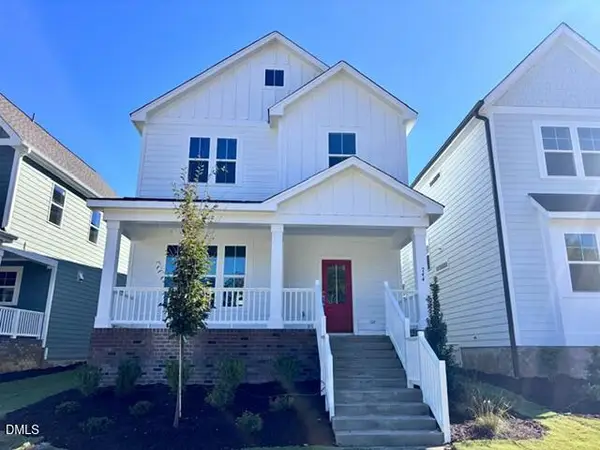 $459,890Active3 beds 3 baths2,038 sq. ft.
744 Lunar Light Drive, Wendell, NC 27591
MLS# 10199686Listed by: GARMAN HOMES LLC - New
 $366,990Active5 beds 3 baths2,134 sq. ft.
701 Silverado Sunset Lp, Wendell, NC 27591
MLS# 10199694Listed by: ESTEEM PROPERTIES - New
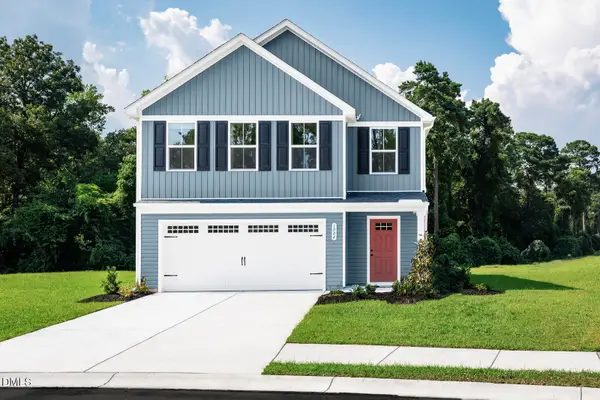 $346,990Active4 beds 3 baths2,134 sq. ft.
699 Silverado Sunset Lp, Wendell, NC 27591
MLS# 10199699Listed by: ESTEEM PROPERTIES


Protect your home and budget from life's surprises with an Assurant Home Warranty, backed by a partner that supports you through every step of homeownership. Explore Plans.
© 2023 - 2026 ERA Franchise Systems LLC. All rights reserved. ERA Franchise Systems LLC fully supports the principles of the Fair Housing Act and the Equal Opportunity Act. ERA, ERA Real Estate powered, and their respective logos are registered service marks of ERA Franchise Systems LLC. Each office is independently owned and operated.