
209 Poppy Pt Drive, Wendell, NC 27591
Local realty services provided by:ERA Live Moore
209 Poppy Pt Drive,Wendell, NC 27591
$399,990
- 3 Beds
- 3 Baths
- 1,893 sq. ft.
- Single family
- Active
Listed by: elizabeth ellis
Office: brookfield mid-atlantic broker
MLS#:10188029
Source:RD
Price summary
- Price:$399,990
- Price per sq. ft.:$211.3
- Monthly HOA dues:$105
About this home
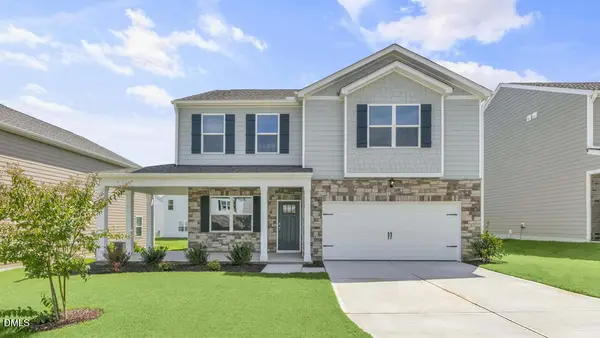
BUILDER OFFERING BELOW MARKET RATE FINANCING OPTION FOR THIS QUICK MOVE IN HOME! Now under construction for an early fall move-in, this beautifully placed Blair stands out on a prime corner homesite overlooking parkland and open space--offering scenic and tranquil views. Inside, 9' ceilings elevate every room, creating a bright, open feel throughout. The main level is anchored by a private study--perfect for working from home or quiet retreat--while the seamless flow between living and dining spaces with a gas fireplace. and leads into a stylish kitchen with white cabinetry, quartz countertops, and stainless steel appliances. Upstairs, the oversized primary suite features a spacious walk-in closet and private bath, with two additional bedrooms, a full bath, and convenient laundry nearby. Enjoy outdoor living in the rear yard complete with a privacy fence and detached two-car garage. Located in amenity-rich Wendell Falls, with access to pools, trails, parks, and a vibrant clubhouse--this home delivers elevated living in an unbeatable setting. Please note interior photos are of similar home until construction is completed....
Contact an agent
Home facts
- Year built:2026
- Subdivision & Development:Wendell Falls
- Listing ID #:10188029
- Added:49 day(s) ago
- Updated:October 10, 2026 at 03:31 PM
Rooms and interior
- Bedrooms:3
- Total bathrooms:3
- Full bathrooms:2
- Rooms Total:6
- Flooring:Carpet, Combination, Luxury Vinyl, Tile, Wood
- Bathrooms Description:Double Vanity, Water Closet
- Kitchen Description:Dishwasher, Electric Water Heater, Gas Range
- Living area:1,893 sq. ft.
Heating and cooling
- Cooling:Central Air
- Heating:Forced Air, Natural Gas
- Central air:Yes
Structure and exterior
- Roof:Architectural Shingle
- Year built:2026
- Building area:1,893 sq. ft.
- Lot area:0.12 Acres
- Lot Features:Landscaped
- Architectural Style:Craftsman
- Construction Materials:Fiber Cement
- Exterior Features:Fenced Yard, Front Porch, Porch, Screened
- Levels:Two
Schools
- High school:Wake - East Wake High School
- Middle school:Wake - Wendell Middle
- Elementary school:Wake - Wendell Elementary
Utilities
- Water:Public
- Sewer:Public Sewer
Finances and disclosures
- Price:$399,990
- Price per sq. ft.:$211.3
Features and amenities
- Laundry features:Upper Level
Parking
- Parking description:Detached, Driveway, Garage
- Garage:Yes
- Garage spaces:2
 Listings marked with a Doorify MLS icon are provided courtesy of the Doorify MLS, of North Carolina, Internet Data Exchange Database. Brokers make an effort to deliver accurate information, but buyers should independently verify any information on which they will rely in a transaction. The listing broker shall not be responsible for any typographical errors, misinformation, or misprints, and they shall be held totally harmless from any damages arising from reliance upon this data. This data is provided exclusively for consumers’ personal, non-commercial use. Copyright 2026 Doorify MLS of North Carolina. All rights reserved.
New listings near 209 Poppy Pt Drive
- Coming Soon
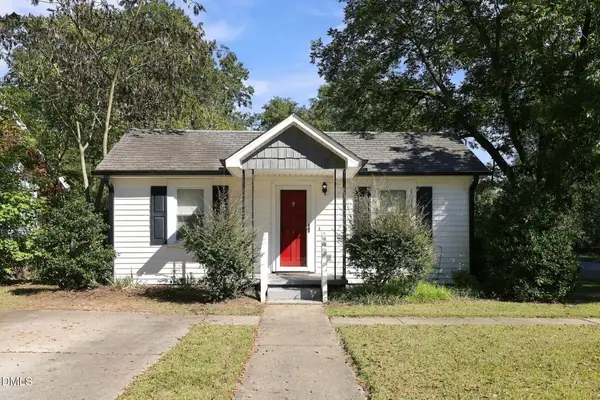 $220,000Coming Soon3 beds 1 baths995 sq. ft.
241 S Cypress Street, Wendell, NC 27591
MLS# 10197658Listed by: EXP REALTY LLC - New
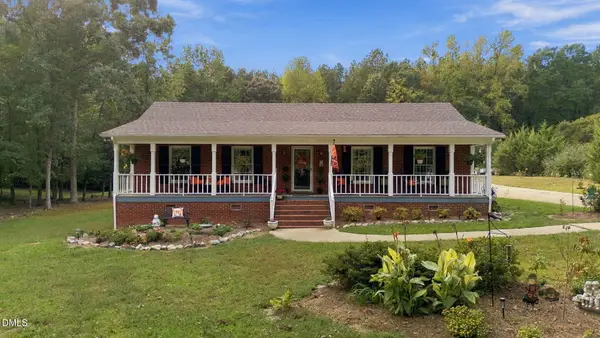 $475,000Active3 beds 2 baths1,919 sq. ft.
204 Wiley Oaks Drive, Wendell, NC 27591
MLS# 10197634Listed by: COLDWELL BANKER HPW - New
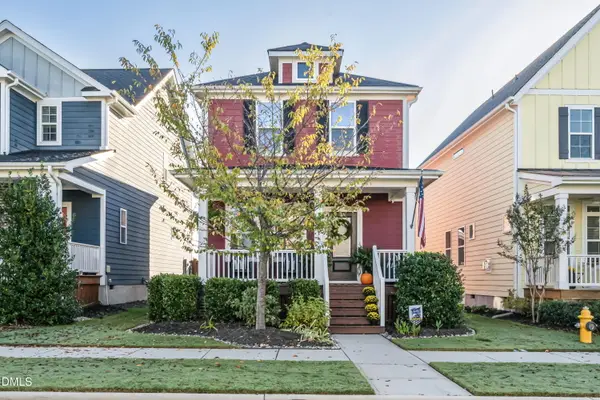 $369,000Active2 beds 3 baths1,520 sq. ft.
1436 Big Falls Drive, Wendell, NC 27591
MLS# 10197638Listed by: WHY REALTY GROUP - New
 $379,900Active3 beds 2 baths1,740 sq. ft.
29 Talford Drive, Wendell, NC 27591
MLS# 100609399Listed by: EXP REALTY LLC - C - Open Sun, 1 to 3pmNew
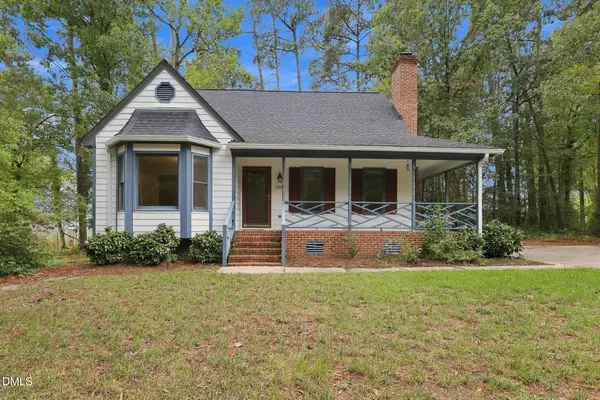 $334,900Active3 beds 3 baths1,585 sq. ft.
1301 Raybon Drive, Wendell, NC 27591
MLS# 10197373Listed by: BETTER HOMES & GARDENS REAL ES - New
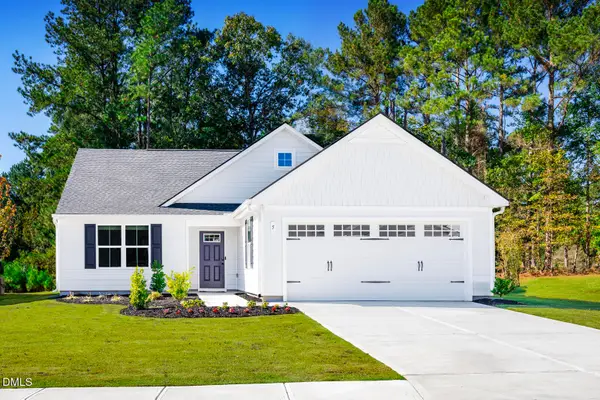 $335,990Active3 beds 2 baths1,517 sq. ft.
332 Lavatera Drive, Wendell, NC 27591
MLS# 10197011Listed by: ESTEEM PROPERTIES - New
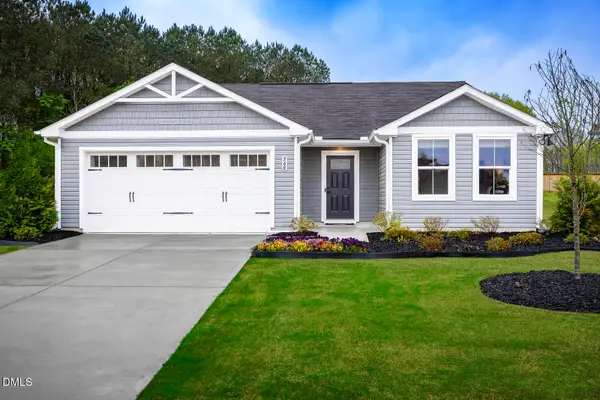 $299,990Active3 beds 2 baths1,296 sq. ft.
324 Lavatera Drive, Wendell, NC 27591
MLS# 10197023Listed by: ESTEEM PROPERTIES - New
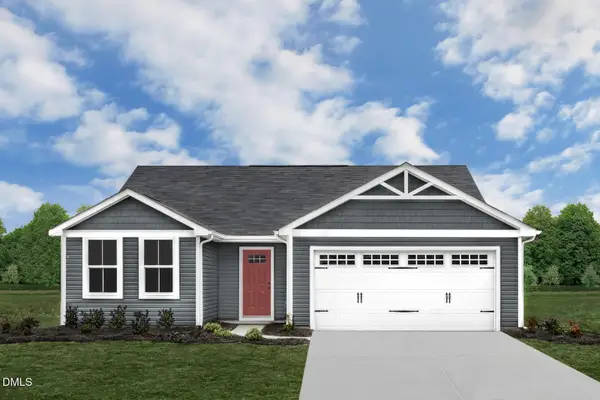 $315,990Active3 beds 2 baths1,296 sq. ft.
328 Lavatera Drive, Wendell, NC 27591
MLS# 10197037Listed by: ESTEEM PROPERTIES - New
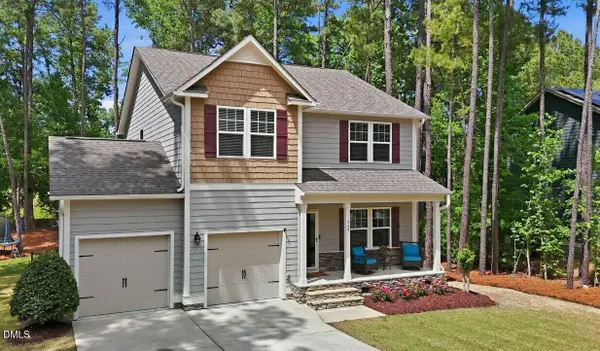 $410,000Active3 beds 3 baths2,116 sq. ft.
648 Rockbank Loop, Wendell, NC 27591
MLS# 10196958Listed by: SELL YOUR HOME SERVICES - New
 $378,590Active3 beds 3 baths2,175 sq. ft.
1124 Pavo Path, Wendell, NC 27591
MLS# 10196906Listed by: D.R. HORTON, INC.


Protect your home and budget from life's surprises with an Assurant Home Warranty, backed by a partner that supports you through every step of homeownership. Explore Plans.
© 2023 - 2026 ERA Franchise Systems LLC. All rights reserved. ERA Franchise Systems LLC fully supports the principles of the Fair Housing Act and the Equal Opportunity Act. ERA, ERA Real Estate powered, and their respective logos are registered service marks of ERA Franchise Systems LLC. Each office is independently owned and operated.