
2121 Jordan Cabin Road, Wendell, NC 27591
Local realty services provided by:ERA Parrish Realty Legacy Group
2121 Jordan Cabin Road,Wendell, NC 27591
$219,990
- 3 Beds
- 2 Baths
- 1,239 sq. ft.
- Single family
- Active
Listed by: stephanie jones
Office: next move realty llc.
MLS#:10196114
Source:RD
Price summary
- Price:$219,990
- Price per sq. ft.:$177.55
About this home
Imagine the possibilities at 2121 Jordan Cabin Rd! Situated on nearly half an acre, this 3 bedroom, 1.5 bath home offers an opportunity to bring your vision to life. The floor plan features dedicated family and dining rooms, while the rocking-chair front porch provides a welcoming place to relax and enjoy the outdoors. Step outside to a spacious backyard with plenty of room to create your own outdoor retreat. The home is ready for some TLC and updates to restore its charm and make it your own. Conveniently located approximately five minutes from the Wendell Falls area, with access to nearby shopping, dining, and everyday conveniences. Whether you're looking for a home to personalize or your next project, come explore the potential this property has to offer! Seller acquired the property through inheritance and has never resided in the home. As a result, Seller has limited firsthand knowledge of the overall property's condition. Any disclosures provided are based on Seller's current knowledge and available information. Property will be sold AS IS. Interior photos available upon request....
Contact an agent
Home facts
- Year built:1972
- Subdivision & Development:Not in a Subdivision
- Listing ID #:10196114
- Added:1 day(s) ago
- Updated:October 02, 2026 at 04:18 PM
Rooms and interior
- Bedrooms:3
- Total bathrooms:2
- Full bathrooms:1
- Rooms Total:6
- Flooring:Carpet, Vinyl
- Living area:1,239 sq. ft.
Heating and cooling
- Cooling:Central Air
- Heating:Central
- Central air:Yes
Structure and exterior
- Roof:Shingle
- Year built:1972
- Building area:1,239 sq. ft.
- Lot area:0.48 Acres
- Lot Features:Back Yard
- Architectural Style:Ranch
- Construction Materials:Brick, Vinyl Siding
- Exterior Features:Front Porch, Patio
- Levels:One
Schools
- High school:Wake - East Wake High School
- Middle school:Wake - Wendell Middle
- Elementary school:Wake - Carver Elementary
Utilities
- Water:Well
- Sewer:Septic Tank
Finances and disclosures
- Price:$219,990
- Price per sq. ft.:$177.55
- Tax amount:$1,351
Features and amenities
- Laundry features:Electric Dryer Hookup, Washer Hookup
Parking
- Parking description:Carport, Driveway
- Carport spaces:1
 Listings marked with a Doorify MLS icon are provided courtesy of the Doorify MLS, of North Carolina, Internet Data Exchange Database. Brokers make an effort to deliver accurate information, but buyers should independently verify any information on which they will rely in a transaction. The listing broker shall not be responsible for any typographical errors, misinformation, or misprints, and they shall be held totally harmless from any damages arising from reliance upon this data. This data is provided exclusively for consumers’ personal, non-commercial use. Copyright 2026 Doorify MLS of North Carolina. All rights reserved.
New listings near 2121 Jordan Cabin Road
- Coming Soon
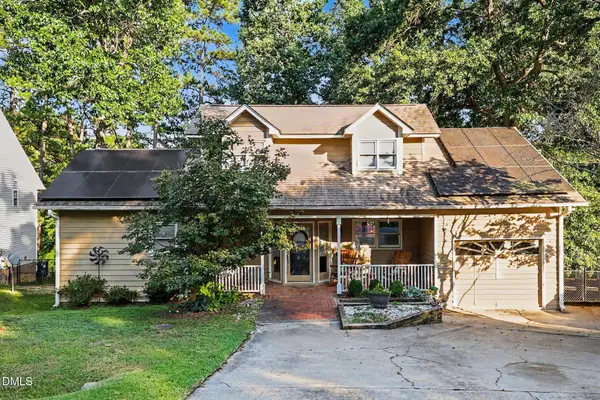 $345,000Coming Soon4 beds 3 baths1,957 sq. ft.
5 Deer Lake Trail, Wendell, NC 27591
MLS# 10194894Listed by: MARK SPAIN REAL ESTATE 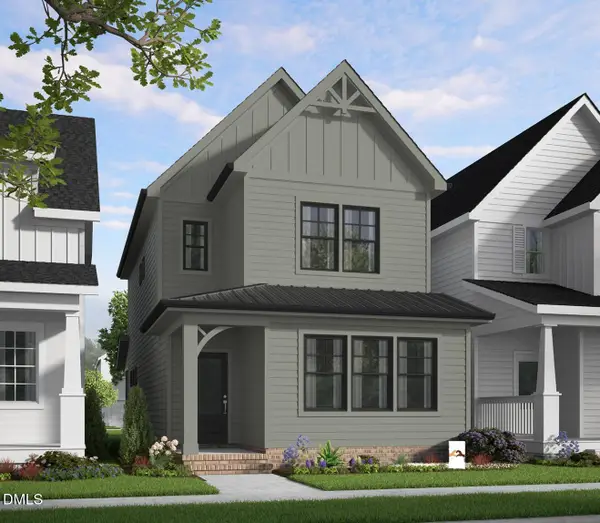 $350,990Active3 beds 3 baths1,895 sq. ft.
416 Everlong Lane, Wendell, NC 27591
MLS# 10192446Listed by: GARMAN HOMES LLC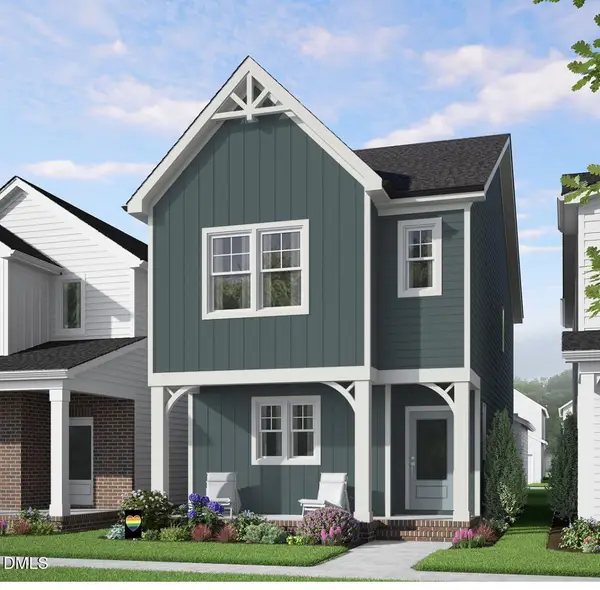 $330,990Active3 beds 3 baths1,653 sq. ft.
424 Everlong Lane, Wendell, NC 27591
MLS# 10192450Listed by: GARMAN HOMES LLC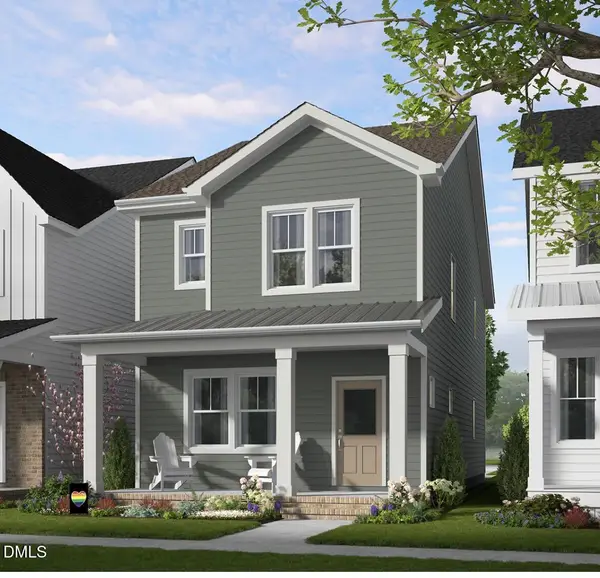 $339,990Active3 beds 3 baths1,849 sq. ft.
380 Everlong Lane, Wendell, NC 27591
MLS# 10192459Listed by: GARMAN HOMES LLC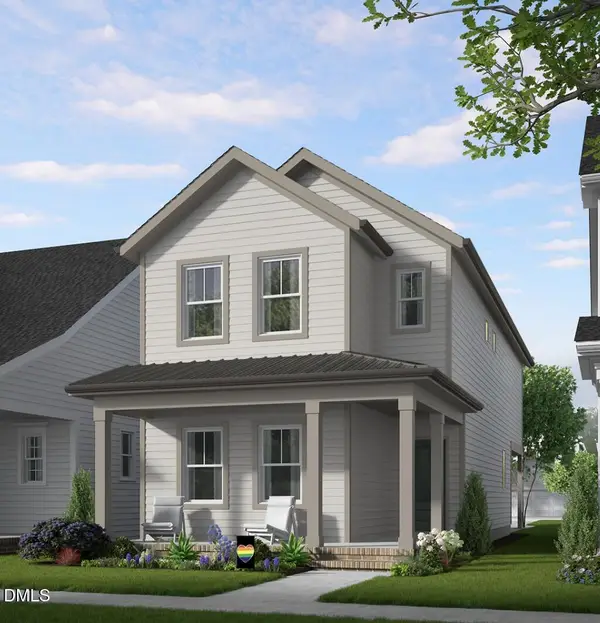 $355,990Active3 beds 3 baths1,926 sq. ft.
428 Everlong Lane, Wendell, NC 27591
MLS# 10192720Listed by: GARMAN HOMES LLC- New
 $429,000Active4 beds 3 baths2,254 sq. ft.
31 Terracotta Way, Wendell, NC 27591
MLS# 10196210Listed by: DASH CAROLINA - New
 $600,000Active5 beds 4 baths3,074 sq. ft.
213 Thunder Forest Lane, Wendell, NC 27591
MLS# 10196084Listed by: MARK SPAIN REAL ESTATE - New
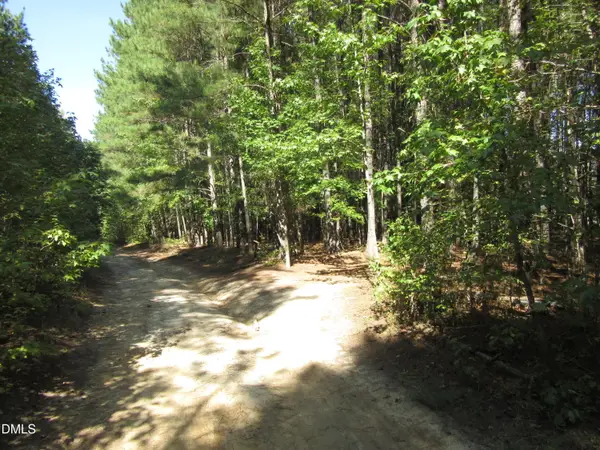 $128,000Active4.74 Acres
0 Family Manor Lane, Wendell, NC 27591
MLS# 10196039Listed by: DALLAS PEARCE REALTY - New
 $725,000Active3 beds 3 baths2,784 sq. ft.
1740 Deacon Falls Way, Wendell, NC 27591
MLS# 10195963Listed by: CHOSEN REAL ESTATE GROUP


Protect your home and budget from life's surprises with an Assurant Home Warranty, backed by a partner that supports you through every step of homeownership. Explore Plans.
© 2023 - 2026 ERA Franchise Systems LLC. All rights reserved. ERA Franchise Systems LLC fully supports the principles of the Fair Housing Act and the Equal Opportunity Act. ERA, ERA Real Estate powered, and their respective logos are registered service marks of ERA Franchise Systems LLC. Each office is independently owned and operated.