
228 Thunder Forest Lane, Wendell, NC 27591
Local realty services provided by:ERA Strother Real Estate
Listed by: valerie deloach
Office: keller williams elite realty
MLS#:10169218
Source:RD
Price summary
- Price:$436,000
- Price per sq. ft.:$231.3
- Monthly HOA dues:$105
About this home
Welcome to this beautifully updated (fresh paint!) Stewart floorplan by Mattamy Homes, nestled in the heart of Wendell Falls! Situated in an established, no-construction zone of the community, you'll enjoy the peace and quiet of a finished neighborhood while still being just steps from everything that makes Wendell Falls so special... including the beloved Treelight Square and the iconic Farmhouse restaurant and gathering spot. Inside, the popular Stewart layout shines with thoughtful updates that make it feel fresh and move-in ready. A separate formal dining room is great for entertaining. Designer color selections throughout give the home a modern, curated feel, while the stunning primary closet is truly a standout, offering the organized space that's hard to find. This floorplan delivers the open, functional living that buyers love and even has abundant storage in the pull down attic in the garage. Enjoy all that Wendell Falls has to offer... resort-style pools, scenic walking trails, a fitness center, and a vibrant community atmosphere... without the wait of new construction. Don't miss your chance to own one of the most sought-after floorplans in one of the Triangle's most desirable communities! #resortlife...
Contact an agent
Home facts
- Year built:2022
- Subdivision & Development:Wendell Falls
- Listing ID #:10169218
- Added:95 day(s) ago
- Updated:August 26, 2026 at 03:34 PM
Rooms and interior
- Bedrooms:3
- Total bathrooms:2
- Full bathrooms:2
- Rooms Total:8
- Flooring:Carpet, Laminate, Tile
- Dining Description:Eat-in Kitchen
- Bathrooms Description:Double Vanity, Separate Shower, Walk-In Shower, Water Closet
- Kitchen Description:Dishwasher, Disposal, Exhaust Fan, Gas Oven, Gas Range, Gas Water Heater, Microwave, Tankless Water Heater
- Living area:1,885 sq. ft.
Heating and cooling
- Cooling:Central Air
- Heating:Fireplace(s), Gas Pack
- Central air:Yes
Structure and exterior
- Roof:Shingle
- Year built:2022
- Building area:1,885 sq. ft.
- Lot area:0.1 Acres
- Architectural Style:Traditional
- Construction Materials:Fiber Cement
- Exterior Features:Front Porch, Porch, Screened, Side Porch
- Foundation Description:Stem Walls
- Levels:One
Schools
- High school:Wake - East Wake High School
- Middle school:Wake - Wendell Middle
- Elementary school:Wake - Lake Myra Elementary
Utilities
- Water:Public
- Sewer:Public Sewer
Finances and disclosures
- Price:$436,000
- Price per sq. ft.:$231.3
- Tax amount:$4,857
Features and amenities
- Laundry features:Laundry Room
Parking
- Garage:Yes
- Garage spaces:2
 Listings marked with a Doorify MLS icon are provided courtesy of the Doorify MLS, of North Carolina, Internet Data Exchange Database. Brokers make an effort to deliver accurate information, but buyers should independently verify any information on which they will rely in a transaction. The listing broker shall not be responsible for any typographical errors, misinformation, or misprints, and they shall be held totally harmless from any damages arising from reliance upon this data. This data is provided exclusively for consumers’ personal, non-commercial use. Copyright 2026 Doorify MLS of North Carolina. All rights reserved.
New listings near 228 Thunder Forest Lane
- New
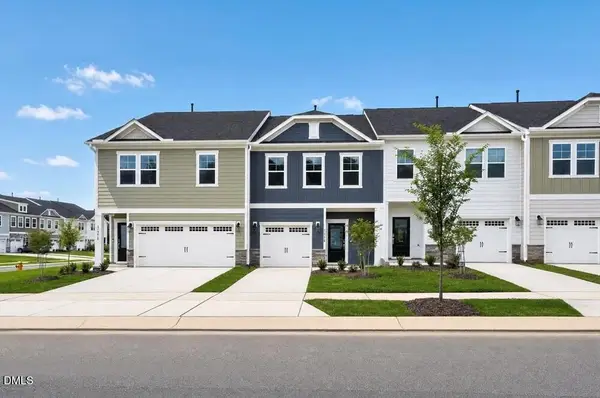 $289,999Active3 beds 3 baths1,616 sq. ft.
324 Sweetbay Tree Drive, Wendell, NC 27591
MLS# 10188691Listed by: TAYLOR MORRISON OF CAROLINAS, - New
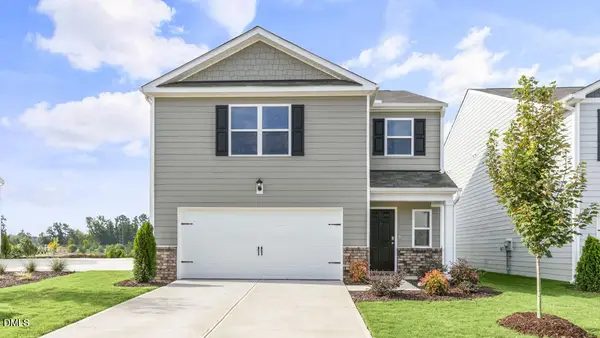 $337,490Active3 beds 3 baths1,749 sq. ft.
552 Tradition Farm Place, Wendell, NC 27591
MLS# 10188707Listed by: D.R. HORTON, INC. - New
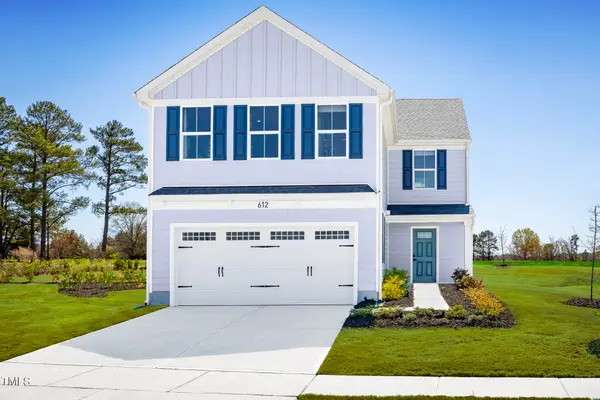 $332,990Active4 beds 3 baths1,900 sq. ft.
586 Camaro Rift Trail, Wendell, NC 27591
MLS# 10188622Listed by: ESTEEM PROPERTIES - New
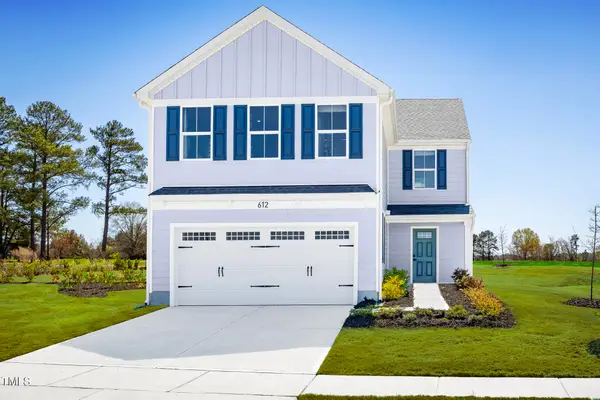 $332,990Active4 beds 3 baths1,900 sq. ft.
616 Impala Trace, Wendell, NC 27591
MLS# 10188623Listed by: ESTEEM PROPERTIES - New
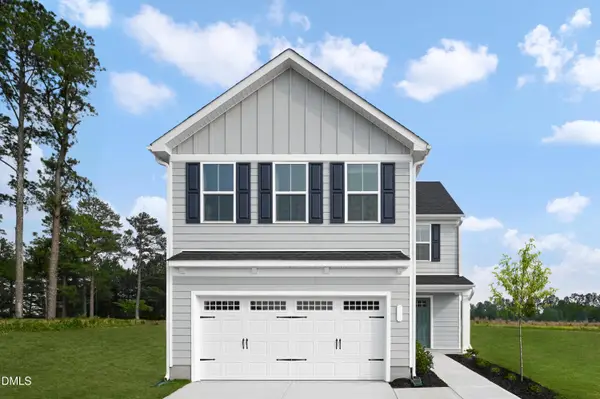 $345,480Active4 beds 3 baths1,900 sq. ft.
124 Traverse Mountain Drive, Wendell, NC 27591
MLS# 10188624Listed by: ESTEEM PROPERTIES - New
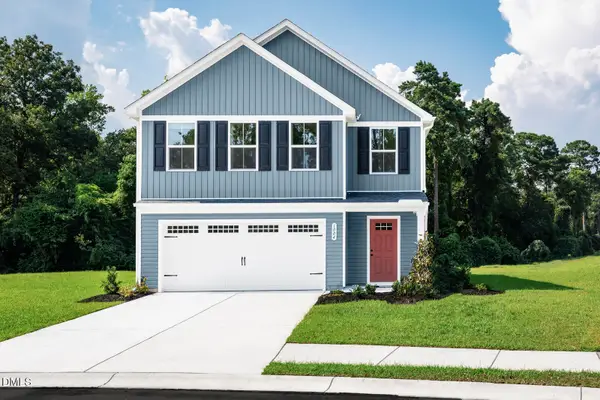 $346,990Active4 beds 3 baths2,134 sq. ft.
161 Traverse Mountain Drive, Wendell, NC 27591
MLS# 10188626Listed by: ESTEEM PROPERTIES - New
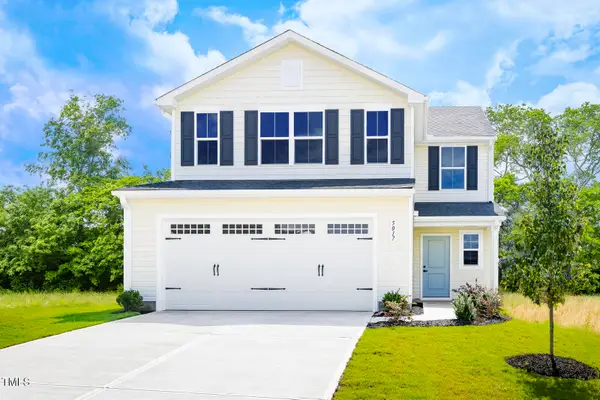 $379,990Active5 beds 3 baths2,275 sq. ft.
157 Traverse Mountain Drive, Wendell, NC 27591
MLS# 10188627Listed by: ESTEEM PROPERTIES - New
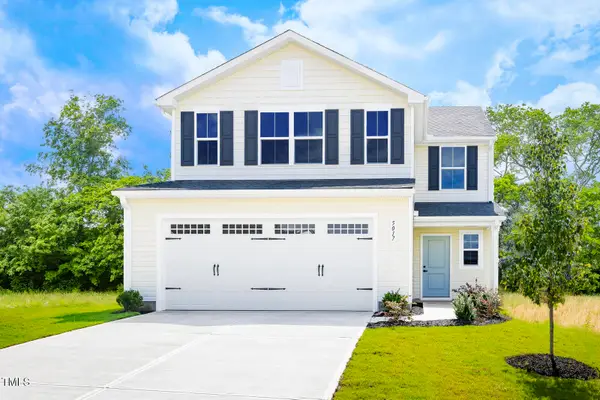 $417,100Active5 beds 3 baths2,275 sq. ft.
584 Camaro Rift Trail, Wendell, NC 27591
MLS# 10188628Listed by: ESTEEM PROPERTIES - New
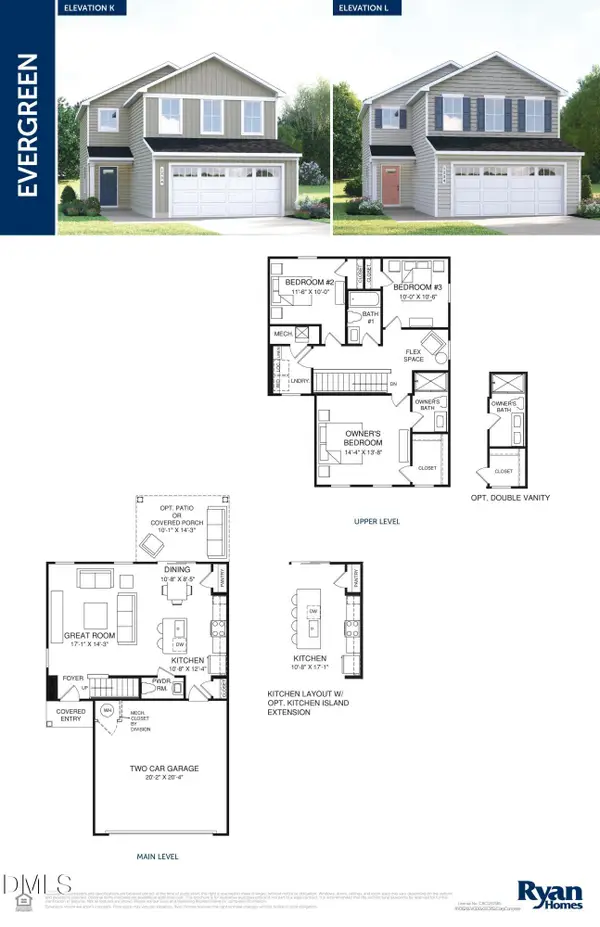 $332,990Active3 beds 3 baths1,485 sq. ft.
145 Traverse Mountain Drive, Wendell, NC 27591
MLS# 10188629Listed by: ESTEEM PROPERTIES 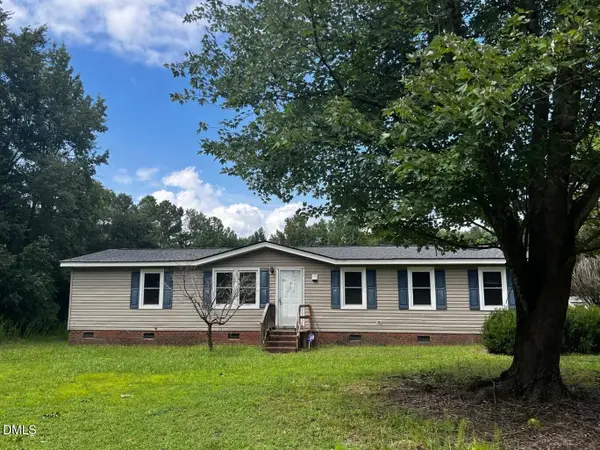 $199,900Pending3 beds 2 baths1,639 sq. ft.
175 Wakeline Drive, Wendell, NC 27591
MLS# 10188487Listed by: USA HOME AGENT


Protect your home and budget from life's surprises with an Assurant Home Warranty, backed by a partner that supports you through every step of homeownership. Explore Plans.
© 2023 - 2026 ERA Franchise Systems LLC. All rights reserved. ERA Franchise Systems LLC fully supports the principles of the Fair Housing Act and the Equal Opportunity Act. ERA, ERA Real Estate powered, and their respective logos are registered service marks of ERA Franchise Systems LLC. Each office is independently owned and operated.