
2417 Rosslare Mews Lane, Wendell, NC 27591
Local realty services provided by:ERA Live Moore
Upcoming open houses
- Sat, Oct 0312:00 pm - 05:00 pm
- Sun, Oct 0412:00 pm - 05:00 pm
- Fri, Oct 0912:00 pm - 05:00 pm
- Sat, Oct 1012:00 pm - 05:00 pm
- Sun, Oct 1112:00 pm - 05:00 pm
- Fri, Oct 1612:00 pm - 05:00 pm
- Sat, Oct 1712:00 pm - 05:00 pm
- Sun, Oct 1812:00 pm - 05:00 pm
Listed by: jim allen
Office: coldwell banker hpw
MLS#:10185781
Source:RD
Price summary
- Price:$1,525,000
- Price per sq. ft.:$335.24
- Monthly HOA dues:$130
About this home
A true 2026 Parade of Homes standout, this exceptional Thayer Homes masterpiece is set on a flat, pool-ready lot and delivers 4,549 square feet of elevated design, craftsmanship, and livability. From the moment you enter, the architecture makes a statement with a beautifully barreled foyer, distinctive trim details, and dramatic barrel-vaulted transitions carried throughout the home. The heart of the home is the stunning kitchen, featuring a 48" professional built-in range, 48" panel-ready built-in refrigerator, panel-ready dishwasher, and expansive island. Just off the kitchen, the dedicated wine display room with beverage center creates an impressive entertaining destination, while the beautifully appointed scullery adds exceptional function with a second GE Profile refrigerator, microwave, additional sink, and second dishwasher. The main level is thoughtfully designed for everyday luxury, offering a spectacular cathedral-ceiling primary suite, private guest suite, and dedicated study. Wide-plank hardwoods flow throughout the main level and continue into the second-floor hallway. The family room features a coffered ceiling, fireplace flanked by custom built-ins, and a dramatic slider opening to the screened porch. Outdoor living is exceptional, with a screened porch showcasing a tongue-and-groove ceiling and fireplace, flowing seamlessly to a spacious patio with a built-in outdoor kitchen—creating the perfect setting for effortless entertaining and future poolside living. Upstairs, two additional en-suite bedrooms are joined by an en-suite craft room, generous recreation room with its own beverage center, gym, and game room, along with substantial walk-in unfinished storage. Two sets of full-size stackable washer and dryers are included, adding another level of convenience. The floor plan also includes a three-car garage. This is the kind of home that simply has it all—architectural character, thoughtful design, exceptional entertaining spaces, and the flexibility to live beautifully for years to come. Come see it before you miss it....
Contact an agent
Home facts
- Year built:2026
- Subdivision & Development:Rosslare
- Listing ID #:10185781
- Added:51 day(s) ago
- Updated:October 02, 2026 at 07:14 PM
Rooms and interior
- Bedrooms:4
- Total bathrooms:6
- Full bathrooms:5
- Rooms Total:14
- Flooring:Carpet, Hardwood, Tile
- Dining Description:Eat-in Kitchen, Kitchen/Dining Room Combination
- Bathrooms Description:Bathtub/Shower Combination, Separate Shower, Walk-In Shower, Water Closet
- Kitchen Description:Dishwasher, Double Oven, Free-Standing Electric Range, Microwave, Plumbed For Ice Maker, Stainless Steel Appliance(s), Tankless Water Heater
- Living area:4,549 sq. ft.
Heating and cooling
- Cooling:Ceiling Fan(s), Central Air, Heat Pump
- Heating:Central, Heat Pump, Propane
- Central air:Yes
Structure and exterior
- Roof:Architectural Shingle
- Year built:2026
- Building area:4,549 sq. ft.
- Lot area:1.21 Acres
- Lot Features:Back Yard, Cleared, Landscaped, Level, Open Lot, Rectangular Lot
- Architectural Style:Transitional
- Construction Materials:Brick Veneer, Fiber Cement, Stone
- Exterior Features:Front Porch, In Parade of Homes, Porch, Rain Gutters, Rear Porch, Screened
- Foundation Description:Brick/Mortar
- Levels:Two
Schools
- High school:Wake - Knightdale High
- Middle school:Wake - Neuse River Middle
- Elementary school:Wake - Forestville Road Elementary
Utilities
- Water:Community Water
- Sewer:Septic Tank
Finances and disclosures
- Price:$1,525,000
- Price per sq. ft.:$335.24
Features and amenities
- Laundry features:Electric Dryer Hookup, Laundry Room, Main Level, Sink, Washer Hookup
Parking
- Total parking spaces:7
- Parking description:Attached, Concrete, Driveway, Garage, Garage Door Opener, Garage Faces Front, Garage Faces Side
- Garage:Yes
- Garage spaces:3
 Listings marked with a Doorify MLS icon are provided courtesy of the Doorify MLS, of North Carolina, Internet Data Exchange Database. Brokers make an effort to deliver accurate information, but buyers should independently verify any information on which they will rely in a transaction. The listing broker shall not be responsible for any typographical errors, misinformation, or misprints, and they shall be held totally harmless from any damages arising from reliance upon this data. This data is provided exclusively for consumers’ personal, non-commercial use. Copyright 2026 Doorify MLS of North Carolina. All rights reserved.
New listings near 2417 Rosslare Mews Lane
- Coming Soon
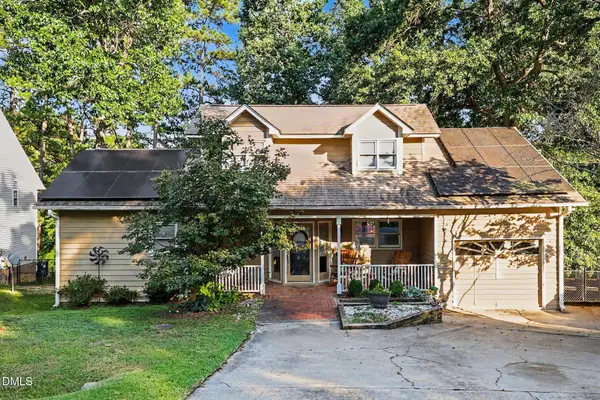 $345,000Coming Soon4 beds 3 baths1,957 sq. ft.
5 Deer Lake Trail, Wendell, NC 27591
MLS# 10194894Listed by: MARK SPAIN REAL ESTATE - New
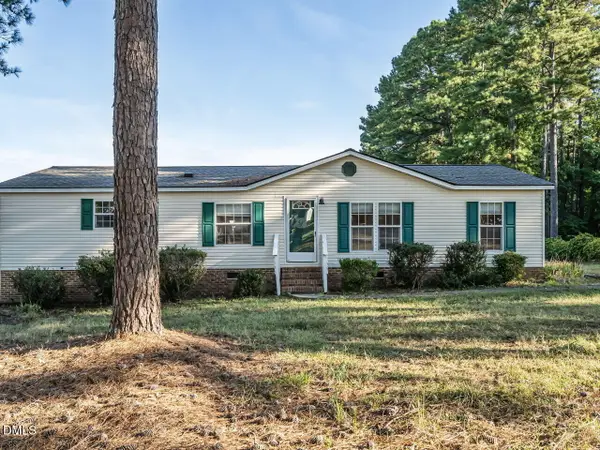 $299,999Active3 beds 2 baths1,506 sq. ft.
869 Lions Club Road, Wendell, NC 27591
MLS# 10196286Listed by: RW REALTY OF NC, LLC 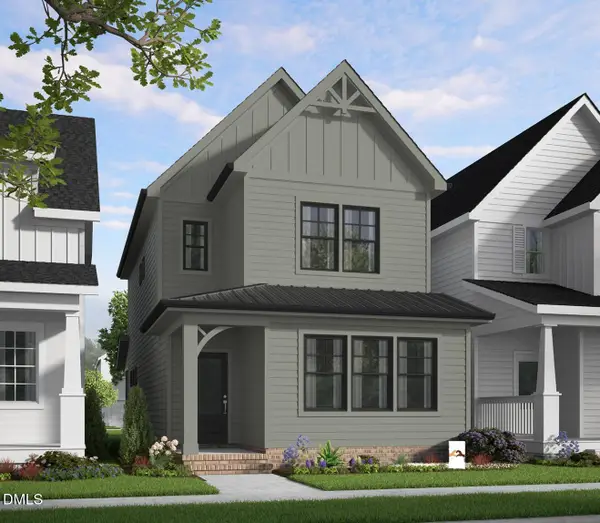 $350,990Active3 beds 3 baths1,895 sq. ft.
416 Everlong Lane, Wendell, NC 27591
MLS# 10192446Listed by: GARMAN HOMES LLC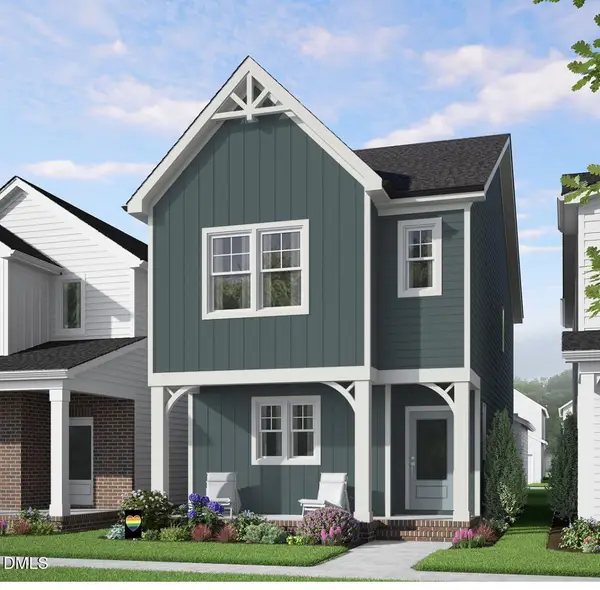 $330,990Active3 beds 3 baths1,653 sq. ft.
424 Everlong Lane, Wendell, NC 27591
MLS# 10192450Listed by: GARMAN HOMES LLC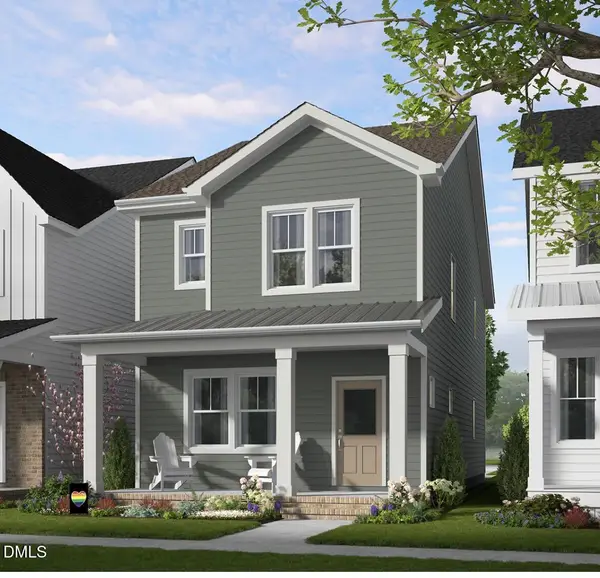 $339,990Active3 beds 3 baths1,849 sq. ft.
380 Everlong Lane, Wendell, NC 27591
MLS# 10192459Listed by: GARMAN HOMES LLC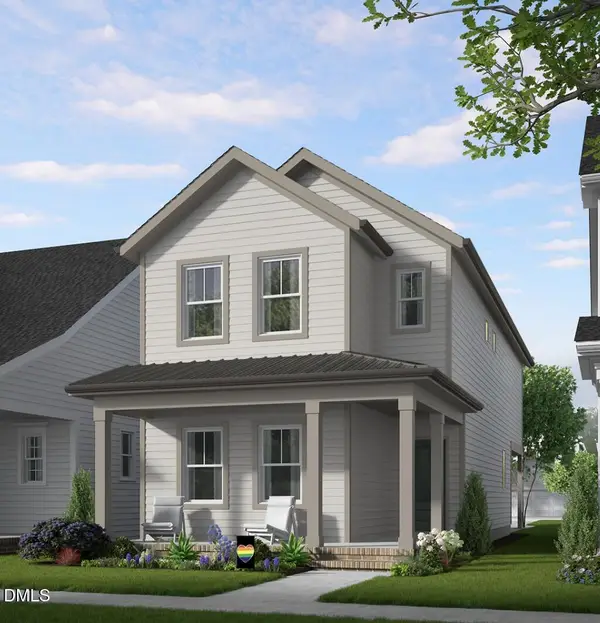 $355,990Active3 beds 3 baths1,926 sq. ft.
428 Everlong Lane, Wendell, NC 27591
MLS# 10192720Listed by: GARMAN HOMES LLC- New
 $429,000Active4 beds 3 baths2,254 sq. ft.
31 Terracotta Way, Wendell, NC 27591
MLS# 10196210Listed by: DASH CAROLINA - New
 $219,990Active3 beds 2 baths1,239 sq. ft.
2121 Jordan Cabin Road, Wendell, NC 27591
MLS# 10196114Listed by: NEXT MOVE REALTY LLC - New
 $600,000Active5 beds 4 baths3,074 sq. ft.
213 Thunder Forest Lane, Wendell, NC 27591
MLS# 10196084Listed by: MARK SPAIN REAL ESTATE - New
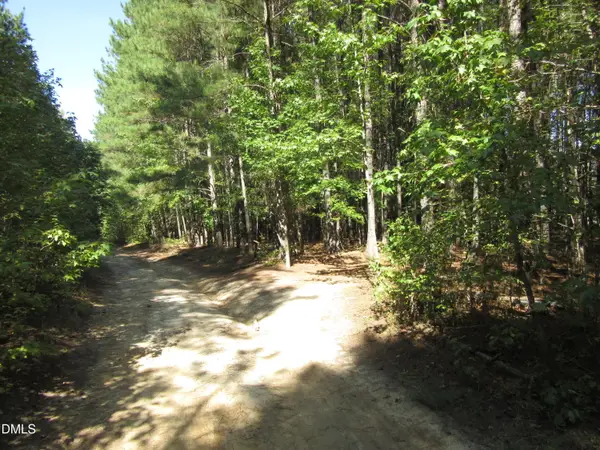 $128,000Active4.74 Acres
0 Family Manor Lane, Wendell, NC 27591
MLS# 10196039Listed by: DALLAS PEARCE REALTY


Protect your home and budget from life's surprises with an Assurant Home Warranty, backed by a partner that supports you through every step of homeownership. Explore Plans.
© 2023 - 2026 ERA Franchise Systems LLC. All rights reserved. ERA Franchise Systems LLC fully supports the principles of the Fair Housing Act and the Equal Opportunity Act. ERA, ERA Real Estate powered, and their respective logos are registered service marks of ERA Franchise Systems LLC. Each office is independently owned and operated.