
27 Blakeford Drive, Wendell, NC 27591
Local realty services provided by:ERA Parrish Realty Legacy Group
27 Blakeford Drive,Wendell, NC 27591
$314,900
- 3 Beds
- 3 Baths
- 1,717 sq. ft.
- Multi-family
- Pending
Listed by: justin burleson
Office: premier agents network
MLS#:10179543
Source:RD
Price summary
- Price:$314,900
- Price per sq. ft.:$183.4
- Monthly HOA dues:$27
About this home
USDA eligible! Welcome home to this beautifully maintained two-story home offering the perfect combination of space, style, and value. The open-concept main level is filled with natural light and features durable flooring, a spacious living area, and a beautifully appointed kitchen with abundant cabinetry, generous counter space, and a large dining area perfect for everyday living or entertaining. Upstairs, you'll find spacious bedrooms, including a relaxing primary suite with a large walk-in closet and private bath. Step outside to enjoy the oversized deck overlooking the backyard with raised garden beds and plenty of room to play, garden, or entertain. Located just minutes from Downtown Wendell, Wendell Falls, shopping, dining, and convenient access to Raleigh, this home offers small-town charm with an easy commute. Don't miss this incredible opportunity!
Contact an agent
Home facts
- Year built:2016
- Subdivision & Development:Brighton of Wendell
- Listing ID #:10179543
- Added:48 day(s) ago
- Updated:August 28, 2026 at 10:53 AM
Rooms and interior
- Bedrooms:3
- Total bathrooms:3
- Full bathrooms:2
- Rooms Total:6
- Flooring:Carpet, Hardwood, Vinyl
- Kitchen Description:Dishwasher, Disposal, Electric Range, Microwave, Water Heater
- Living area:1,717 sq. ft.
Heating and cooling
- Cooling:Central Air, Heat Pump
- Heating:Central, Heat Pump
- Central air:Yes
Structure and exterior
- Roof:Architectural Shingle
- Year built:2016
- Building area:1,717 sq. ft.
- Lot area:0.16 Acres
- Lot Features:Landscaped
- Architectural Style:Transitional
- Construction Materials:Vinyl Siding
- Exterior Features:Deck, Front Porch, Garden, Rain Gutters
- Foundation Description:Slab
- Levels:Two
Schools
- High school:Wake - East Wake High School
- Middle school:Wake - Wendell Middle
- Elementary school:Wake - Wendell Elementary
Utilities
- Water:Public
- Sewer:Public Sewer
Finances and disclosures
- Price:$314,900
- Price per sq. ft.:$183.4
- Tax amount:$3,413
Features and amenities
- Laundry features:Laundry Room, Upper Level
- Amenities:Blinds
Parking
- Parking description:Attached, Garage
- Garage:Yes
- Garage spaces:2
 Listings marked with a Doorify MLS icon are provided courtesy of the Doorify MLS, of North Carolina, Internet Data Exchange Database. Brokers make an effort to deliver accurate information, but buyers should independently verify any information on which they will rely in a transaction. The listing broker shall not be responsible for any typographical errors, misinformation, or misprints, and they shall be held totally harmless from any damages arising from reliance upon this data. This data is provided exclusively for consumers’ personal, non-commercial use. Copyright 2026 Doorify MLS of North Carolina. All rights reserved.
New listings near 27 Blakeford Drive
- New
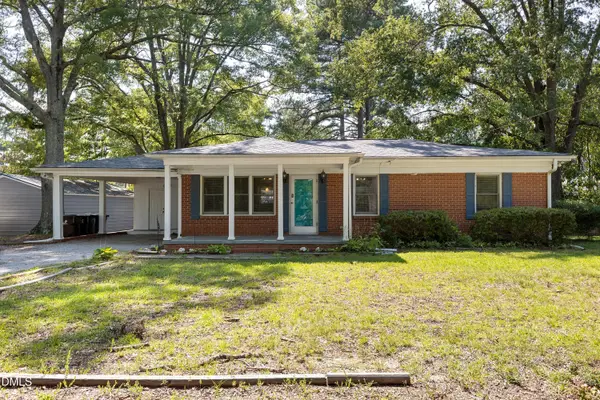 $260,000Active2 beds 2 baths1,066 sq. ft.
220 Lakewood Drive, Wendell, NC 27591
MLS# 10189198Listed by: RALEIGH REALTY INC. - New
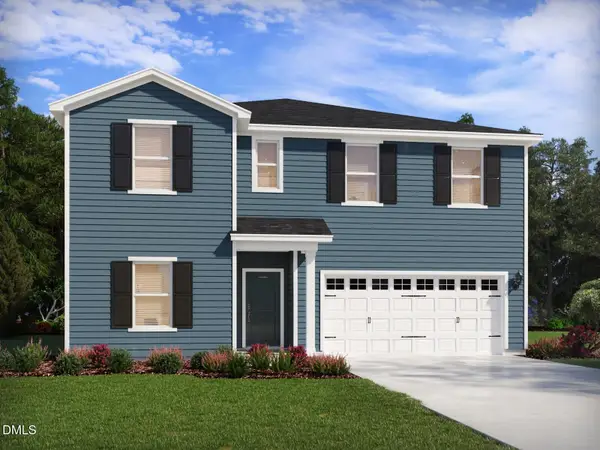 $505,440Active5 beds 5 baths3,252 sq. ft.
548 Marshrose Road, Wendell, NC 27591
MLS# 10189001Listed by: MERITAGE HOMES OF THE CAROLINA - New
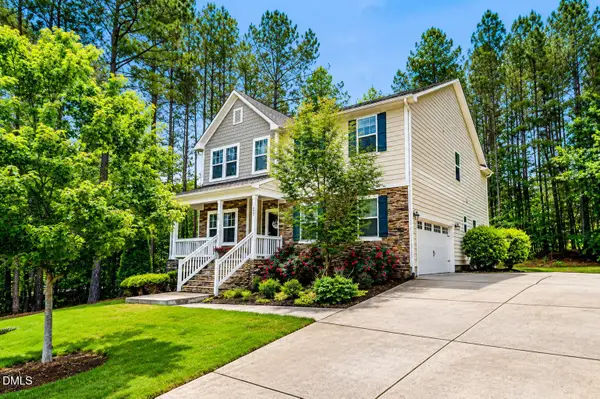 $454,900Active3 beds 3 baths2,780 sq. ft.
653 Rockbank Loop, Wendell, NC 27591
MLS# 10188922Listed by: CHOICE RESIDENTIAL REAL ESTATE - New
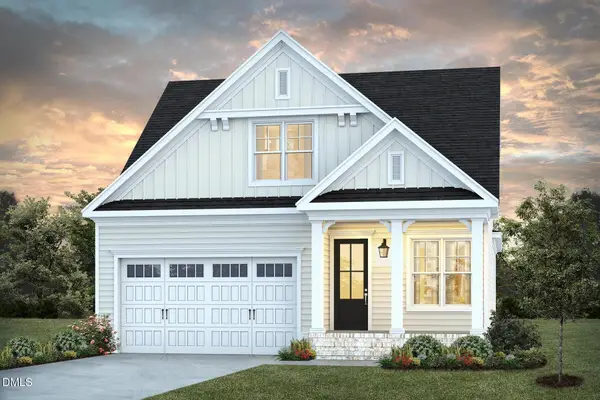 $660,000Active3 beds 3 baths2,659 sq. ft.
1761 Garden Falls Lane, Wendell, NC 27591
MLS# 10188847Listed by: HOMES BY DICKERSON REAL ESTATE - New
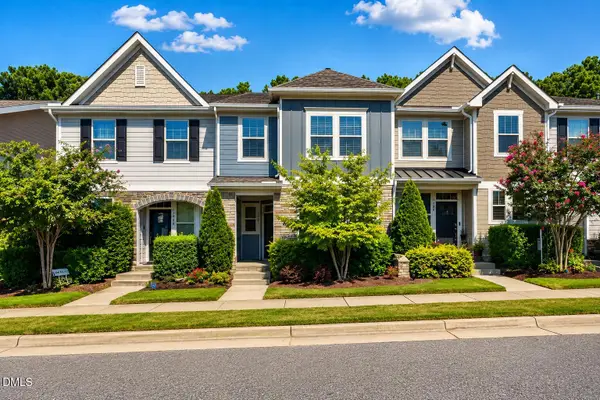 $314,900Active3 beds 3 baths1,675 sq. ft.
1432 Elk Falls Drive, Wendell, NC 27591
MLS# 10188828Listed by: EXP REALTY LLC - New
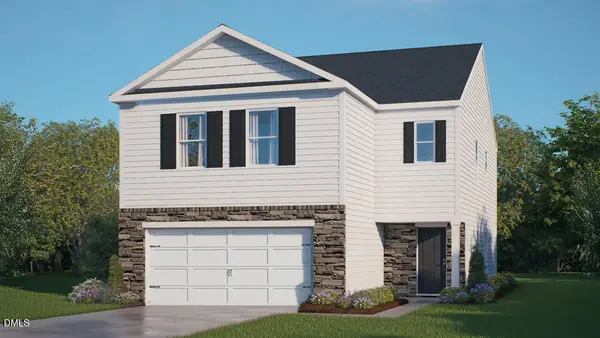 $360,490Active4 beds 3 baths2,174 sq. ft.
601 Tradition Farm Place, Wendell, NC 27591
MLS# 10188764Listed by: D.R. HORTON, INC. - New
 $250,000Active2.19 Acres
5000 Wendell Boulevard, Wendell, NC 27591
MLS# 10188734Listed by: EXP REALTY LLC - Open Sat, 1 to 3pmNew
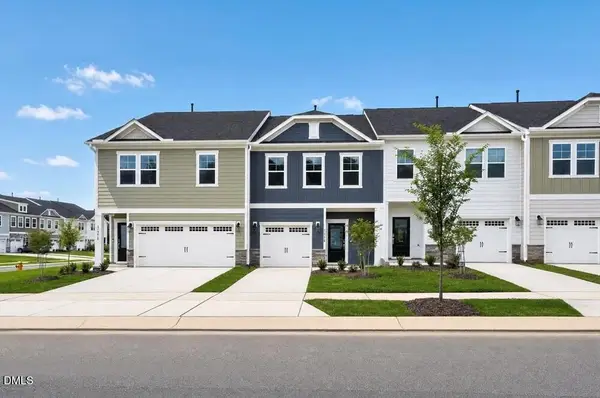 $289,999Active3 beds 3 baths1,616 sq. ft.
324 Sweetbay Tree Drive, Wendell, NC 27591
MLS# 10188691Listed by: TAYLOR MORRISON OF CAROLINAS, - New
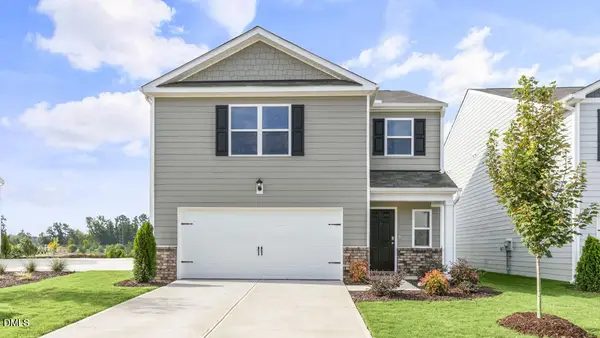 $337,490Active3 beds 3 baths1,749 sq. ft.
552 Tradition Farm Place, Wendell, NC 27591
MLS# 10188707Listed by: D.R. HORTON, INC. - New
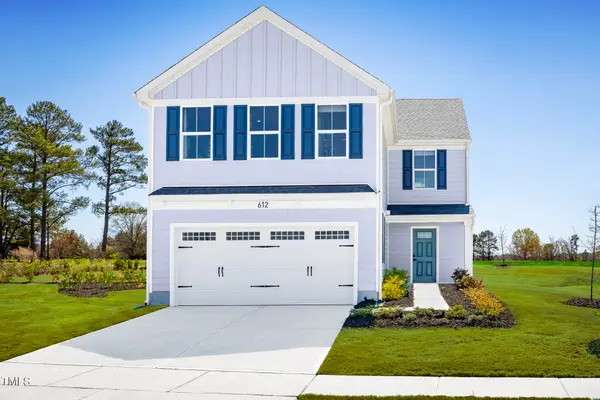 $332,990Active4 beds 3 baths1,900 sq. ft.
586 Camaro Rift Trail, Wendell, NC 27591
MLS# 10188622Listed by: ESTEEM PROPERTIES


Protect your home and budget from life's surprises with an Assurant Home Warranty, backed by a partner that supports you through every step of homeownership. Explore Plans.
© 2023 - 2026 ERA Franchise Systems LLC. All rights reserved. ERA Franchise Systems LLC fully supports the principles of the Fair Housing Act and the Equal Opportunity Act. ERA, ERA Real Estate powered, and their respective logos are registered service marks of ERA Franchise Systems LLC. Each office is independently owned and operated.