
31 Terracotta Way, Wendell, NC 27591
Local realty services provided by:ERA Strother Real Estate
Listed by: jennifer quintero
Office: dash carolina
MLS#:10196210
Source:RD
Price summary
- Price:$429,000
- Price per sq. ft.:$190.33
- Monthly HOA dues:$23.75
About this home
This spacious Wendell home sits on over half an acre, perfectly balancing peaceful country vibes with close proximity to city conveniences. Offering approximately 2,254 square feet of meticulously maintained living space, the property boasts incredible curb appeal highlighted by custom, permanent exterior trim lighting that illuminates the home beautifully at night. The thoughtfully designed floor plan delivers ultimate functionality and flexibility. The main level features 3 bedrooms and 2 full bathrooms, while the upstairs offers a versatile bonus room or 4th bedroom with its own full bathroom. Complete with a 3-car garage, there is no shortage of storage or workspace. The seamless flow between the indoor gathering spaces makes everyday living and entertaining effortless. Outdoor living is equally impressive. Enjoy spectacular sunset views from the covered front porch, or unwind in the rear screened-in patio overlooking a large, fully fenced backyard—an ideal canvas for recreation, gardening, pets, or relaxation. With its generous acreage, adaptable layout, and premium nightscaping, this home is fully equipped for modern comfort....
Contact an agent
Home facts
- Year built:2019
- Subdivision & Development:Cardinal Preserve
- Listing ID #:10196210
- Added:1 day(s) ago
- Updated:October 02, 2026 at 08:01 PM
Rooms and interior
- Bedrooms:4
- Total bathrooms:3
- Full bathrooms:3
- Rooms Total:1
- Flooring:Carpet, Plank, Tile
- Bathrooms Description:Water Closet
- Kitchen Description:Dishwasher, Electric Range, Self Cleaning Oven
- Living area:2,254 sq. ft.
Heating and cooling
- Cooling:Central Air, Heat Pump
- Heating:Forced Air, Heat Pump
- Central air:Yes
Structure and exterior
- Roof:Architectural Shingle
- Year built:2019
- Building area:2,254 sq. ft.
- Lot area:0.58 Acres
- Architectural Style:Transitional
- Construction Materials:Stone, Vinyl Siding
- Exterior Features:Front Porch, Rear Porch, Screened
- Foundation Description:Slab
- Levels:One and One Half
Schools
- High school:Johnston - Corinth Holders High School
- Middle school:Johnston - Archer Lodge Middle
- Elementary school:Johnston - River Dell Elementary
Utilities
- Water:Public
- Sewer:Septic Tank
Finances and disclosures
- Price:$429,000
- Price per sq. ft.:$190.33
- Tax amount:$2,529
Parking
- Total parking spaces:7
- Garage:Yes
- Garage spaces:3
 Listings marked with a Doorify MLS icon are provided courtesy of the Doorify MLS, of North Carolina, Internet Data Exchange Database. Brokers make an effort to deliver accurate information, but buyers should independently verify any information on which they will rely in a transaction. The listing broker shall not be responsible for any typographical errors, misinformation, or misprints, and they shall be held totally harmless from any damages arising from reliance upon this data. This data is provided exclusively for consumers’ personal, non-commercial use. Copyright 2026 Doorify MLS of North Carolina. All rights reserved.
New listings near 31 Terracotta Way
- Coming Soon
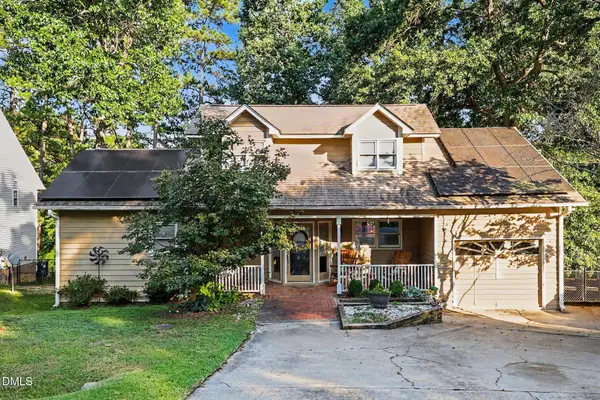 $345,000Coming Soon4 beds 3 baths1,957 sq. ft.
5 Deer Lake Trail, Wendell, NC 27591
MLS# 10194894Listed by: MARK SPAIN REAL ESTATE - New
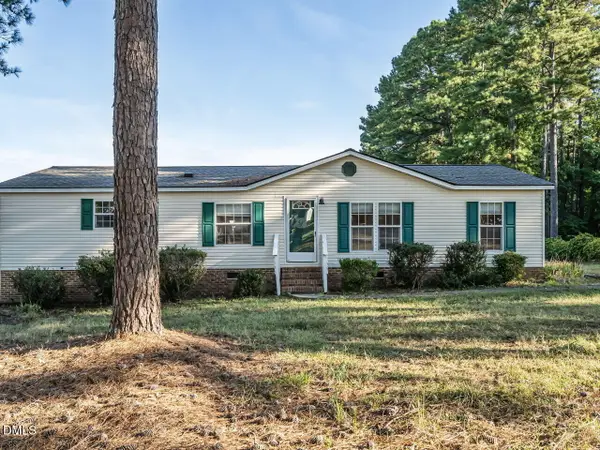 $299,999Active3 beds 2 baths1,506 sq. ft.
869 Lions Club Road, Wendell, NC 27591
MLS# 10196286Listed by: RW REALTY OF NC, LLC 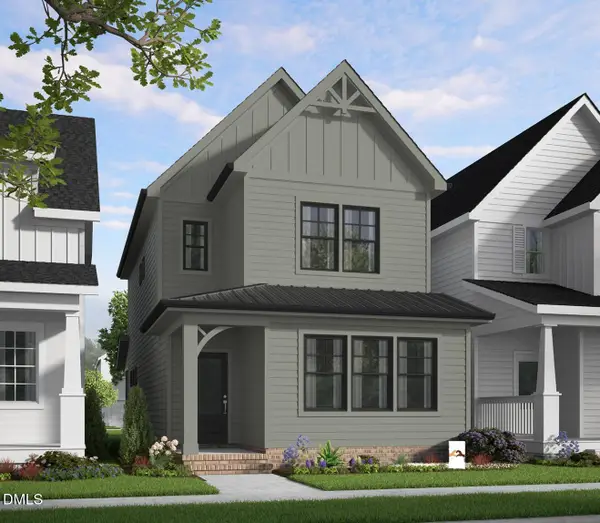 $350,990Active3 beds 3 baths1,895 sq. ft.
416 Everlong Lane, Wendell, NC 27591
MLS# 10192446Listed by: GARMAN HOMES LLC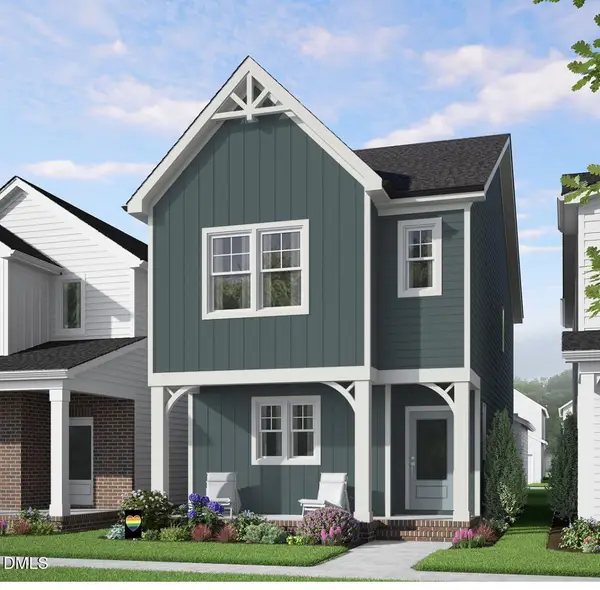 $330,990Active3 beds 3 baths1,653 sq. ft.
424 Everlong Lane, Wendell, NC 27591
MLS# 10192450Listed by: GARMAN HOMES LLC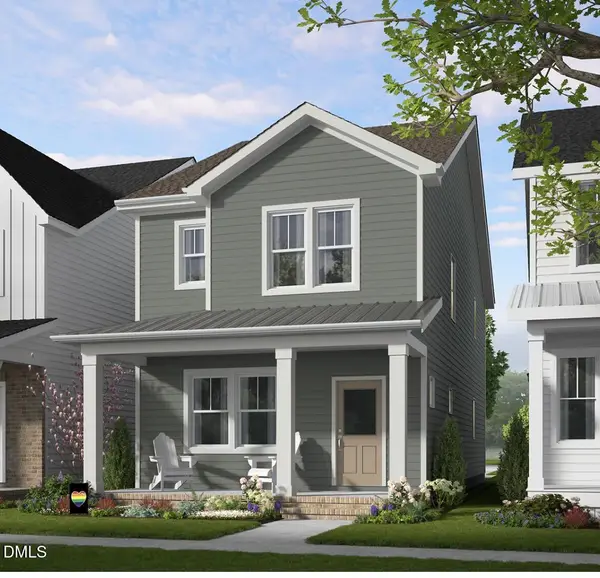 $339,990Active3 beds 3 baths1,849 sq. ft.
380 Everlong Lane, Wendell, NC 27591
MLS# 10192459Listed by: GARMAN HOMES LLC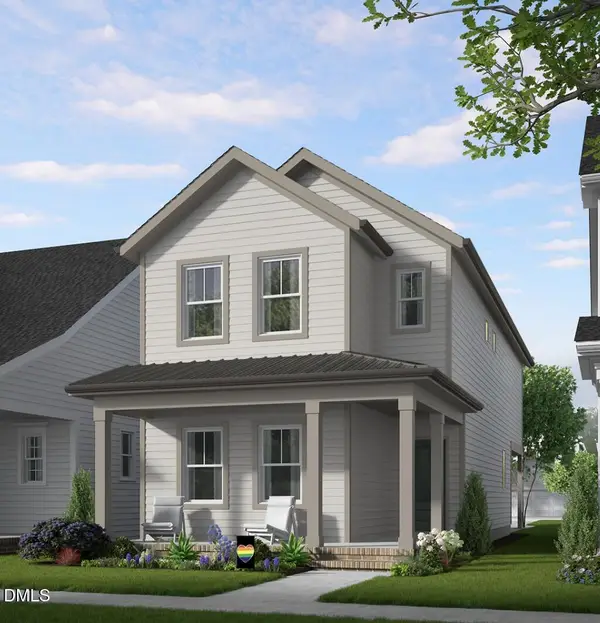 $355,990Active3 beds 3 baths1,926 sq. ft.
428 Everlong Lane, Wendell, NC 27591
MLS# 10192720Listed by: GARMAN HOMES LLC- New
 $219,990Active3 beds 2 baths1,239 sq. ft.
2121 Jordan Cabin Road, Wendell, NC 27591
MLS# 10196114Listed by: NEXT MOVE REALTY LLC - New
 $600,000Active5 beds 4 baths3,074 sq. ft.
213 Thunder Forest Lane, Wendell, NC 27591
MLS# 10196084Listed by: MARK SPAIN REAL ESTATE - New
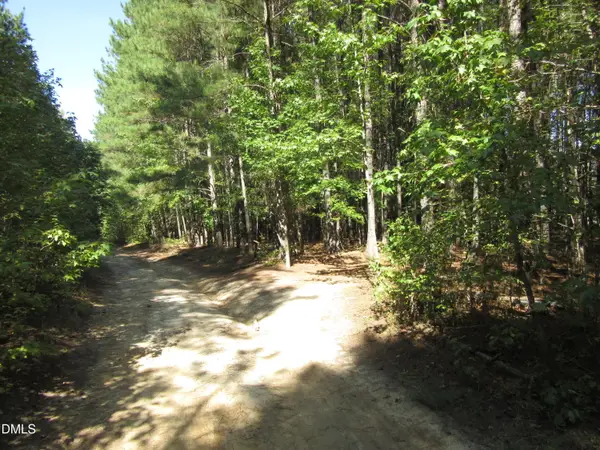 $128,000Active4.74 Acres
0 Family Manor Lane, Wendell, NC 27591
MLS# 10196039Listed by: DALLAS PEARCE REALTY


Protect your home and budget from life's surprises with an Assurant Home Warranty, backed by a partner that supports you through every step of homeownership. Explore Plans.
© 2023 - 2026 ERA Franchise Systems LLC. All rights reserved. ERA Franchise Systems LLC fully supports the principles of the Fair Housing Act and the Equal Opportunity Act. ERA, ERA Real Estate powered, and their respective logos are registered service marks of ERA Franchise Systems LLC. Each office is independently owned and operated.