
420 Carsons Creek Trail, Wendell, NC 27591
Local realty services provided by:ERA Parrish Realty Legacy Group
420 Carsons Creek Trail,Wendell, NC 27591
$470,000
- 3 Beds
- 3 Baths
- - sq. ft.
- Single family
- Sold
Listed by: marti hampton
Office: exp realty llc.
MLS#:10082226
Source:RD
Sorry, we are unable to map this address
Price summary
- Price:$470,000
- Monthly HOA dues:$16.83
About this home
Charming one-level retreat near flowers plantation.
Enjoy the perfect blend of country living and city convenience in this beautifully maintained 3-bedroom, 3-bathroom home just minutes from shopping and dining at Flowers Plantation. A welcoming rocking chair front porch with brick trim sets the tone for this cozy gem, nestled on a spacious lot with stunning flowering trees in the backyard—perfect for nature lovers seeking privacy without sacrificing proximity to the city.
Step inside to find freshly painted walls, new carpet, and gleaming hard surface flooring throughout. The home offers plenty of storage with a shelving system in the garage, built-in drop zone, and a large walk-in attic.
A spacious foyer leads into a bright and open great room with vaulted ceilings, a gas fireplace, and built-in shelving. The seamless flow between the dining area, breakfast bar, and great room makes it ideal for hosting gatherings of any size. The chef-inspired kitchen and well-appointed dining area ensure everyone has room to relax and enjoy.
The private primary suite offers serene views of the backyard and features a spa-like ensuite bath with a soaking tub and oversized shower. Two additional main-level bedrooms provide privacy and comfort for family or guests. Upstairs, a versatile bonus room with a full bath and walk-in closet is perfect for additional guests, a home office, or a cozy lounge.
This charming retreat is the perfect place to call home—offering peaceful living with all the conveniences you need. Schedule a showing today!...
Contact an agent
Home facts
- Year built:2016
- Subdivision & Development:Carsons Creek
- Listing ID #:10082226
- Added:584 day(s) ago
- Updated:October 28, 2025 at 04:49 PM
Rooms and interior
- Bedrooms:3
- Total bathrooms:3
- Full bathrooms:3
- Rooms Total:12
- Flooring:Carpet, Laminate, Slate, Tile, Vinyl
- Bathrooms Description:Bathtub/Shower Combination, Double Vanity, Separate Shower, Soaking Tub, Walk-In Shower, Water Closet
- Kitchen Description:Dishwasher, Electric Cooktop, Electric Range, Electric Water Heater, Exhaust Fan, Microwave, Range, Self Cleaning Oven, Stainless Steel Appliance(s), Water Purifier
- Bedroom Description:Master Downstairs
Heating and cooling
- Cooling:Ceiling Fan(s), Central Air, Electric, Heat Pump, Whole House Fan
- Heating:Electric, Heat Pump, Propane
- Central air:Yes
Structure and exterior
- Roof:Asphalt, Composition, Shingle
- Year built:2016
- Lot Features:Back Yard, Corner, Front Yard, Hardwood Trees, Landscaped, Level, Native Plants, Private
- Architectural Style:Craftsman
- Construction Materials:Brick, Frame, Shake Siding, Vinyl Siding
- Exterior Features:Covered, Front Porch, Garden, Lighting, Outdoor Grill, Patio, Private Yard, Rain Gutters
- Foundation Description:Brick/Mortar, Slab, Stem Walls
- Levels:One and One Half
Schools
- High school:Johnston - Corinth Holder
- Middle school:Johnston - Archer Lodge
- Elementary school:Johnston - Thanksgiving
Utilities
- Water:Public, Water Connected
- Sewer:Septic Tank
Finances and disclosures
- Price:$470,000
- Tax amount:$2,086
Features and amenities
- Appliances:Dishwasher, Electric Cooktop, Electric Range, Electric Water Heater, Exhaust Fan, Microwave, Oven, Range, Self Cleaning Oven, Stainless Steel Appliance(s), Water Heater, Water Purifier
- Laundry features:Electric Dryer Hookup, Inside, Laundry Room, Lower Level, Main Level, Sink, Washer Hookup
- Amenities:Built-in Features, Cathedral Ceiling(s), Ceiling Fan(s), Crown Molding, Electric Water Heater, Entrance Foyer, High Ceilings, Open Floorplan, Pantry, Smart Light(s), Smooth Ceilings, Storage, Vaulted Ceiling(s), Walk-In Closet(s), Water Heater, Water Purifier
Parking
- Parking description:Concrete, Covered, Driveway, Garage, Garage Faces Front
- Garage:Yes
- Garage spaces:2
 Listings marked with a Doorify MLS icon are provided courtesy of the Doorify MLS, of North Carolina, Internet Data Exchange Database. Brokers make an effort to deliver accurate information, but buyers should independently verify any information on which they will rely in a transaction. The listing broker shall not be responsible for any typographical errors, misinformation, or misprints, and they shall be held totally harmless from any damages arising from reliance upon this data. This data is provided exclusively for consumers’ personal, non-commercial use. Copyright 2026 Doorify MLS of North Carolina. All rights reserved.
New listings near 420 Carsons Creek Trail
- Coming Soon
 $439,999Coming Soon3 beds 3 baths1,729 sq. ft.
2020 Edgemont Road, Wendell, NC 27591
MLS# 10198180Listed by: DALTON WADE, INC. - New
 $720,000Active3 beds 3 baths2,660 sq. ft.
1261 Barreto Drive, Wendell, NC 27591
MLS# 10199111Listed by: HOMES BY DICKERSON REAL ESTATE - New
 $359,900Active3 beds 2 baths1,677 sq. ft.
118 Westlake Drive, Wendell, NC 27591
MLS# 10199038Listed by: HOMETOWNE REALTY CLAYTON EAST-CONNIE B - New
 $769,000Active4 beds 3 baths3,266 sq. ft.
420 Vintage Point Lane, Wendell, NC 27591
MLS# 10198968Listed by: WHY REALTY GROUP - New
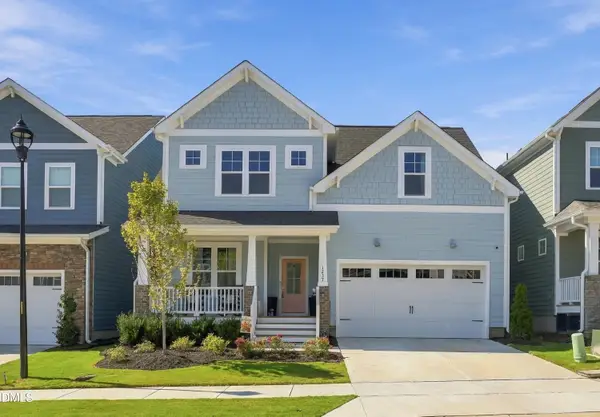 $585,000Active4 beds 3 baths2,680 sq. ft.
1237 Porters Call Drive, Wendell, NC 27591
MLS# 10198894Listed by: KELLER WILLIAMS LEGACY - New
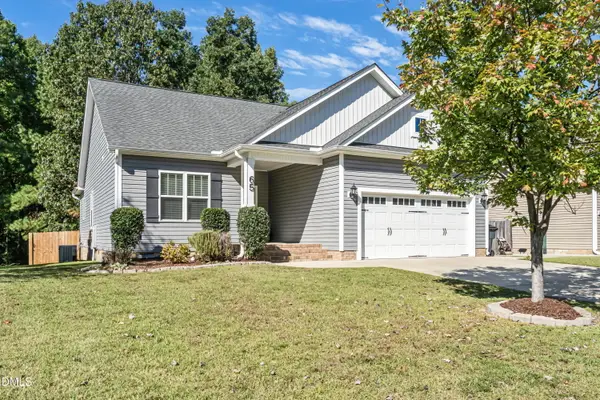 $349,000Active3 beds 2 baths1,618 sq. ft.
65 Wood Green Drive, Wendell, NC 27591
MLS# 10198903Listed by: WHY REALTY GROUP - New
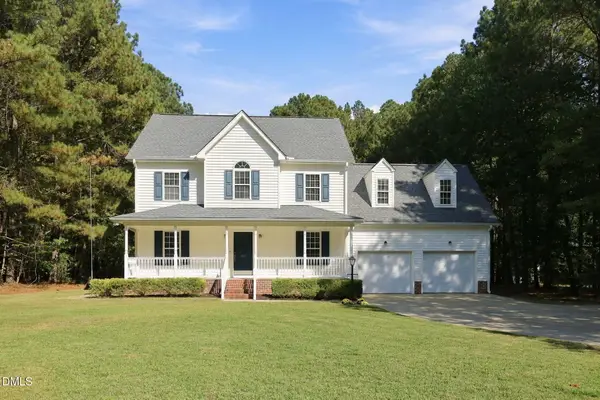 Listed by ERA$429,900Active3 beds 3 baths2,374 sq. ft.
2812 Praire View Point, Wendell, NC 27591
MLS# 10198921Listed by: PARRISH REALTY COMPANY OF ZEBU - New
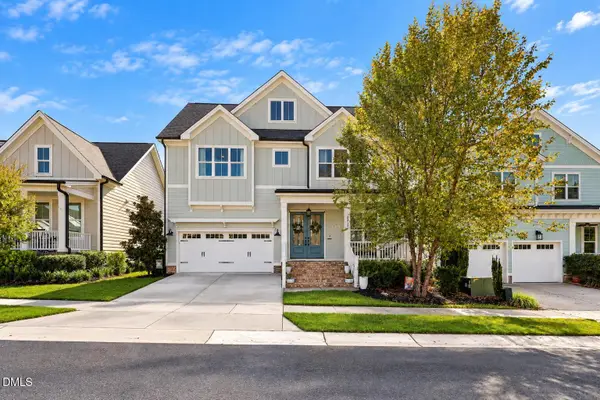 $589,900Active4 beds 3 baths2,697 sq. ft.
2013 Woodbluff Drive, Wendell, NC 27591
MLS# 10198847Listed by: COLDWELL BANKER HPW - New
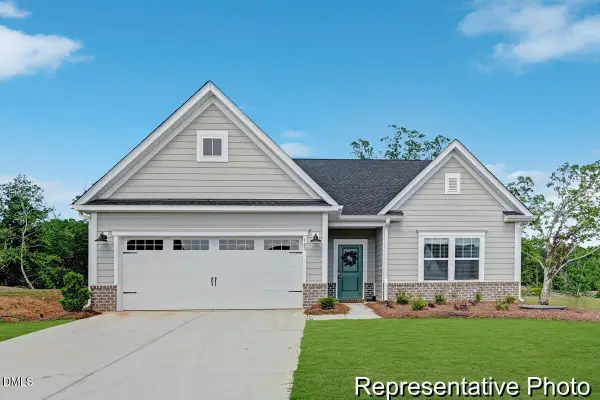 $449,900Active3 beds 2 baths2,000 sq. ft.
505 Castle Farm Road, Wendell, NC 27591
MLS# 10198408Listed by: TLS REALTY LLC - New
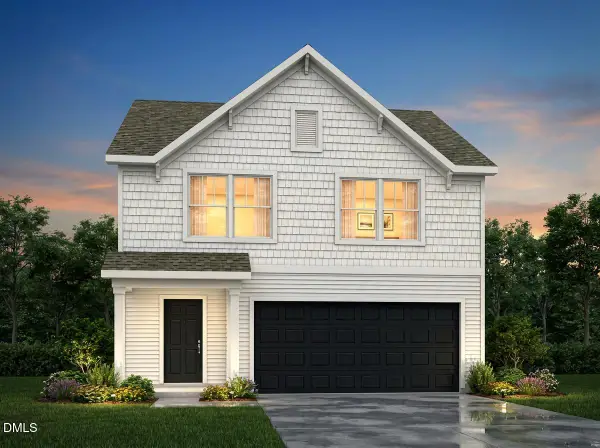 $399,900Active5 beds 3 baths2,720 sq. ft.
908 Bright Tavern Way, Wendell, NC 27591
MLS# 10198409Listed by: TLS REALTY LLC


Protect your home and budget from life's surprises with an Assurant Home Warranty, backed by a partner that supports you through every step of homeownership. Explore Plans.
© 2023 - 2026 ERA Franchise Systems LLC. All rights reserved. ERA Franchise Systems LLC fully supports the principles of the Fair Housing Act and the Equal Opportunity Act. ERA, ERA Real Estate powered, and their respective logos are registered service marks of ERA Franchise Systems LLC. Each office is independently owned and operated.