
439 Corilla Drive, Wendell, NC 27591
Local realty services provided by:ERA Wilder Realty
439 Corilla Drive,Wendell, NC 27591
$627,898
- 4 Beds
- 4 Baths
- 3,220 sq. ft.
- Single family
- Pending
Listed by: jaclyn smith, george woodard
Office: hometowne realty
MLS#:100576901
Source:NC_CCAR
Price summary
- Price:$627,898
- Price per sq. ft.:$195
About this home
This stunning home features a gourmet kitchen designed to impress, complete with stainless steel appliances, range hood, tile backsplash, a spacious island with seating, granite or quartz countertops, and a generous walk-in pantry. Enjoy both a bright breakfast nook for casual meals and a separate formal dining room for entertaining. Working from home is a breeze with a dedicated first-floor office featuring elegant French doors. The first-floor main suite offers a peaceful retreat with a large walk-in closet and a spa-like en suite showcasing a beautifully tiled shower, free-standing tub, and dual-sink vanity. Upstairs, you'll find three additional spacious bedrooms, two full baths, and a large bonus room--perfect for movie nights, play space, or a home gym. Step outside to the huge covered back porch overlooking the expansive backyard, ideal for relaxing, grilling, or hosting gatherings. Photos of similar homes and cut sheets are for representation only and may include options, upgrades or elevations not included in this home....
Contact an agent
Home facts
- Year built:2026
- Subdivision & Development:Sommerset Pond
- Listing ID #:100576901
- Added:138 day(s) ago
- Updated:October 13, 2026 at 08:34 AM
Rooms and interior
- Bedrooms:4
- Total bathrooms:4
- Full bathrooms:3
- Half bathrooms:1
- Rooms Total:10
- Flooring:Carpet, Laminate
- Dining Description:Eat-in Kitchen
- Kitchen Description:Dishwasher, Eat-in Kitchen, Gas Range, Kitchen Island, Pantry
- Bedroom Description:Master Downstairs, Walk-In Closet(s)
- Living area:3,220 sq. ft.
Heating and cooling
- Cooling:Central Air, Zoned
- Heating:Electric, Heat Pump, Heating, Zoned
- Central air:Yes
Structure and exterior
- Roof:Architectural Shingle
- Year built:2026
- Building area:3,220 sq. ft.
- Lot area:3.03 Acres
- Construction Materials:Brick, Vinyl Siding, Wood Frame
- Exterior Features:Covered, Porch
- Foundation Description:Block
- Levels:2 Story
Schools
- High school:Corinth Holders
- Middle school:Archer Lodge
- Elementary school:Corinth-Holders Elementary School
Utilities
- Water:County Water, Water Connected
Finances and disclosures
- Price:$627,898
- Price per sq. ft.:$195
Features and amenities
- Appliances:Dishwasher
- Laundry features:Laundry Room
- Amenities:Ceiling Fan(s), Walk-In Closet(s)
Parking
- Total parking spaces:2
- Parking description:Attached, Attached Garage, Concrete, Garage, Garage Door Opener
- Garage:Yes
- Garage spaces:2

New listings near 439 Corilla Drive
- Coming Soon
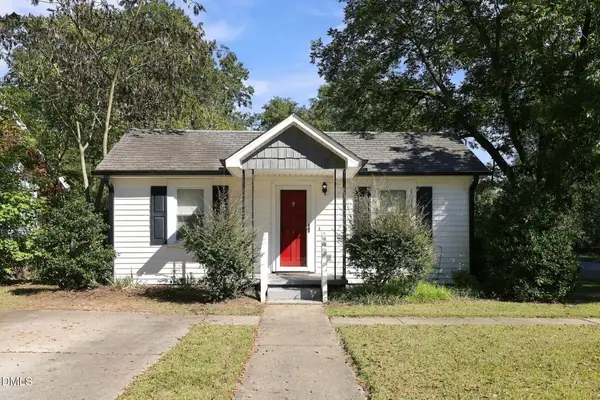 $220,000Coming Soon3 beds 1 baths995 sq. ft.
241 S Cypress Street, Wendell, NC 27591
MLS# 10197658Listed by: EXP REALTY LLC - New
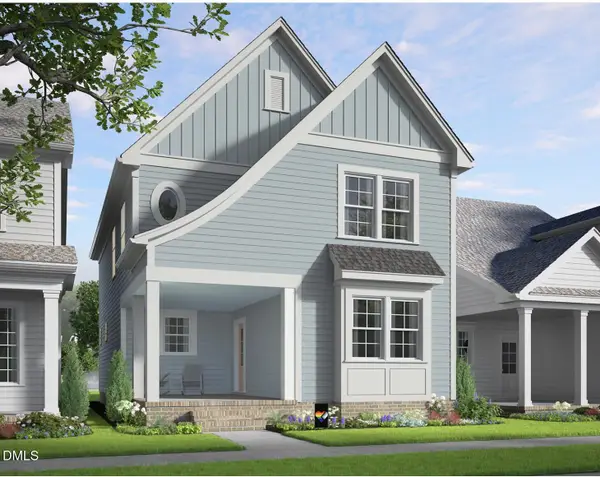 $454,990Active4 beds 3 baths2,165 sq. ft.
764 Lunar Light Drive, Wendell, NC 27591
MLS# 10198007Listed by: GARMAN HOMES LLC - New
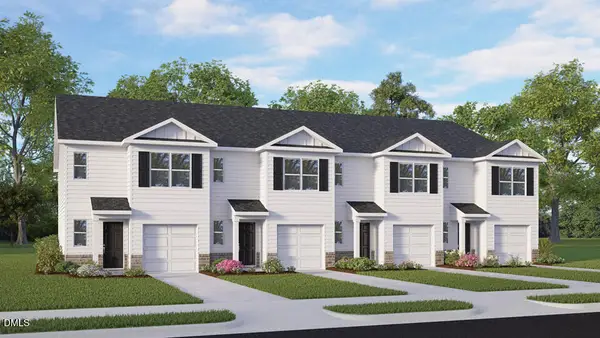 $267,990Active3 beds 3 baths1,614 sq. ft.
535 Stream Walk Crossing, Wendell, NC 27591
MLS# 10197941Listed by: D.R. HORTON, INC. - New
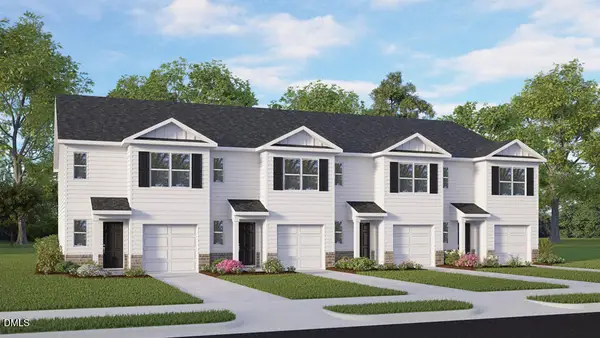 $267,990Active3 beds 3 baths1,614 sq. ft.
537 Stream Walk Crossing, Wendell, NC 27591
MLS# 10197948Listed by: D.R. HORTON, INC. - New
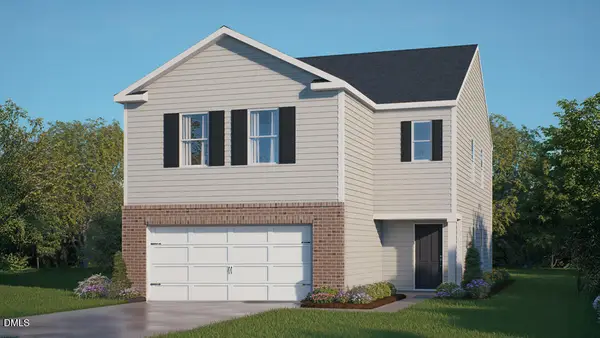 $350,990Active4 beds 3 baths2,174 sq. ft.
541 Tradition Farm Place, Wendell, NC 27591
MLS# 10197961Listed by: D.R. HORTON, INC. - New
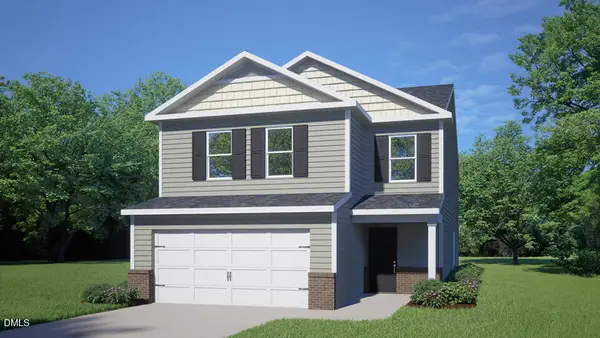 $349,990Active4 beds 3 baths2,057 sq. ft.
545 Tradition Farm Place, Wendell, NC 27591
MLS# 10197968Listed by: D.R. HORTON, INC. - New
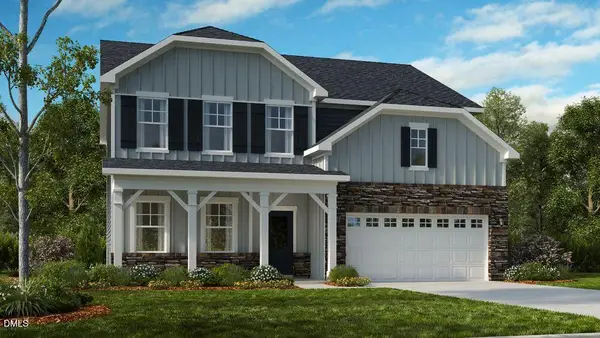 $509,999Active5 beds 4 baths2,700 sq. ft.
1184 Condor Junction Road, Wendell, NC 27591
MLS# 10197971Listed by: TAYLOR MORRISON OF CAROLINAS, - New
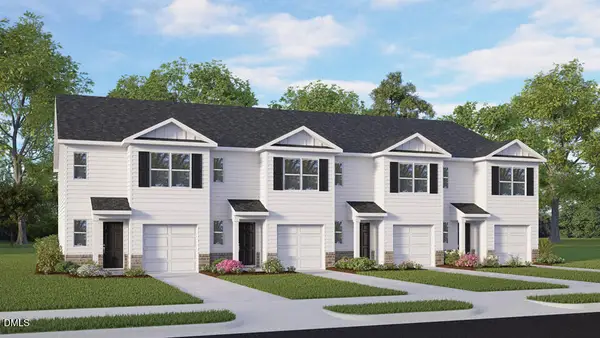 $267,990Active3 beds 3 baths1,614 sq. ft.
533 Stream Walk Crossing, Wendell, NC 27591
MLS# 10197932Listed by: D.R. HORTON, INC. - New
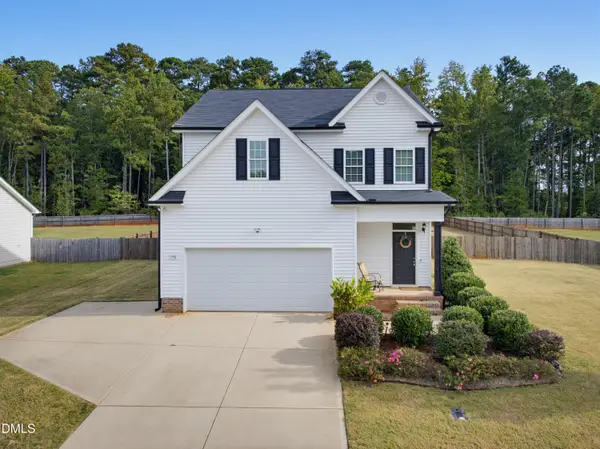 $425,000Active4 beds 3 baths2,164 sq. ft.
196 Silverleaf Drive Drive, Wendell, NC 27591
MLS# 10197934Listed by: COSTELLO REAL ESTATE & INVESTM - New
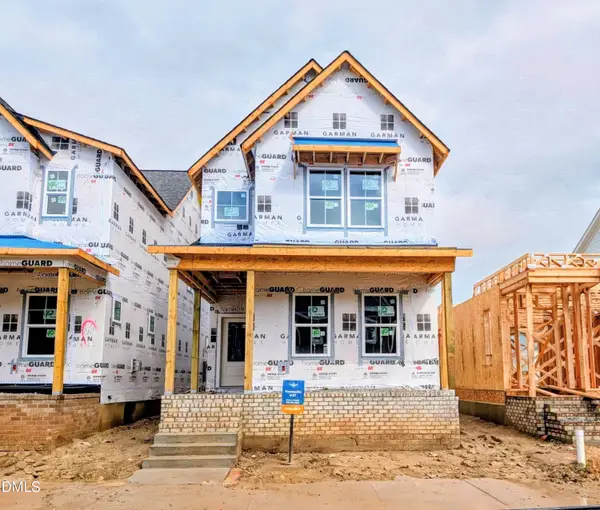 $390,000Active4 beds 3 baths1,926 sq. ft.
1232 Ponder Lk Parkway, Wendell, NC 27591
MLS# 10197864Listed by: GARMAN HOMES LLC


Protect your home and budget from life's surprises with an Assurant Home Warranty, backed by a partner that supports you through every step of homeownership. Explore Plans.
© 2023 - 2026 ERA Franchise Systems LLC. All rights reserved. ERA Franchise Systems LLC fully supports the principles of the Fair Housing Act and the Equal Opportunity Act. ERA, ERA Real Estate powered, and their respective logos are registered service marks of ERA Franchise Systems LLC. Each office is independently owned and operated.