
506 Carsons Creek Trail, Wendell, NC 27591
Local realty services provided by:ERA Parrish Realty Legacy Group
506 Carsons Creek Trail,Wendell, NC 27591
$499,900
- 4 Beds
- 4 Baths
- 2,678 sq. ft.
- Single family
- Pending
Listed by: lisa coleman
Office: exp realty llc.
MLS#:10185957
Source:RD
Price summary
- Price:$499,900
- Price per sq. ft.:$186.67
- Monthly HOA dues:$16.67
About this home
Welcome home to the best of refined living in Wendell's desirable Carson's Creek community. Nestled on an expansive lot with beautiful landscaping, this turnkey property backs directly to a lush, tree-lined buffer and quiet creek area, delivering an exceptionally private outdoor sanctuary. The exterior features an inviting front porch, an attached two-car garage, and a serene rear screened porch that offers peaceful views of the secluded backyard retreat. Inside, the light-filled main level features a thoughtfully designed open floor plan anchored by a soaring ceiling in the family room and a cozy gas-log fireplace. The spacious kitchen centers around a functional island, framed by a sunlit breakfast nook on one side and a separate formal dining room on the other. Designed for single-level ease, the main floor hosts a primary suite complete with a dual-sink vanity, an oversized walk-in closet, and a large walk-in shower. A dedicated main-floor home office provides a quiet workspace, while a separate, well-appointed laundry room with a utility sink adds everyday convenience. Up the stairs, the second floor offers flexible living with three additional generous bedrooms and a versatile bonus room ideal for a media center, playroom, or secondary lounge. Location is key, and this home is just minutes from Flowers Plantation, offering convenient access to local shopping, dining, and the East Triangle YMCA. Plus, with a short drive to Highway 42 and I-40, your commute to all points across the Triangle is fast and seamless....
Contact an agent
Home facts
- Year built:2017
- Subdivision & Development:Carsons Creek
- Listing ID #:10185957
- Added:49 day(s) ago
- Updated:October 02, 2026 at 08:13 AM
Rooms and interior
- Bedrooms:4
- Total bathrooms:4
- Full bathrooms:3
- Rooms Total:11
- Flooring:Carpet, Hardwood, Tile
- Bathrooms Description:Bathtub/Shower Combination, Double Vanity, Water Closet
- Kitchen Description:Dishwasher, Dryer, Electric Oven, Electric Range, Electric Water Heater, Microwave, Oven, Range, Refrigerator, Stainless Steel Appliance(s), Washer, Water Heater
- Living area:2,678 sq. ft.
Heating and cooling
- Cooling:Ceiling Fan(s), Central Air, Electric
- Heating:Central, Electric
- Central air:Yes
Structure and exterior
- Roof:Shingle
- Year built:2017
- Building area:2,678 sq. ft.
- Lot area:0.8 Acres
- Lot Features:Back Yard
- Architectural Style:Traditional, Transitional
- Construction Materials:Vinyl Siding
- Exterior Features:Front Porch, Rain Gutters, Rear Porch, Screened, Storage
- Foundation Description:Slab
- Levels:Two
Schools
- High school:Johnston - Corinth Holders High School
- Middle school:Johnston - Archer Lodge Middle
- Elementary school:Johnston - Thanksgiving Elementary School
Utilities
- Water:Public
- Sewer:Septic Tank
Finances and disclosures
- Price:$499,900
- Price per sq. ft.:$186.67
- Tax amount:$3,034
Features and amenities
- Laundry features:Laundry Room, Main Level
Parking
- Parking description:Concrete, Garage, Garage Door Opener, Garage Faces Front
- Garage:Yes
- Garage spaces:2
 Listings marked with a Doorify MLS icon are provided courtesy of the Doorify MLS, of North Carolina, Internet Data Exchange Database. Brokers make an effort to deliver accurate information, but buyers should independently verify any information on which they will rely in a transaction. The listing broker shall not be responsible for any typographical errors, misinformation, or misprints, and they shall be held totally harmless from any damages arising from reliance upon this data. This data is provided exclusively for consumers’ personal, non-commercial use. Copyright 2026 Doorify MLS of North Carolina. All rights reserved.
New listings near 506 Carsons Creek Trail
- Coming Soon
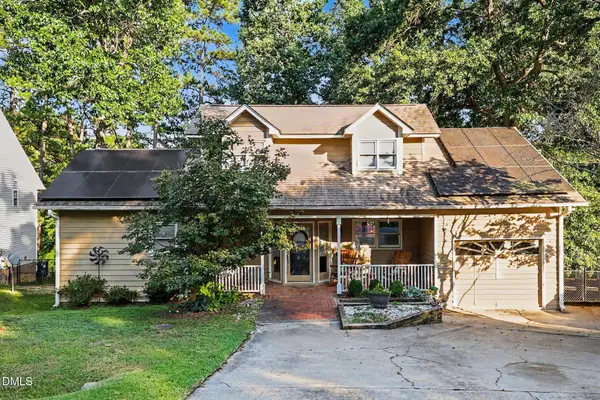 $345,000Coming Soon4 beds 3 baths1,957 sq. ft.
5 Deer Lake Trail, Wendell, NC 27591
MLS# 10194894Listed by: MARK SPAIN REAL ESTATE - New
 $219,990Active3 beds 2 baths1,239 sq. ft.
2121 Jordan Cabin Road, Wendell, NC 27591
MLS# 10196114Listed by: NEXT MOVE REALTY LLC - New
 $600,000Active5 beds 4 baths3,074 sq. ft.
213 Thunder Forest Lane, Wendell, NC 27591
MLS# 10196084Listed by: MARK SPAIN REAL ESTATE - New
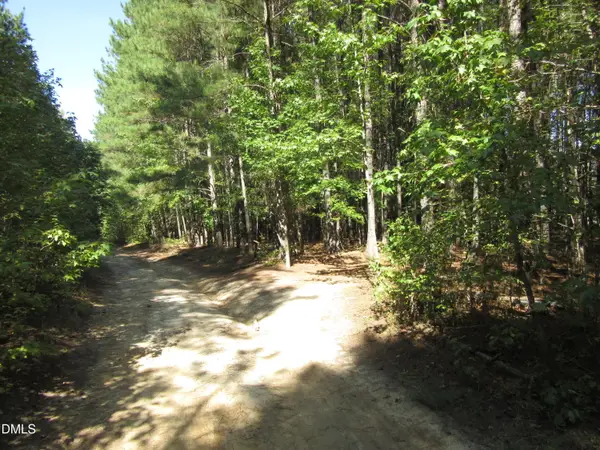 $128,000Active4.74 Acres
0 Family Manor Lane, Wendell, NC 27591
MLS# 10196039Listed by: DALLAS PEARCE REALTY - New
 $725,000Active3 beds 3 baths2,784 sq. ft.
1740 Deacon Falls Way, Wendell, NC 27591
MLS# 10195963Listed by: CHOSEN REAL ESTATE GROUP - New
 $899,900Active4 beds 4 baths3,440 sq. ft.
50 Farmstead Court, Wendell, NC 27591
MLS# 100607567Listed by: HOMETOWNE REALTY - New
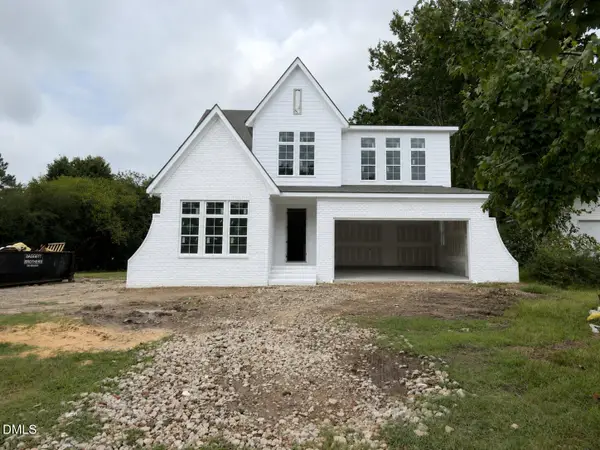 $795,000Active4 beds 5 baths2,819 sq. ft.
221 N Magnolia Street, Wendell, NC 27591
MLS# 10195845Listed by: THE REAL ESTATE STUDIO LLC - New
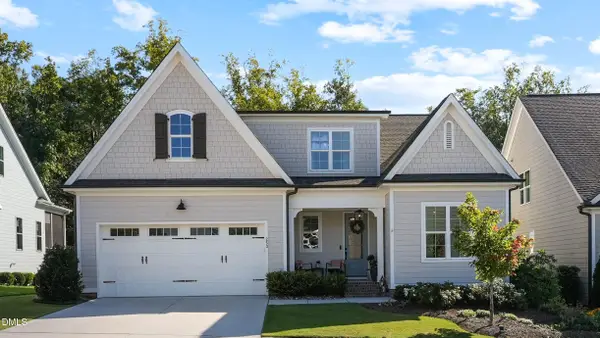 $709,900Active4 beds 3 baths3,010 sq. ft.
253 Tumbling River Drive, Wendell, NC 27591
MLS# 10195545Listed by: NORTHSIDE REALTY INC. - New
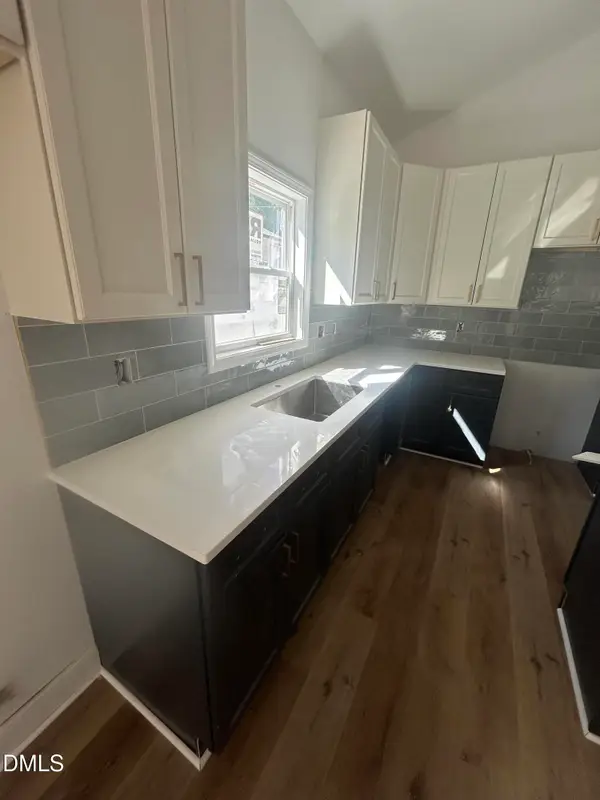 $375,000Active3 beds 2 baths1,488 sq. ft.
520 N Cypress Street, Wendell, NC 27591
MLS# 10195500Listed by: FATHOM REALTY NC - New
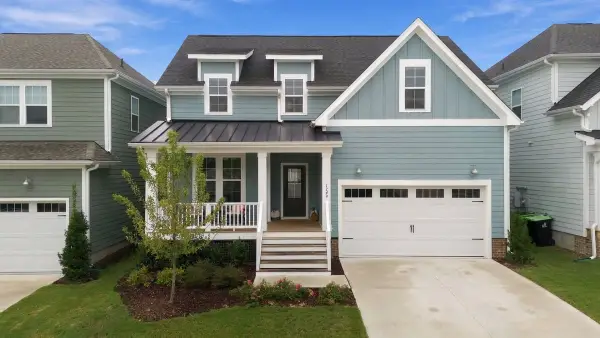 $650,000Active5 beds 4 baths2,994 sq. ft.
1249 Porters Call Drive, Wendell, NC 27591
MLS# 10195509Listed by: HOWARD HANNA ALLEN TATE RALEIGH GLENWOOD


Protect your home and budget from life's surprises with an Assurant Home Warranty, backed by a partner that supports you through every step of homeownership. Explore Plans.
© 2023 - 2026 ERA Franchise Systems LLC. All rights reserved. ERA Franchise Systems LLC fully supports the principles of the Fair Housing Act and the Equal Opportunity Act. ERA, ERA Real Estate powered, and their respective logos are registered service marks of ERA Franchise Systems LLC. Each office is independently owned and operated.