
520 N Cypress Street, Wendell, NC 27591
Local realty services provided by:ERA Live Moore
520 N Cypress Street,Wendell, NC 27591
$375,000
- 3 Beds
- 2 Baths
- 1,488 sq. ft.
- Single family
- Active
Listed by: brandon caputo
Office: fathom realty nc
MLS#:10195500
Source:RD
Price summary
- Price:$375,000
- Price per sq. ft.:$252.02
About this home
Adorable New Construction Home walkable to Downtown Wendell! Ask about rate buy downs and creative closing credits! Single level indoor/outdoor living with a garage! Expansive front porch and back deck, open concept living/kitchen/dining highlighted by vaulted ceilings, a large kitchen island, quartz counters, stainless steel appliances and soft close cabinetry. A separated master en suite is capped off by a beautiful tile shower, double vanity and walk in closet. LVP flooring throughout, modern design features. It's hard to find all this with this location.
Contact an agent
Home facts
- Year built:2026
- Subdivision & Development:Not in a Subdivision
- Listing ID #:10195500
- Added:1 day(s) ago
- Updated:September 30, 2026 at 05:05 PM
Rooms and interior
- Bedrooms:3
- Total bathrooms:2
- Full bathrooms:2
- Rooms Total:1
- Flooring:Luxury Vinyl
- Dining Description:Eat-in Kitchen
- Bathrooms Description:Double Vanity, Walk-In Shower
- Kitchen Description:Dishwasher, Electric Oven, Exhaust Fan, Ice Maker, Microwave, Refrigerator, Stainless Steel Appliance(s)
- Living area:1,488 sq. ft.
Heating and cooling
- Cooling:Ceiling Fan(s), Central Air
- Heating:Heat Pump
- Central air:Yes
Structure and exterior
- Roof:Architectural Shingle
- Year built:2026
- Building area:1,488 sq. ft.
- Lot area:0.17 Acres
- Architectural Style:Traditional
- Construction Materials:Batts Insulation, Block, Board & Batten Siding, Frame, Vinyl Siding
- Foundation Description:Block, Stem Walls
- Levels:One
Schools
- High school:Wake - East Wake High School
- Middle school:Wake - Wendell Middle
- Elementary school:Wake - Wendell Elementary
Utilities
- Water:Public
- Sewer:Public Sewer
Finances and disclosures
- Price:$375,000
- Price per sq. ft.:$252.02
- Tax amount:$1,038
Features and amenities
- Laundry features:Laundry Room
Parking
- Garage:Yes
- Garage spaces:1
 Listings marked with a Doorify MLS icon are provided courtesy of the Doorify MLS, of North Carolina, Internet Data Exchange Database. Brokers make an effort to deliver accurate information, but buyers should independently verify any information on which they will rely in a transaction. The listing broker shall not be responsible for any typographical errors, misinformation, or misprints, and they shall be held totally harmless from any damages arising from reliance upon this data. This data is provided exclusively for consumers’ personal, non-commercial use. Copyright 2026 Doorify MLS of North Carolina. All rights reserved.
New listings near 520 N Cypress Street
- Coming Soon
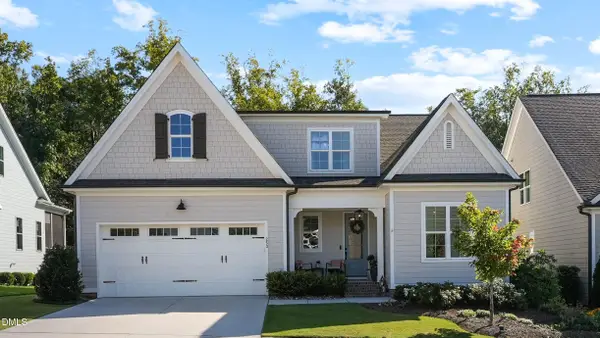 $709,900Coming Soon4 beds 3 baths3,010 sq. ft.
253 Tumbling River Drive, Wendell, NC 27591
MLS# 10195545Listed by: NORTHSIDE REALTY INC. - Coming Soon
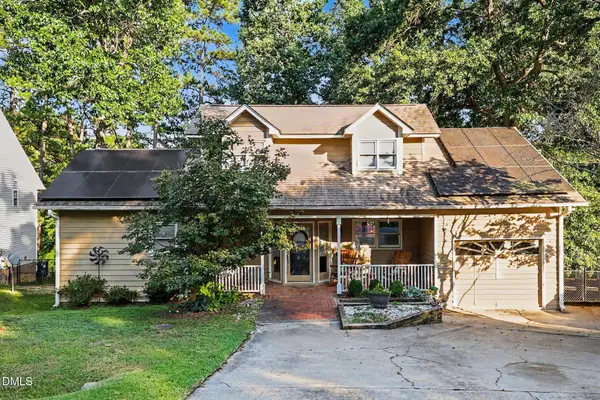 $345,000Coming Soon4 beds 3 baths1,957 sq. ft.
5 Deer Lake Trail, Wendell, NC 27591
MLS# 10194894Listed by: MARK SPAIN REAL ESTATE - New
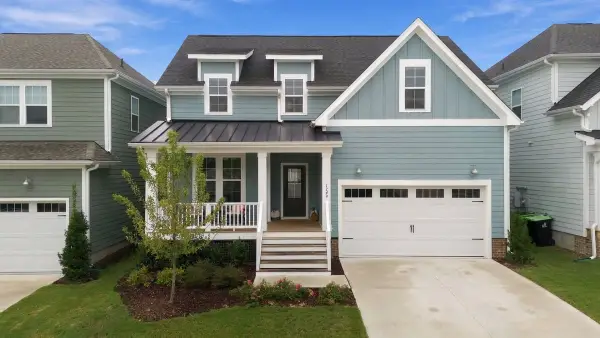 $650,000Active5 beds 4 baths2,994 sq. ft.
1249 Porters Call Drive, Wendell, NC 27591
MLS# 10195509Listed by: HOWARD HANNA ALLEN TATE RALEIGH GLENWOOD - Open Sat, 12 to 5pmNew
 $1,374,900Active4 beds 6 baths3,816 sq. ft.
2432 Rosslare Mews Lane, Wendell, NC 27591
MLS# 10195251Listed by: COLDWELL BANKER HPW - New
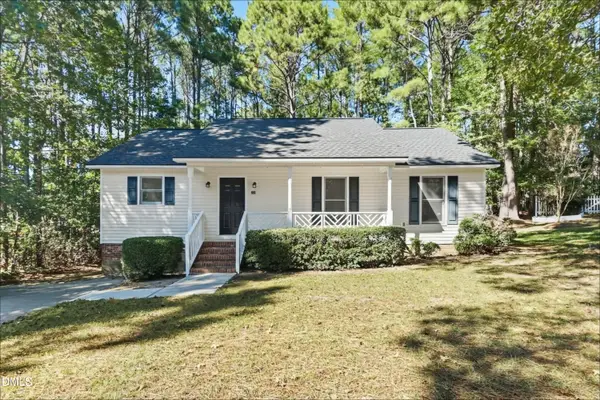 $274,900Active3 beds 2 baths1,082 sq. ft.
229 Redberry Drive, Wendell, NC 27591
MLS# 10195344Listed by: OFFERPAD BROKERAGE LLC - New
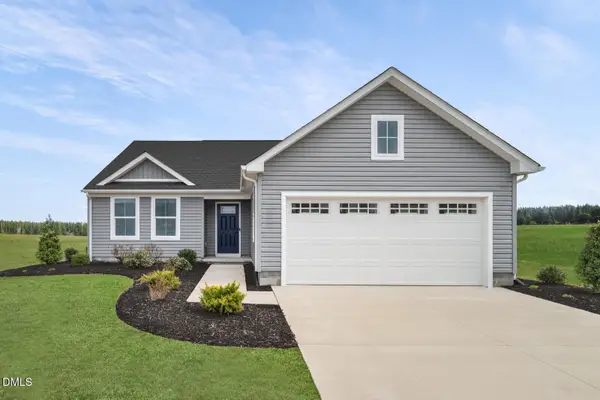 $319,990Active3 beds 2 baths1,533 sq. ft.
848 Brook Bawn Road, Wendell, NC 27591
MLS# 10195331Listed by: ESTEEM PROPERTIES - New
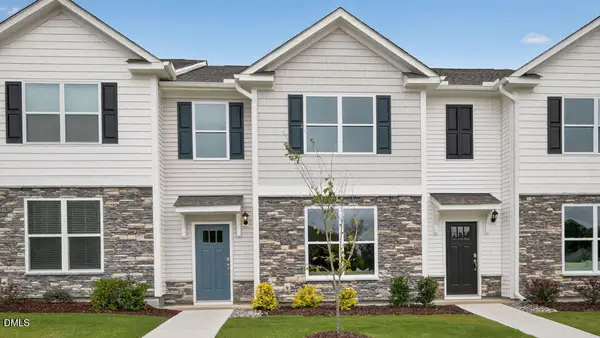 $289,990Active3 beds 3 baths1,825 sq. ft.
551 Old Battle Bridge Road, Wendell, NC 27591
MLS# 10195306Listed by: D.R. HORTON, INC. - New
 $481,570Active5 beds 4 baths2,995 sq. ft.
6105 Ivy Brook Trail, Wendell, NC 27591
MLS# 10195275Listed by: MERITAGE HOMES OF THE CAROLINA - New
 $451,010Active5 beds 4 baths2,622 sq. ft.
6101 Ivy Brook Trail, Wendell, NC 27591
MLS# 10195294Listed by: MERITAGE HOMES OF THE CAROLINA


Protect your home and budget from life's surprises with an Assurant Home Warranty, backed by a partner that supports you through every step of homeownership. Explore Plans.
© 2023 - 2026 ERA Franchise Systems LLC. All rights reserved. ERA Franchise Systems LLC fully supports the principles of the Fair Housing Act and the Equal Opportunity Act. ERA, ERA Real Estate powered, and their respective logos are registered service marks of ERA Franchise Systems LLC. Each office is independently owned and operated.