
543 Stream Walk Crossing, Wendell, NC 27591
Local realty services provided by:ERA Strother Real Estate
543 Stream Walk Crossing,Wendell, NC 27591
$264,990
- 3 Beds
- 3 Baths
- 1,418 sq. ft.
- Multi-family
- Active
Listed by: kenneth ward
Office: d.r. horton, inc.
MLS#:10171141
Source:RD
Price summary
- Price:$264,990
- Price per sq. ft.:$186.88
- Monthly HOA dues:$158
About this home
543 Stream Walk Crossing at The Townes at Belle Grove in Wendell, NC features the popular Pearson floor plan, offering 3 bedrooms, 2.5 bathrooms, approximately 1,418 square feet, and a 1-car garage. Situated on a desirable end-unit homesite, this townhome benefits from additional windows that fill the interior with natural light and create a bright, welcoming atmosphere throughout. The main level is designed for easy everyday living, with an open layout that connects the kitchen, dining area, and family room into one cohesive space. Quartz countertops, stainless steel appliances, shaker-style cabinetry, and generous storage combine style and practicality, making the kitchen equally suited for meal prep and entertaining. Upstairs, the primary suite provides a comfortable place to unwind, featuring a walk-in closet and an en-suite bath with dual vanities and a walk-in shower. Two additional bedrooms and a full bathroom offer flexibility for guests, a home office, hobbies, or changing household needs. Beyond the front door, residents enjoy access to Belle Grove's community amenities, including pickleball courts, a dog park, playground, and walking trail. With modern finishes, low-maintenance living, and convenient access to shopping, dining, and commuter routes, this home is designed to fit a variety of lifestyles....
Contact an agent
Home facts
- Year built:2025
- Subdivision & Development:Belle Grove
- Listing ID #:10171141
- Added:72 day(s) ago
- Updated:August 11, 2026 at 03:33 PM
Rooms and interior
- Bedrooms:3
- Total bathrooms:3
- Full bathrooms:2
- Rooms Total:5
- Flooring:Carpet, Laminate, Vinyl
- Dining Description:Eat-in Kitchen
- Bathrooms Description:Bathtub/Shower Combination, Double Vanity, Walk-In Shower
- Kitchen Description:Dishwasher, Electric Range, Free-Standing Electric Range, Microwave, Plumbed For Ice Maker, Stainless Steel Appliance(s)
- Living area:1,418 sq. ft.
Heating and cooling
- Cooling:Central Air
- Heating:Electric
- Central air:Yes
Structure and exterior
- Roof:Architectural Shingle
- Year built:2025
- Building area:1,418 sq. ft.
- Lot area:0.07 Acres
- Lot Features:Landscaped
- Architectural Style:Traditional
- Construction Materials:Radiant Barrier, Vinyl Siding
- Exterior Features:Patio
- Foundation Description:Slab
- Levels:Two
Schools
- High school:Wake - East Wake High School
- Middle school:Wake - Zebulon Middle
- Elementary school:Wake - Zebulon Elementary
Utilities
- Water:Public
- Sewer:Public Sewer
Finances and disclosures
- Price:$264,990
- Price per sq. ft.:$186.88
Features and amenities
- Laundry features:Electric Dryer Hookup, Laundry Closet, Upper Level, Washer Hookup
- Amenities:Screens
Parking
- Total parking spaces:3
- Parking description:Attached, Concrete, Driveway, Garage, Garage Door Opener, Garage Faces Front, Parking Lot
- Garage:Yes
- Garage spaces:1
 Listings marked with a Doorify MLS icon are provided courtesy of the Doorify MLS, of North Carolina, Internet Data Exchange Database. Brokers make an effort to deliver accurate information, but buyers should independently verify any information on which they will rely in a transaction. The listing broker shall not be responsible for any typographical errors, misinformation, or misprints, and they shall be held totally harmless from any damages arising from reliance upon this data. This data is provided exclusively for consumers’ personal, non-commercial use. Copyright 2026 Doorify MLS of North Carolina. All rights reserved.
New listings near 543 Stream Walk Crossing
- New
 $285,000Active3 beds 2 baths1,007 sq. ft.
217 Fox Run Drive, Wendell, NC 27591
MLS# 10185960Listed by: FLEX REALTY - New
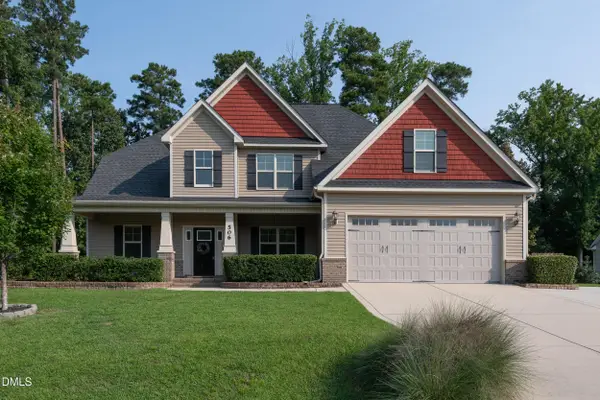 $544,900Active4 beds 4 baths2,678 sq. ft.
506 Carsons Creek Trail, Wendell, NC 27591
MLS# 10185957Listed by: EXP REALTY LLC - New
 $486,000Active5 beds 4 baths2,995 sq. ft.
140 Beadwood Street, Wendell, NC 27591
MLS# 10185857Listed by: MERITAGE HOMES OF THE CAROLINA - New
 $475,000Active4 beds 3 baths2,209 sq. ft.
151 N Oscar Lane, Wendell, NC 27591
MLS# 10185842Listed by: MARK SPAIN REAL ESTATE - New
 $350,000Active3 beds 3 baths1,913 sq. ft.
6729 Osprey Landing Drive, Wendell, NC 27591
MLS# 10185854Listed by: LPT REALTY, LLC - Open Sun, 12 to 2pmNew
 $445,000Active3 beds 3 baths2,068 sq. ft.
1216 Barreto Drive, Wendell, NC 27591
MLS# 10185829Listed by: EXP REALTY LLC - New
 $1,525,000Active4 beds 6 baths4,549 sq. ft.
2417 Rosslare Mews Lane, Wendell, NC 27591
MLS# 10185781Listed by: COLDWELL BANKER HPW - New
 $372,990Active4 beds 3 baths1,903 sq. ft.
237 Lavatera Drive, Wendell, NC 27591
MLS# 10185738Listed by: ESTEEM PROPERTIES - New
 $404,557Active5 beds 3 baths2,352 sq. ft.
6116 Ivy Brook Trail, Wendell, NC 27591
MLS# 10185739Listed by: MERITAGE HOMES OF THE CAROLINA - Coming SoonOpen Sat, 1 to 3pm
 $640,000Coming Soon4 beds 3 baths
420 Liberty Star Road, Wendell, NC 27591
MLS# 10185743Listed by: REAL BROKER, LLC


Protect your home and budget from life's surprises with an Assurant Home Warranty, backed by a partner that supports you through every step of homeownership. Explore Plans.
© 2023 - 2026 ERA Franchise Systems LLC. All rights reserved. ERA Franchise Systems LLC fully supports the principles of the Fair Housing Act and the Equal Opportunity Act. ERA, ERA Real Estate powered, and their respective logos are registered service marks of ERA Franchise Systems LLC. Each office is independently owned and operated.