
7 Town Crier Court, Wendell, NC 27591
Local realty services provided by:ERA Parrish Realty Legacy Group
7 Town Crier Court,Wendell, NC 27591
$265,000
- 3 Beds
- 2 Baths
- 1,021 sq. ft.
- Single family
- Active
Listed by: beth wrenn
Office: wrenn realty
MLS#:10190054
Source:RD
Price summary
- Price:$265,000
- Price per sq. ft.:$259.55
About this home
Welcome home to this charming, move-in-ready 3-bedroom, 1.5-bath ranch in growing Wendell! Thoughtfully updated and well maintained, this home offers comfortable one-level living with a functional layout, spacious living area, and plenty of natural light. Major updates completed approximately one year ago include the roof, vinyl siding, windows, water heater, and dishwasher, giving buyers peace of mind on many of the home's big-ticket items. Inside, you'll find brand-new carpet in all three bedrooms, along with fresh paint in two bedrooms, both bathrooms, and the hallway. The remaining appliances are approximately five years old, and the 2-ton heat pump, installed in 2014, has been professionally serviced twice annually. Outside, enjoy a welcoming covered front porch, rear deck, and spacious yard surrounded by mature trees—perfect for relaxing, entertaining, gardening, or enjoying the outdoors. Conveniently located with easy access to major highways, Raleigh, and the greater Triangle, this home combines established neighborhood charm with valuable recent improvements. With many of the major updates already taken care of, all that's left to do is move in and make it your own!...
Contact an agent
Home facts
- Year built:1992
- Subdivision & Development:Cobblestone
- Listing ID #:10190054
- Added:57 day(s) ago
- Updated:November 12, 2026 at 04:14 PM
Rooms and interior
- Bedrooms:3
- Total bathrooms:2
- Full bathrooms:1
- Rooms Total:3
- Flooring:Laminate
- Bathrooms Description:Bathtub/Shower Combination
- Kitchen Description:Dishwasher, Oven, Range, Refrigerator, Stainless Steel Appliance(s), Water Heater
- Living area:1,021 sq. ft.
Heating and cooling
- Cooling:Ceiling Fan(s), Central Air
- Heating:Electric
- Central air:Yes
Structure and exterior
- Roof:Architectural Shingle
- Year built:1992
- Building area:1,021 sq. ft.
- Lot area:0.32 Acres
- Lot Features:Back Yard, Cleared, Cul-de-sac, Level
- Architectural Style:Ranch
- Construction Materials:Brick, Vinyl Siding
- Exterior Features:Private Yard
- Levels:One
Schools
- High school:Wake - East Wake High School
- Middle school:Wake - Wendell Middle
- Elementary school:Wake - Carver Elementary
Utilities
- Water:Community Water
- Sewer:Community Sewer
Finances and disclosures
- Price:$265,000
- Price per sq. ft.:$259.55
- Tax amount:$2,765
Features and amenities
- Laundry features:In Kitchen
Parking
- Parking description:Driveway, On Street
 Listings marked with a Doorify MLS icon are provided courtesy of the Doorify MLS, of North Carolina, Internet Data Exchange Database. Brokers make an effort to deliver accurate information, but buyers should independently verify any information on which they will rely in a transaction. The listing broker shall not be responsible for any typographical errors, misinformation, or misprints, and they shall be held totally harmless from any damages arising from reliance upon this data. This data is provided exclusively for consumers’ personal, non-commercial use. Copyright 2026 Doorify MLS of North Carolina. All rights reserved.
New listings near 7 Town Crier Court
- New
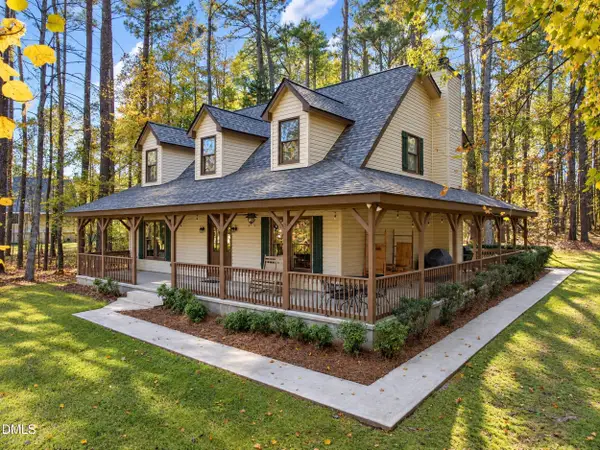 $640,000Active3 beds 3 baths2,426 sq. ft.
1907 Lake Wendell Road, Wendell, NC 27591
MLS# 10202960Listed by: HOMETOWNE REALTY - Open Sat, 11am to 4pmNew
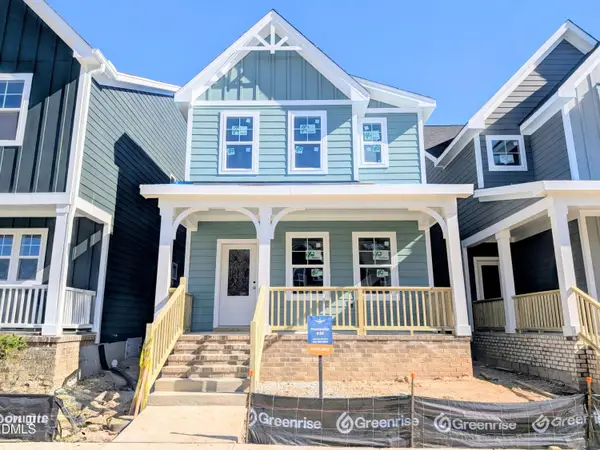 $375,000Active3 beds 3 baths1,840 sq. ft.
1236 Ponder Lk Parkway, Wendell, NC 27591
MLS# 10202672Listed by: GARMAN HOMES LLC - New
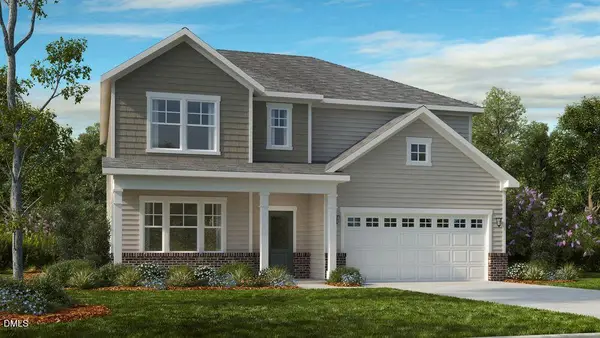 $484,999Active4 beds 3 baths2,700 sq. ft.
1169 Condor Junction Road, Wendell, NC 27591
MLS# 10202508Listed by: TAYLOR MORRISON OF CAROLINAS, - Open Fri, 9am to 5pmNew
 $458,000Active4 beds 3 baths2,165 sq. ft.
748 Lunar Light Drive, Wendell, NC 27591
MLS# 10202401Listed by: GARMAN HOMES LLC - New
 $499,999Active5 beds 3 baths2,929 sq. ft.
1177 Condor Junction Road, Wendell, NC 27591
MLS# 10202302Listed by: TAYLOR MORRISON OF CAROLINAS, - New
 $325,990Active3 beds 2 baths1,533 sq. ft.
313 Lavatera Drive, Wendell, NC 27591
MLS# 10202288Listed by: ESTEEM PROPERTIES - New
 $310,990Active3 beds 2 baths1,296 sq. ft.
320 Lavatera Drive, Wendell, NC 27591
MLS# 10202293Listed by: ESTEEM PROPERTIES - New
 $285,000Active3 beds 3 baths1,686 sq. ft.
1735 Shady Oaks Drive, Wendell, NC 27591
MLS# 10202234Listed by: EXP REALTY LLC - New
 $395,000Active3 beds 3 baths2,040 sq. ft.
648 Rockbank Loop, Wendell, NC 27591
MLS# 10202069Listed by: EXP REALTY LLC - New
 $450,000Active3 beds 2 baths2,047 sq. ft.
6524 Turnipseed Road, Wendell, NC 27591
MLS# 10201920Listed by: KELLER WILLIAMS ELITE REALTY


Protect your home and budget from life's surprises with an Assurant Home Warranty, backed by a partner that supports you through every step of homeownership. Explore Plans.
© 2023 - 2026 ERA Franchise Systems LLC. All rights reserved. ERA Franchise Systems LLC fully supports the principles of the Fair Housing Act and the Equal Opportunity Act. ERA, ERA Real Estate powered, and their respective logos are registered service marks of ERA Franchise Systems LLC. Each office is independently owned and operated.