
869 Lions Club Road, Wendell, NC 27591
Local realty services provided by:ERA Live Moore
Listed by: rebecca williams
Office: rw realty of nc, llc.
MLS#:10196286
Source:RD
Price summary
- Price:$299,999
- Price per sq. ft.:$199.2
About this home
Rare 1.1-Acre Opportunity in Wake County with a 28'x36' Detached Workshop & NO HOA! Bring your tools, toys, and business equipment—this peaceful property just outside Downtown Wendell offers the privacy and flexibility you've been searching for. The massive 1,000+ sq. ft. detached building provides unmatched utility for a 2+ car garage, professional workshop, boat/trailer storage, or dream hobby space. The 1,506 sq. ft. home features dual living zones—a bright front living room and a cozy fireside den—connected by a central kitchen and dining area. Step into the bright sunroom or out onto the back deck to soak in the expansive, tree-lined yard. The split-bedroom layout ensures complete privacy for the primary suite, with two generous secondary bedrooms and a second full bath on the opposite side. Escape restrictions, enjoy true property freedom, and stay just minutes from charming Downtown Wendell amenities.
Contact an agent
Home facts
- Year built:1996
- Subdivision & Development:Not in a Subdivision
- Listing ID #:10196286
- Added:48 day(s) ago
- Updated:November 20, 2026 at 03:11 PM
Rooms and interior
- Bedrooms:3
- Total bathrooms:2
- Full bathrooms:2
- Rooms Total:7
- Flooring:Laminate
- Bathrooms Description:Soaking Tub
- Kitchen Description:Dishwasher, Dryer, Free-Standing Electric Range, Free-Standing Refrigerator, Washer
- Living area:1,506 sq. ft.
Heating and cooling
- Cooling:Central Air
- Heating:Central
- Central air:Yes
Structure and exterior
- Roof:Shingle
- Year built:1996
- Building area:1,506 sq. ft.
- Lot area:1.1 Acres
- Lot Features:Front Yard, Gentle Sloping, Rectangular Lot, Sloped Down
- Architectural Style:Ranch
- Construction Materials:Vinyl Siding
- Exterior Features:Fenced Yard, Rear Porch
- Foundation Description:Block
- Levels:One
Schools
- High school:Wake - East Wake High School
- Middle school:Wake - Wendell Middle
- Elementary school:Wake - Carver Elementary
Utilities
- Water:Well
- Sewer:Septic Tank
Finances and disclosures
- Price:$299,999
- Price per sq. ft.:$199.2
- Tax amount:$1,293
Features and amenities
- Laundry features:Laundry Room
Parking
- Parking description:Detached, Driveway, Garage, Garage Faces Front, Unpaved, Workshop in Garage
- Garage:Yes
- Garage spaces:2
 Listings marked with a Doorify MLS icon are provided courtesy of the Doorify MLS, of North Carolina, Internet Data Exchange Database. Brokers make an effort to deliver accurate information, but buyers should independently verify any information on which they will rely in a transaction. The listing broker shall not be responsible for any typographical errors, misinformation, or misprints, and they shall be held totally harmless from any damages arising from reliance upon this data. This data is provided exclusively for consumers’ personal, non-commercial use. Copyright 2026 Doorify MLS of North Carolina. All rights reserved.
New listings near 869 Lions Club Road
- New
 $377,500Active3 beds 3 baths1,619 sq. ft.
205 Poppy Point Drive, Wendell, NC 27591
MLS# 10204241Listed by: BROOKFIELD MID-ATLANTIC BROKER - New
 $394,990Active4 beds 3 baths2,132 sq. ft.
1025 Hidden Beach Drive, Wendell, NC 27591
MLS# 10204191Listed by: LENNAR CAROLINAS LLC - New
 $409,990Active5 beds 3 baths2,275 sq. ft.
709 Silverado Sunset Loop, Wendell, NC 27591
MLS# 10204142Listed by: ESTEEM PROPERTIES - New
 $343,990Active3 beds 2 baths1,434 sq. ft.
717 Silverado Sunset Loop, Wendell, NC 27591
MLS# 10204111Listed by: ESTEEM PROPERTIES - New
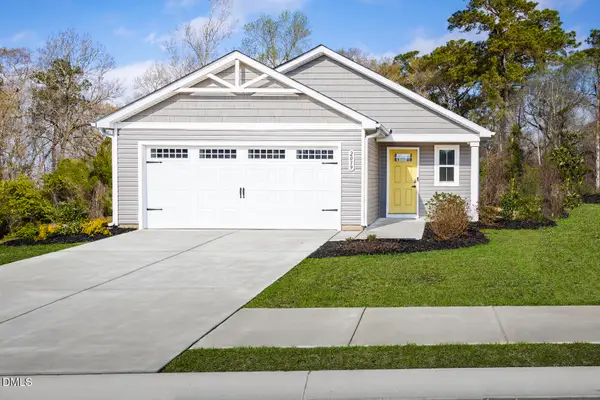 $324,990Active3 beds 2 baths1,434 sq. ft.
713 Silverado Sunset Loop, Wendell, NC 27591
MLS# 10204118Listed by: ESTEEM PROPERTIES - New
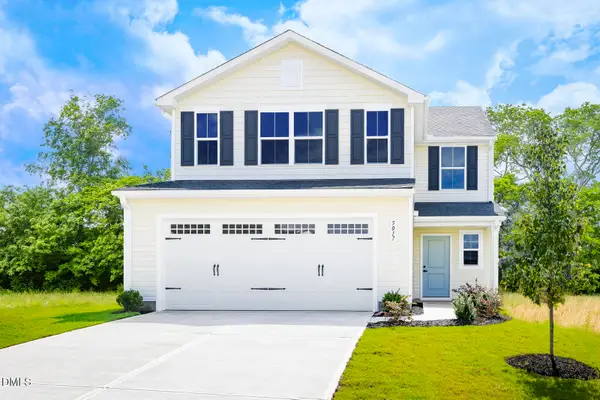 $392,990Active5 beds 3 baths2,275 sq. ft.
705 Silverado Sunset Loop, Wendell, NC 27591
MLS# 10204126Listed by: ESTEEM PROPERTIES - New
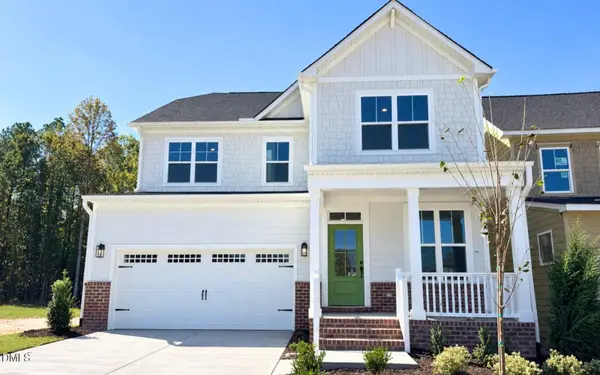 $524,000Active4 beds 4 baths2,633 sq. ft.
725 Lunar Light Drive, Wendell, NC 27591
MLS# 10204051Listed by: BROOKFIELD MID-ATLANTIC BROKER - New
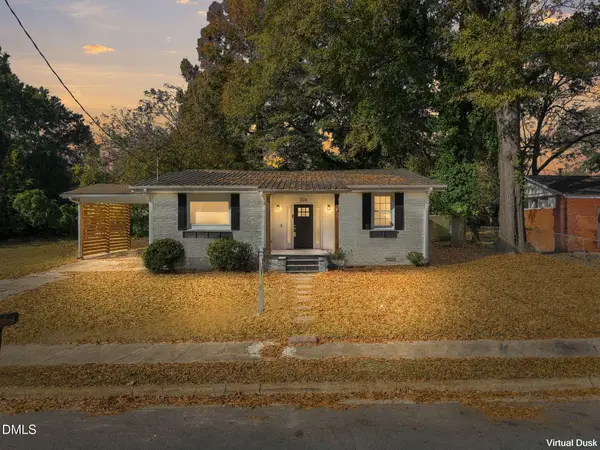 $324,000Active3 beds 2 baths1,433 sq. ft.
224 S Pine Street, Wendell, NC 27591
MLS# 10203991Listed by: SEWELL REALTY GROUP - New
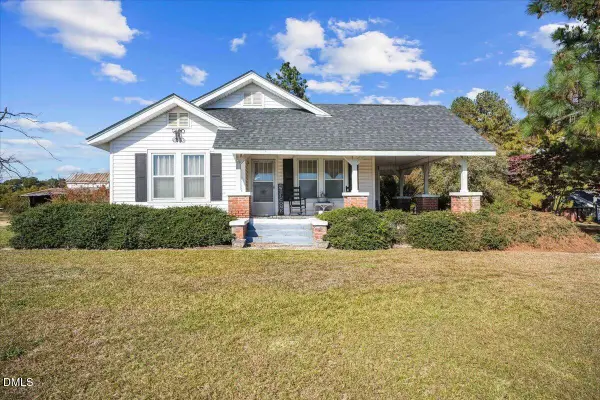 $265,000Active3 beds 1 baths1,701 sq. ft.
3013 Lake Wendell Road, Wendell, NC 27591
MLS# 10203853Listed by: HARRIS REALTY & LAND, LLC 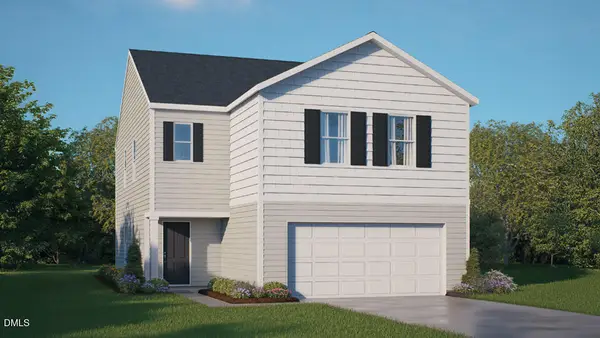 $355,490Pending4 beds 3 baths2,174 sq. ft.
548 Tradition Farm Place, Wendell, NC 27591
MLS# 10203636Listed by: D.R. HORTON, INC.


Protect your home and budget from life's surprises with an Assurant Home Warranty, backed by a partner that supports you through every step of homeownership. Explore Plans.
© 2023 - 2026 ERA Franchise Systems LLC. All rights reserved. ERA Franchise Systems LLC fully supports the principles of the Fair Housing Act and the Equal Opportunity Act. ERA, ERA Real Estate powered, and their respective logos are registered service marks of ERA Franchise Systems LLC. Each office is independently owned and operated.