
912 Diana Victoria Court, Wendell, NC 27591
Local realty services provided by:ERA Strother Real Estate
912 Diana Victoria Court,Wendell, NC 27591
$489,000
- 4 Beds
- 3 Baths
- 2,764 sq. ft.
- Single family
- Active
Listed by: jacob duncan, marisa leigh-laba
Office: davidson homes realty, llc.
MLS#:10196568
Source:RD
Price summary
- Price:$489,000
- Price per sq. ft.:$176.92
- Monthly HOA dues:$60
About this home
Discover the Ashport, a 2,764 sq. ft., 4-bedroom, 3-bath home offering a versatile layout with two bedrooms on each level. The first floor features the owner's suite and a separate guest suite, providing convenient main-level living. The gourmet kitchen opens to the spacious family room and dining area, creating an easy flow for everyday living and entertaining. A screened-in porch extends the living space outdoors. Upstairs, you'll find two additional bedrooms, a full bath, and a spacious loft perfect for a second living area, home office, or recreation space. With flexible living areas and a thoughtfully designed floor plan, the Ashport offers space and functionality throughout.
Contact an agent
Home facts
- Year built:2026
- Subdivision & Development:Wendell Ridge
- Listing ID #:10196568
- Added:1 day(s) ago
- Updated:October 05, 2026 at 03:11 AM
Rooms and interior
- Bedrooms:4
- Total bathrooms:3
- Full bathrooms:3
- Rooms Total:11
- Flooring:Carpet, Ceramic Tile, Luxury Vinyl
- Bathrooms Description:Walk-In Shower, Water Closet
- Kitchen Description:Dishwasher, Gas Cooktop, Microwave, Wall Oven
- Living area:2,764 sq. ft.
Heating and cooling
- Cooling:Central Air, Zoned
- Heating:Central, Natural Gas
- Central air:Yes
Structure and exterior
- Roof:Architectural Shingle
- Year built:2026
- Building area:2,764 sq. ft.
- Lot area:0.14 Acres
- Lot Features:Back Yard, Front Yard, Landscaped
- Architectural Style:Traditional
- Construction Materials:Brick Veneer, Fiber Cement, Shake Siding
- Exterior Features:Covered, Front Porch, Screened
- Foundation Description:Slab
- Levels:Two
Schools
- High school:Wake - East Wake High School
- Middle school:Wake - Wendell Middle
- Elementary school:Wake - Carver Elementary
Utilities
- Water:Public
- Sewer:Public Sewer
Finances and disclosures
- Price:$489,000
- Price per sq. ft.:$176.92
- Tax amount:$756
Features and amenities
- Laundry features:Laundry Room, Lower Level
Parking
- Parking description:Driveway, Garage
- Garage:Yes
- Garage spaces:2
 Listings marked with a Doorify MLS icon are provided courtesy of the Doorify MLS, of North Carolina, Internet Data Exchange Database. Brokers make an effort to deliver accurate information, but buyers should independently verify any information on which they will rely in a transaction. The listing broker shall not be responsible for any typographical errors, misinformation, or misprints, and they shall be held totally harmless from any damages arising from reliance upon this data. This data is provided exclusively for consumers’ personal, non-commercial use. Copyright 2026 Doorify MLS of North Carolina. All rights reserved.
New listings near 912 Diana Victoria Court
- Coming Soon
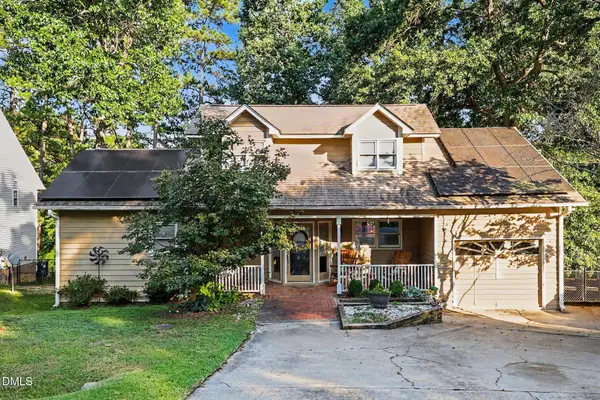 $345,000Coming Soon4 beds 3 baths1,957 sq. ft.
5 Deer Lake Trail, Wendell, NC 27591
MLS# 10194894Listed by: MARK SPAIN REAL ESTATE - New
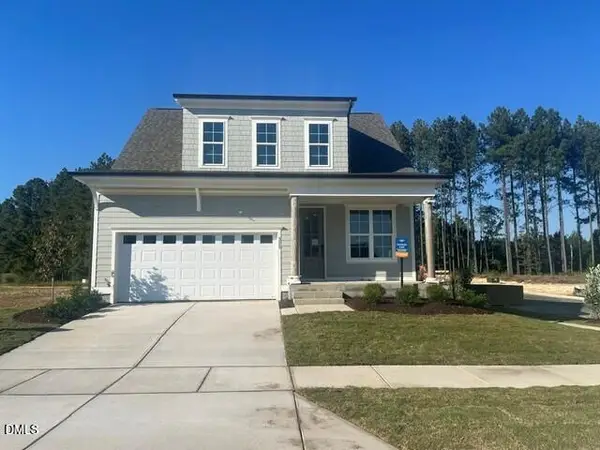 $693,000Active3 beds 3 baths2,661 sq. ft.
325 Spotted Turtle Trail, Wendell, NC 27591
MLS# 10196556Listed by: HOMES BY DICKERSON REAL ESTATE - New
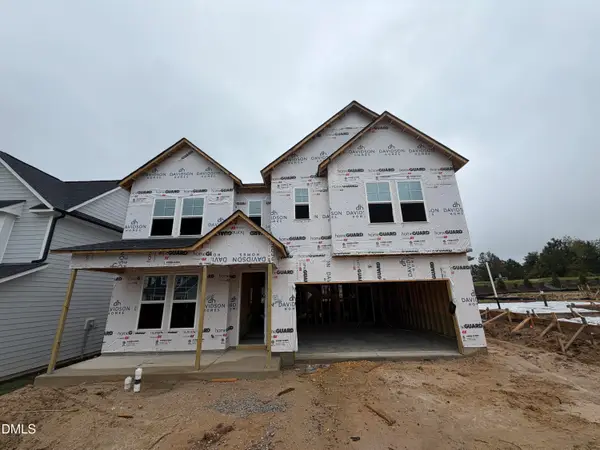 $499,000Active4 beds 3 baths3,296 sq. ft.
1933 Eagle Manor Drive, Wendell, NC 27591
MLS# 10196559Listed by: DAVIDSON HOMES REALTY, LLC - New
 $385,000Active3 beds 3 baths1,820 sq. ft.
1804 Avett Song Place, Wendell, NC 27591
MLS# 10196433Listed by: GARMAN HOMES LLC - New
 $615,000Active4 beds 3 baths2,788 sq. ft.
217 Tumbling River Drive, Wendell, NC 27591
MLS# 10196402Listed by: TRIANGLE COMMERCIAL REAL ESTATE - New
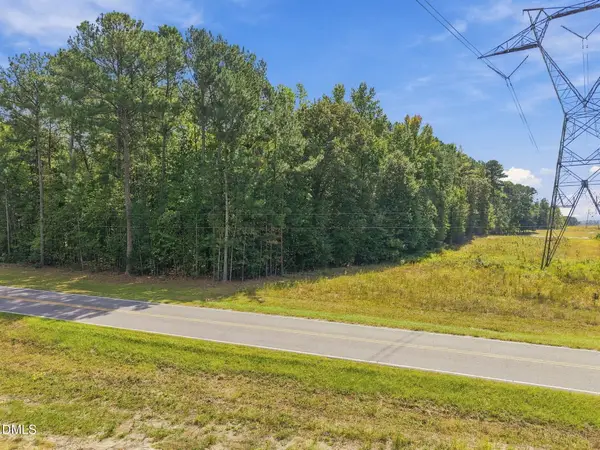 $139,900Active2.83 Acres
7108 Riley Hill School Road, Wendell, NC 27591
MLS# 10195930Listed by: EXP REALTY LLC - New
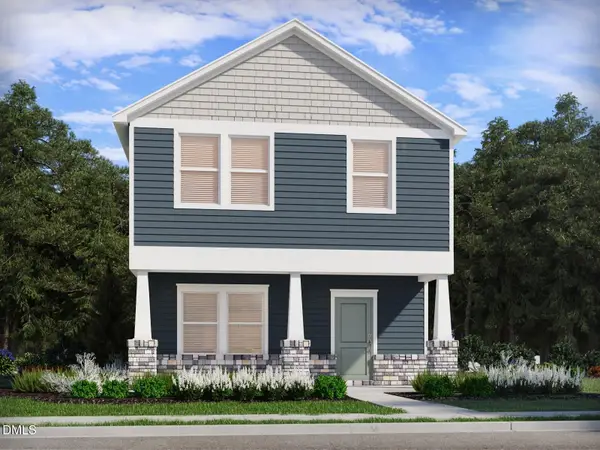 $347,360Active3 beds 3 baths1,926 sq. ft.
4100 Hazel Branch Way, Wendell, NC 27591
MLS# 10196358Listed by: MERITAGE HOMES OF THE CAROLINA - New
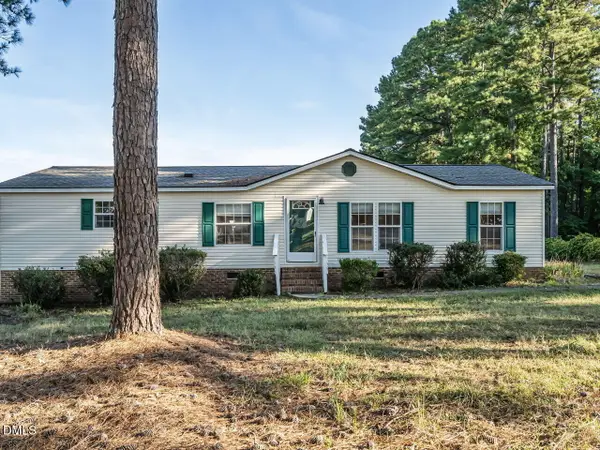 $299,999Active3 beds 2 baths1,506 sq. ft.
869 Lions Club Road, Wendell, NC 27591
MLS# 10196286Listed by: RW REALTY OF NC, LLC 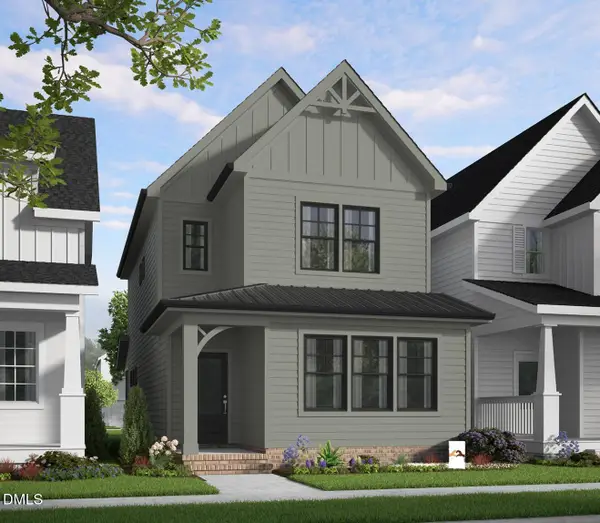 $350,990Active3 beds 3 baths1,895 sq. ft.
416 Everlong Lane, Wendell, NC 27591
MLS# 10192446Listed by: GARMAN HOMES LLC


Protect your home and budget from life's surprises with an Assurant Home Warranty, backed by a partner that supports you through every step of homeownership. Explore Plans.
© 2023 - 2026 ERA Franchise Systems LLC. All rights reserved. ERA Franchise Systems LLC fully supports the principles of the Fair Housing Act and the Equal Opportunity Act. ERA, ERA Real Estate powered, and their respective logos are registered service marks of ERA Franchise Systems LLC. Each office is independently owned and operated.