
6204 Pumpernickel Lane, Wesley Chapel, NC 28110
Local realty services provided by:ERA Live Moore
Listed by: cathy burns
Office: exp realty llc. ballantyne
MLS#:4405406
Source:CH
6204 Pumpernickel Lane,Wesley Chapel, NC 28110
$795,000
- 5 Beds
- 4 Baths
- - sq. ft.
- Single family
- Coming Soon
Price summary
- Price:$795,000
- Monthly HOA dues:$58.33
About this home
Rarely does a home with this level of updates, privacy, and flexible living space become available in sought-after Price Mill. Thoughtfully updated throughout, this exceptional residence welcomes you with a two-story foyer flanked by an elegant dining room and versatile sitting room, both enhanced by charming bay windows. The light-filled great room showcases a wall of transom windows and a stunning stacked stone gas fireplace. The open kitchen is stylishly appointed with granite countertops, modern Samsung SmartThings – Bespoke appliances (refrigerator included), and a sunny breakfast area with bay window overlooking the backyard. The adjacent laundry room adds character with shiplap accents and cabinetry. Upstairs, the spacious primary suite offers vaulted ceilings and a luxurious spa-inspired bath featuring a corner soaking tub, oversized shower with rain head and body sprays, plus a large walk-in closet with built-in shelving. Generously sized secondary bedrooms and a bonus room with a second staircase provide exceptional flexibility. The third floor offers even more possibilities as a media room, fitness studio, or guest suite, complete with an oversized full bath. Outdoors, unwind on the expansive two-tier deck overlooking a fenced backyard with natural stone patio and firepit area that backs to 22+ acres of HOA common space with scenic walking trails, providing an exceptional level of privacy and natural beauty. Community amenities also include a tucked-away pool & basketball area. Zoned for sought-after Wesley Chapel Elementary and Weddington Middle & High Schools, known for their strong performance and favorable GreatSchools.org ratings (buyer verification recommended). Ideally located just minutes from shopping, dining, and Wesley Chapel's Dogwood Park, offering walking trails, a fishing pier, dog park, playground, picnic areas, amphitheater, miniature golf, and more. Combining thoughtful updates, outstanding schools, exceptional privacy, and an unbeatable location, this is a home you'll want to experience in person!...
Contact an agent
Home facts
- Year built:2002
- Listing ID #:4405406
- Updated:July 20, 2026 at 11:32 AM
Rooms and interior
- Bedrooms:5
- Total bathrooms:4
- Full bathrooms:3
- Half bathrooms:1
- Flooring:Carpet, Tile, Vinyl, Wood
- Kitchen Description:Dishwasher, Disposal, Electric Oven, Electric Range, Exhaust Fan, Microwave, Oven, Plumbed For Ice Maker, Self Cleaning Oven, Warming Drawer
Heating and cooling
- Cooling:Central Air
- Heating:Forced Air
- Central air:Yes
Structure and exterior
- Year built:2002
- Lot Features:Views, Wooded
- Architectural Style:Transitional
- Construction Materials:Vinyl
- Foundation Description:Crawl Space
Schools
- High school:Weddington
- Elementary school:Wesley Chapel
Utilities
- Water:County Water
- Sewer:County Sewer
Finances and disclosures
- Price:$795,000
Features and amenities
- Laundry features:Laundry Room, Main Level
- Amenities:Attic Other, Garden Tub, Open Floorplan, Walk-In Closet(s)
Parking
- Parking description:Attached Garage, Driveway, Keypad Entry
- Garage:Yes
- Garage spaces:2
 Listings courtesy of Canopy MLS as distributed by MLS GRID. Copyright 2021 Canopy MLS. All rights reserved. Canopy MLS, provides content displayed here (“provided content”) on an “as is” basis and makes no representations or warranties regarding the provided content, including, but not limited to those of non-infringement, timeliness, accuracy, or completeness. Individuals and companies using information presented are responsible for verification and validation of information they utilize and present to their customers and clients. Canopy MLS will not be liable for any damage or loss resulting from use of the provided content or the products available through Portals, IDX, VOW, and/or Syndication. Recipients of this information shall not resell, redistribute, reproduce, modify, or otherwise copy any portion thereof without the expressed written consent of Canopy MLS.
New listings near 6204 Pumpernickel Lane
- New
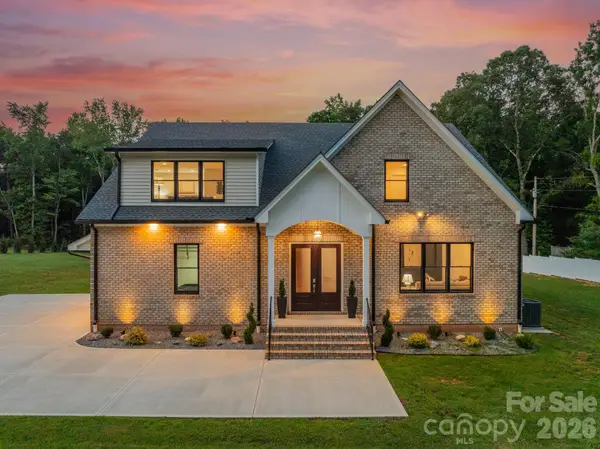 $1,073,900Active4 beds 4 baths3,666 sq. ft.
112 Jim Parker Road, Wesley Chapel, NC 28110
MLS# 4404728Listed by: COMPASS - New
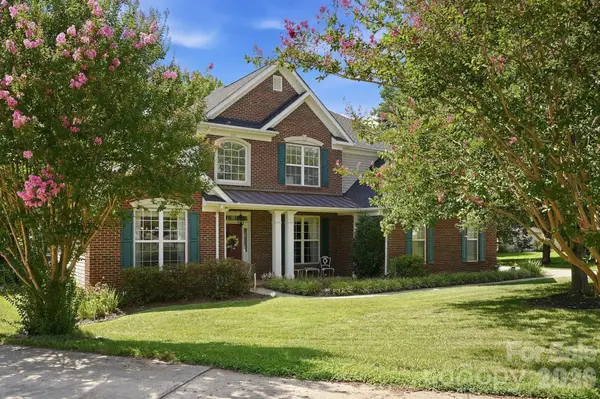 $750,000Active5 beds 4 baths3,088 sq. ft.
6121 Lostgate Lane, Waxhaw, NC 28173
MLS# 4401256Listed by: COLDWELL BANKER REALTY  $769,900Pending5 beds 3 baths3,608 sq. ft.
1316 Torrens Drive, Wesley Chapel, NC 28110
MLS# 4401105Listed by: SCURLOCK AGENCY- New
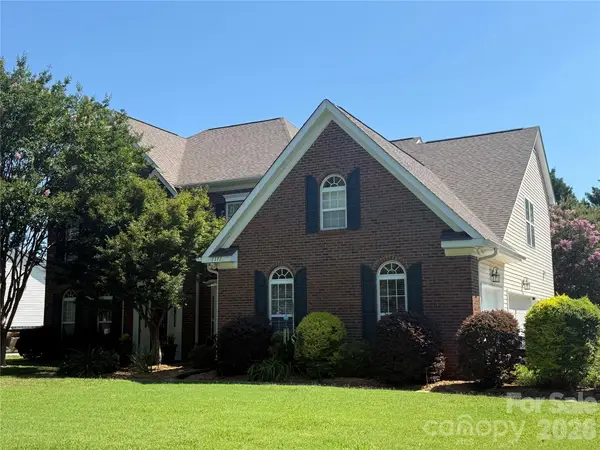 $775,000Active5 beds 3 baths3,540 sq. ft.
1111 Applegate Parkway, Waxhaw, NC 28173
MLS# 4402685Listed by: NORTHGROUP REAL ESTATE LLC 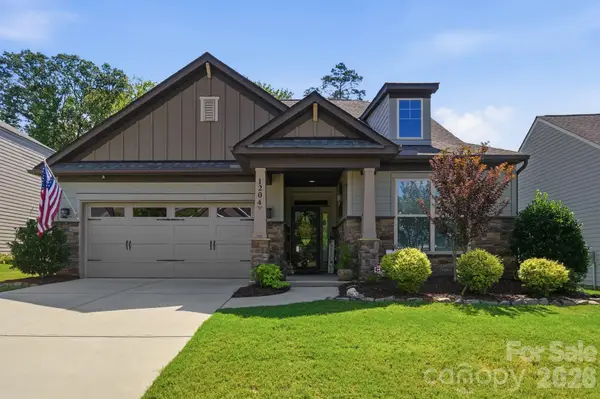 $539,900Pending4 beds 3 baths2,543 sq. ft.
1204 Curling Creek Drive, Indian Trail, NC 28079
MLS# 4400012Listed by: RE/MAX EXECUTIVE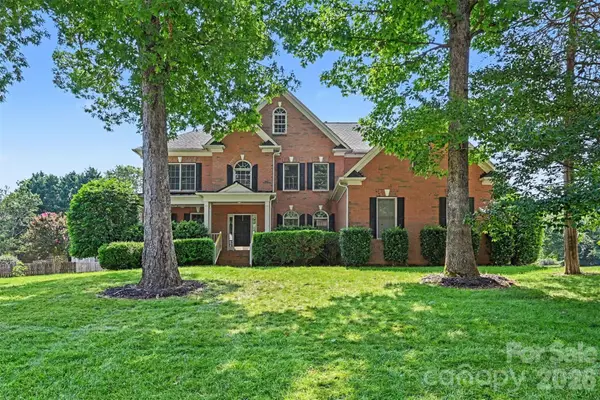 $699,000Active5 beds 4 baths3,763 sq. ft.
5600 Silver Creek Drive, Waxhaw, NC 28173
MLS# 4400394Listed by: BETTER HOMES AND GARDEN REAL ESTATE PARACLE- Coming Soon
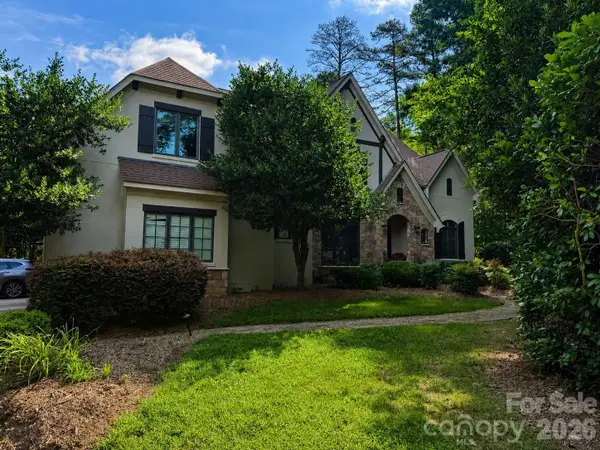 $1,550,000Coming Soon6 beds 5 baths
3003 Ocaso Court, Matthews, NC 28104
MLS# 4401210Listed by: KELLER WILLIAMS BALLANTYNE AREA 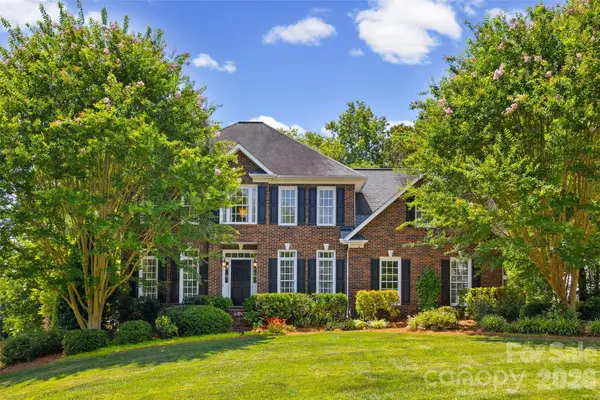 $579,000Pending3 beds 3 baths2,693 sq. ft.
5301 Ravenglass Court, Waxhaw, NC 28173
MLS# 4400032Listed by: KELLER WILLIAMS CONNECTED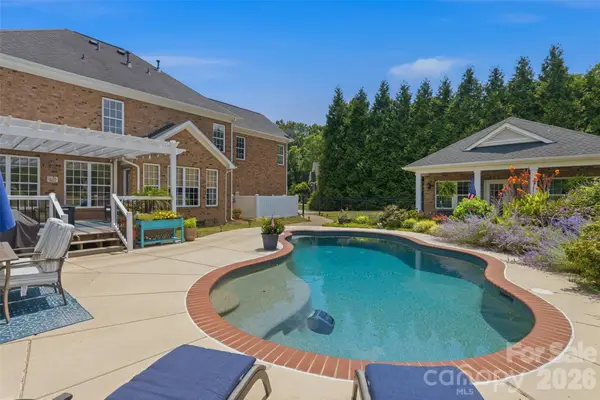 $849,900Active5 beds 4 baths2,872 sq. ft.
6006 Embassy Court, Wesley Chapel, NC 28110
MLS# 4397902Listed by: COLDWELL BANKER REALTY


Protect your home and budget from life's surprises with an Assurant Home Warranty, backed by a partner that supports you through every step of homeownership. Explore Plans.
© 2023 - 2026 ERA Franchise Systems LLC. All rights reserved. ERA Franchise Systems LLC fully supports the principles of the Fair Housing Act and the Equal Opportunity Act. ERA, ERA Real Estate powered, and their respective logos are registered service marks of ERA Franchise Systems LLC. Each office is independently owned and operated.