
102 Sheffield Lane, West End, NC 27376
Local realty services provided by:ERA Strother Real Estate
102 Sheffield Lane,West End, NC 27376
$380,000
- 3 Beds
- 2 Baths
- 1,842 sq. ft.
- Single family
- Active
Listed by: donathon stover
Office: formyduval homes real estate, llc.
MLS#:769547
Source:NC_FRAR
Price summary
- Price:$380,000
- Price per sq. ft.:$206.3
- Monthly HOA dues:$133.33
About this home
Located on over half an acre in the gated Seven Lakes South community, this 3-bedroom, 2-bath home features an open floor plan, a flexible bonus room, and a large back deck with plenty of space to relax or entertain. For added peace of mind, the seller has already completed a home inspection, HVAC inspection, and septic inspection. Inside, the living room stands out with its vaulted ceiling and floor-to-ceiling fireplace feature, while low-maintenance LVP flooring runs throughout the home. The open layout connects the living room, dining area, and kitchen, creating a spacious main living area. The bonus room adds even more flexibility and could serve as a fourth bedroom, home office, playroom, or additional living space. Set apart from the other bedrooms, the primary suite offers added privacy along with two walk-in closets and a private bath featuring dual sinks and a walk-in shower. Two additional bedrooms and a second full bathroom are located on the opposite side of the home. Out back, the large deck overlooks the spacious half-acre-plus lot and provides plenty of room for grilling, outdoor dining, or simply enjoying the backyard. Seven Lakes South residents enjoy access to community amenities including lakes, beaches and pavilions, a swimming pool, playgrounds, tennis and pickleball courts, basketball, bocce, stables, and more. With a flexible floor plan, spacious primary suite, large back deck, and all the amenities of Seven Lakes, this home has plenty to offer....
Contact an agent
Home facts
- Year built:2005
- Subdivision & Development:SEVEN LAKES SOUTH
- Listing ID #:769547
- Added:46 day(s) ago
- Updated:November 03, 2026 at 06:45 PM
Rooms and interior
- Bedrooms:3
- Total bathrooms:2
- Full bathrooms:2
- Rooms Total:7
- Flooring:Luxury Vinyl Plank, Tile
- Bathrooms Description:Separate Shower, Tub Shower
- Kitchen Description:Dishwasher, Microwave, Range, Refrigerator
- Basement Description:Crawl Space
- Living area:1,842 sq. ft.
Heating and cooling
- Cooling:Central Air
- Heating:Heat Pump
- Central air:Yes
Structure and exterior
- Year built:2005
- Building area:1,842 sq. ft.
- Lot area:0.63 Acres
- Architectural Style:Ranch
- Construction Materials:Brick Veneer, Vinyl Siding
- Exterior Features:Deck, Front Porch, Playground, Porch, Tennis Courts
Schools
- High school:Pinecrest High School
- Middle school:West Pine Middle School
Utilities
- Water:Community Coop
- Sewer:Septic Tank
Finances and disclosures
- Price:$380,000
- Price per sq. ft.:$206.3
Features and amenities
- Appliances:Dishwasher, Microwave, Range, Refrigerator
- Laundry features:Main Level
- Amenities:Ceiling Fans, Gated Community, Open Concept, Vaulted Ceilings
Parking
- Parking description:Attached, Garage
- Garage:Yes
- Garage spaces:2
New listings near 102 Sheffield Lane
- New
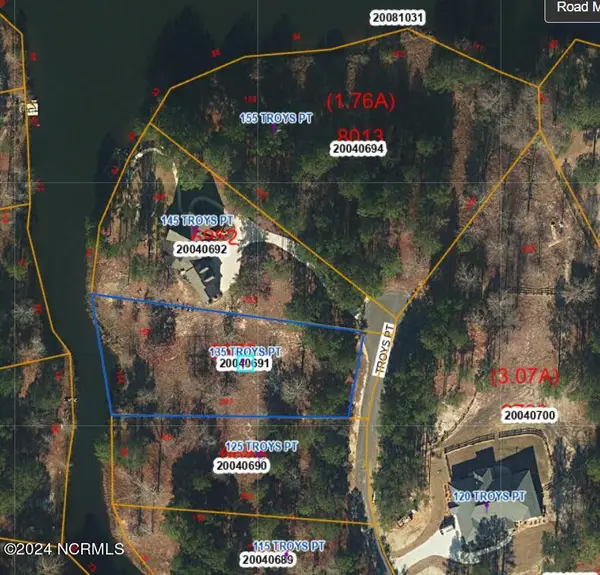 $127,900Active0.79 Acres
135 Troys Point, West End, NC 27376
MLS# 100613844Listed by: VANTAGEPOINT REALTY  $30,000Active0.79 Acres
106 Parker Court, Seven Lakes, NC 27376
MLS# 100536879Listed by: CAROLINA PROPERTY SALES- New
 $310,000Active3 beds 2 baths1,702 sq. ft.
101 Swan Run Court, Seven Lakes, NC 27376
MLS# 100612715Listed by: KELLER WILLIAMS PINEHURST - New
 $180,000Active7.66 Acres
Tbd Beulah Hill Church Road, West End, NC 27376
MLS# 100612687Listed by: CAROLINA PROPERTY SALES - New
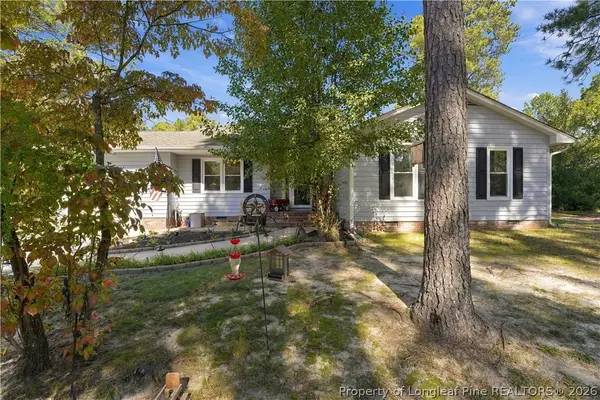 $315,000Active3 beds 2 baths1,670 sq. ft.
190 Firetree Lane, West End, NC 27376
MLS# 771435Listed by: DAVIS REALTY GROUP, LLC - New
 $459,000Active3 beds 3 baths2,352 sq. ft.
247 Longleaf Drive, Seven Lakes, NC 27376
MLS# 100612261Listed by: KELLER WILLIAMS PINEHURST  $570,000Active5 beds 5 baths3,209 sq. ft.
221 Pristine Court, West End, NC 27376
MLS# 100612208Listed by: COLDWELL BANKER ADVANTAGE-SOUTHERN PINES $1,460,000Active3 beds 4 baths3,515 sq. ft.
102 Lewallen Court, Seven Lakes, NC 27376
MLS# 100612053Listed by: KELLER WILLIAMS PINEHURST $350,000Active3 beds 3 baths1,678 sq. ft.
1021 Juniper Lake Road, West End, NC 27376
MLS# 100611870Listed by: OLIVE & CO. REALTY $445,000Active3 beds 2 baths2,122 sq. ft.
153 Swaringen Drive, West End, NC 27376
MLS# 100611784Listed by: THE GENTRY TEAM


Protect your home and budget from life's surprises with an Assurant Home Warranty, backed by a partner that supports you through every step of homeownership. Explore Plans.
© 2023 - 2026 ERA Franchise Systems LLC. All rights reserved. ERA Franchise Systems LLC fully supports the principles of the Fair Housing Act and the Equal Opportunity Act. ERA, ERA Real Estate powered, and their respective logos are registered service marks of ERA Franchise Systems LLC. Each office is independently owned and operated.