
1021 Ivory Lane, West End, NC 27376
Local realty services provided by:ERA Wilder Realty
1021 Ivory Lane,West End, NC 27376
$459,000
- 4 Beds
- 3 Baths
- 2,396 sq. ft.
- Single family
- Active
Listed by: justin mace, pete c mace
Office: carolina property sales
MLS#:100530921
Source:NC_CCAR
Price summary
- Price:$459,000
- Price per sq. ft.:$191.57
About this home
Brand-New Construction! This home comes complete with a REFRIGERATOR, 2'' FAUX WOOD CORDLESS BLINDS, a 12' x 10' CONCRETE PATIO, and a FENCED IN BACKYARD! *(Photos will be updated once fence installation is complete)* Incredible opportunity to own inside Gretchen Pines! NEW 4 Bedroom 2.5 Bathroom Home with 2-Car Garage and FINISHED BONUS ROOM on Spacious 1+/- Acre Lot. Built with QUALITY and backed by a builder WARRANTY, along with a 10-year STRUCTURAL WARRANTY! Providing lasting confidence in your investment. This Superior Homes of the Sandhills thoughtfully designed open concept 'NASHVILLE' plan features 4 Bedrooms, 2.5 Bathrooms and LARGE FINISHED BONUS ROOM above garage.
Contact an agent
Home facts
- Year built:2025
- Subdivision & Development:Gretchen Pines
- Listing ID #:100530921
- Added:376 day(s) ago
- Updated:September 28, 2026 at 12:54 PM
Rooms and interior
- Bedrooms:4
- Total bathrooms:3
- Full bathrooms:2
- Half bathrooms:1
- Rooms Total:1
- Flooring:Carpet, Tile
- Bathrooms Description:Walk-in Shower
- Kitchen Description:Dishwasher, Kitchen Island, Pantry, Range
- Bedroom Description:Master Downstairs, Walk-In Closet(s)
- Living area:2,396 sq. ft.
Heating and cooling
- Cooling:Central Air
- Heating:Electric, Heat Pump, Heating
- Central air:Yes
Structure and exterior
- Roof:Architectural Shingle
- Year built:2025
- Building area:2,396 sq. ft.
- Lot area:1.1 Acres
- Lot Features:Interior Lot
- Construction Materials:Vinyl Siding, Wood Frame
- Exterior Features:Covered, Porch
- Foundation Description:Slab
- Levels:2 Story
Schools
- High school:Pinecrest High
- Middle school:West Pine Middle
- Elementary school:West End Elementary
Utilities
- Water:Water Connected
Finances and disclosures
- Price:$459,000
- Price per sq. ft.:$191.57
Features and amenities
- Appliances:Dishwasher, Range
- Amenities:Ceiling Fan(s), Gated, Trail(s), Tray Ceiling(s), Vaulted Ceiling(s), Walk-In Closet(s)
Parking
- Total parking spaces:2
- Parking description:Attached Garage, Concrete
- Garage:Yes
- Garage spaces:2

New listings near 1021 Ivory Lane
- New
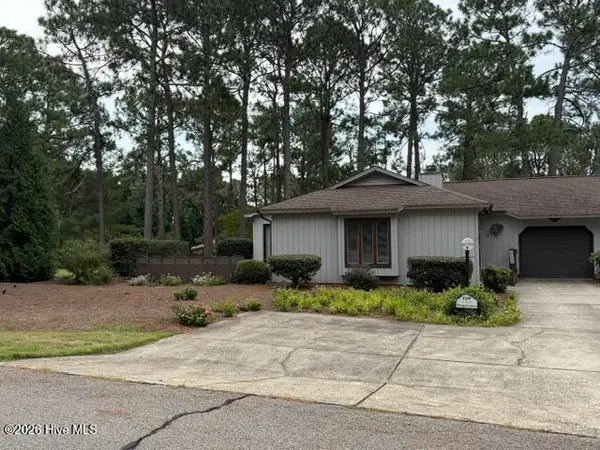 $315,000Active2 beds 2 baths1,680 sq. ft.
120 Sandham Court, Seven Lakes, NC 27376
MLS# 100606377Listed by: COLDWELL BANKER ADVANTAGE-SOUTHERN PINES 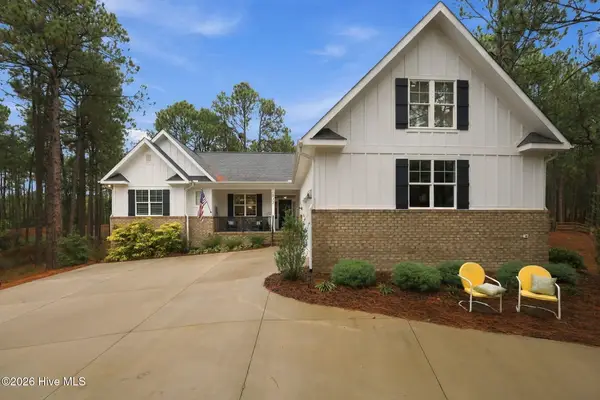 $578,000Pending4 beds 3 baths2,609 sq. ft.
512 Longleaf Drive, West End, NC 27376
MLS# 100606248Listed by: THE GENTRY TEAM- New
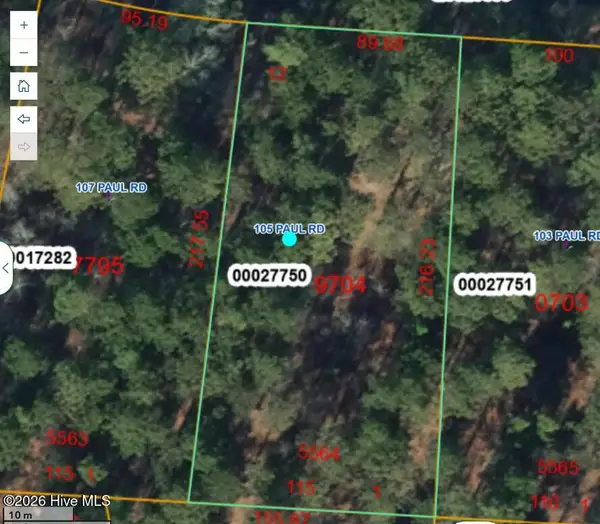 $15,000Active0.54 Acres
105 Paul Road, Seven Lakes, NC 27376
MLS# 100605641Listed by: KELLER WILLIAMS PINEHURST - New
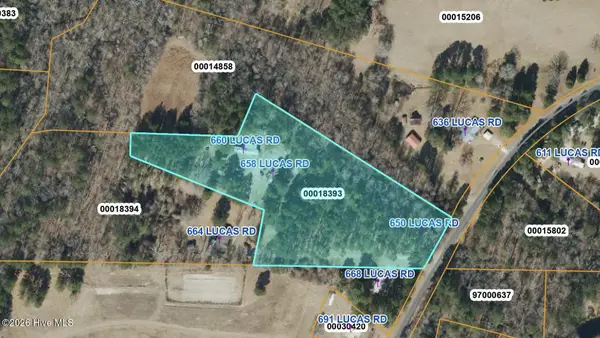 $130,000Active5 Acres
660 Lucas Road, West End, NC 27376
MLS# 100605035Listed by: KELLER WILLIAMS PINEHURST - New
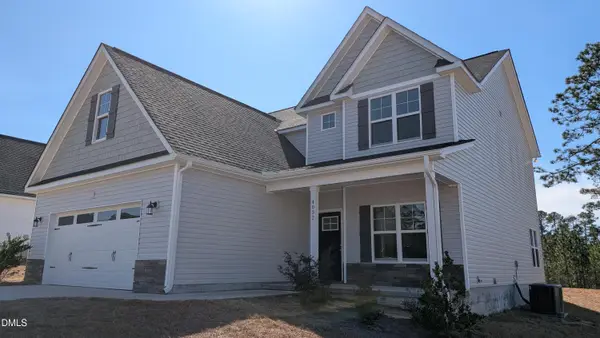 $348,900Active4 beds 3 baths2,390 sq. ft.
4032 Silver Lane, West End, NC 27376
MLS# 10193920Listed by: FLATWOODS REALTY - New
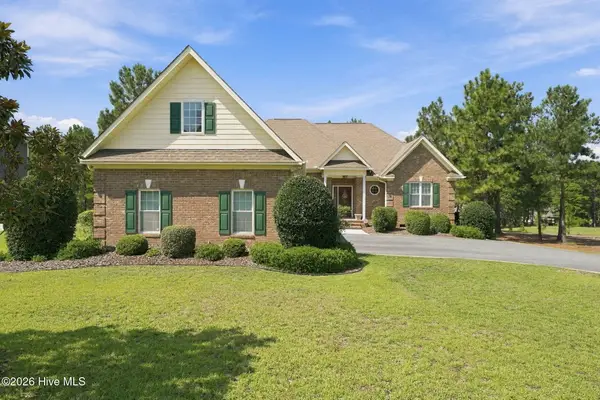 $625,000Active3 beds 4 baths2,958 sq. ft.
122 Beacon Ridge Drive, Seven Lakes, NC 27376
MLS# 100604821Listed by: EXP REALTY - New
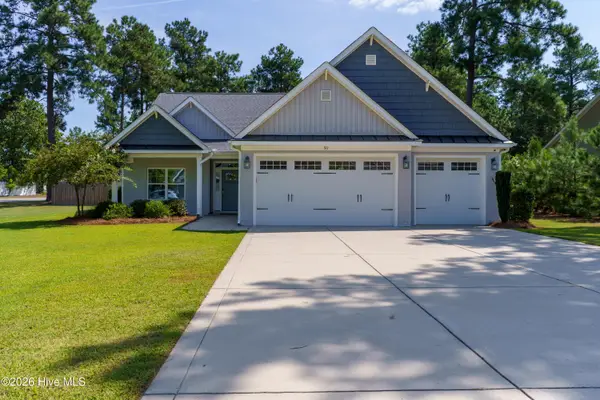 $565,000Active3 beds 2 baths2,657 sq. ft.
311 Pine Laurel Drive, Carthage, NC 28327
MLS# 100604529Listed by: BETTER HOMES AND GARDENS REAL ESTATE LIFESTYLE PROPERTY PARTNERS 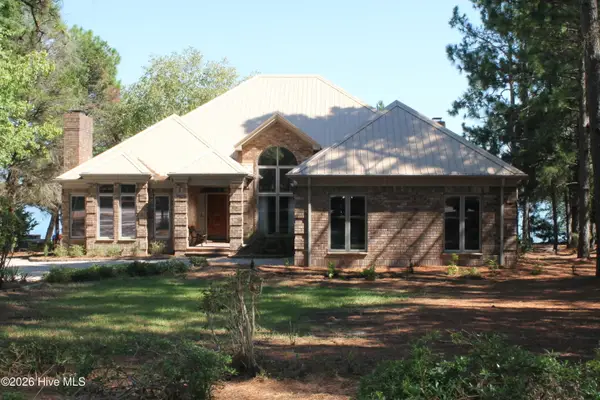 $1,260,000Pending3 beds 3 baths2,698 sq. ft.
161 Morris Drive, West End, NC 27376
MLS# 100604390Listed by: ASSIST-2-SELL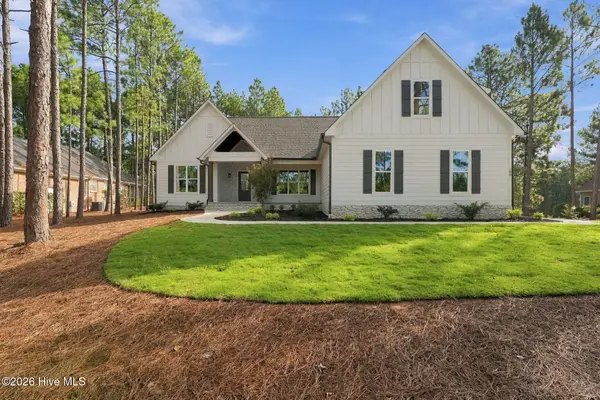 $718,000Active4 beds 3 baths2,586 sq. ft.
198 Banbridge Drive, Seven Lakes, NC 27376
MLS# 100604222Listed by: EVERYTHING PINES PARTNERS LLC $400,000Active3 beds 2 baths1,842 sq. ft.
102 Sheffield Lane, West End, NC 27376
MLS# 100604243Listed by: FORMYDUVAL HOMES REAL ESTATE, LLC


Protect your home and budget from life's surprises with an Assurant Home Warranty, backed by a partner that supports you through every step of homeownership. Explore Plans.
© 2023 - 2026 ERA Franchise Systems LLC. All rights reserved. ERA Franchise Systems LLC fully supports the principles of the Fair Housing Act and the Equal Opportunity Act. ERA, ERA Real Estate powered, and their respective logos are registered service marks of ERA Franchise Systems LLC. Each office is independently owned and operated.