
131 Longleaf Drive, West End, NC 27376
Local realty services provided by:ERA Strother Real Estate
131 Longleaf Drive,West End, NC 27376
$545,000
- 4 Beds
- 3 Baths
- 2,281 sq. ft.
- Single family
- Active
Listed by: beverly gentry
Office: coldwell banker advantage-southern pines
MLS#:100601166
Source:NC_CCAR
Price summary
- Price:$545,000
- Price per sq. ft.:$238.93
About this home
Live the Seven Lakes West Lifestyle in this almost new home built in 2025! Located in one of the area's most sought-after gated communities, this beautifully designed 4-bedroom, 3-bath home offers the perfect blend of comfortable single-level living, thoughtful design, and indoor-outdoor living, all on a large, level lot. Just around the corner from Johnson's Point, you'll have easy access to a boat launch, sandy beach area, playground, and covered cabanas, ideal for enjoying time with family and friends. At the heart of Seven Lakes West is the premier spring-fed Lake Auman, where residents enjoy boating, water skiing, sailing, paddleboarding, fishing, and countless days spent on the water. Beyond the lake, the community offers a wonderful collection of amenities including a community center, swimming pool, tennis courts, pickleball, basketball, and opportunities to gather and enjoy the many events and activities that make this more than a neighborhood, it's a lifestyle. Inside, this thoughtfully designed home offers four bedrooms and three full baths, with the primary living spaces conveniently located on one level and an additional bedroom and bath upstairs for added flexibility. The designated laundry room and drop zone/mudroom provide the organization today's homeowners appreciate, while the screened porch and adjoining deck create inviting spaces to relax, entertain, and enjoy the peaceful surroundings. Built by respected local builder AW Homes, Inc., the home reflects careful attention to design details and functionality throughout. Whether you're looking for a full-time residence, a place to gather with family and friends, or a retreat where lake days and community connections become part of everyday life, this property offers an exceptional opportunity to experience all that Seven Lakes West has to offer. And when you're ready to explore beyond the gates, historic Pinehurst, home to championship golf and future U.S. Opens is just minutes away, with Southern Pines and Aberdeen also conveniently nearby. Home is occupied, photos were taken before furnishings placed. Come for the home. Stay for the lifestyle....
Contact an agent
Home facts
- Year built:2025
- Subdivision & Development:Seven Lakes West
- Listing ID #:100601166
- Added:3 day(s) ago
- Updated:September 07, 2026 at 10:26 AM
Rooms and interior
- Bedrooms:4
- Total bathrooms:3
- Full bathrooms:3
- Rooms Total:5
- Flooring:Carpet
- Bathrooms Description:Walk-in Shower
- Kitchen Description:Dishwasher, Kitchen Island, Pantry, Refrigerator
- Bedroom Description:Walk-In Closet(s)
- Living area:2,281 sq. ft.
Heating and cooling
- Cooling:Central Air, Heat Pump
- Heating:Electric, Forced Air, Heat Pump, Heating
- Central air:Yes
Structure and exterior
- Roof:Architectural Shingle
- Year built:2025
- Building area:2,281 sq. ft.
- Lot area:0.54 Acres
- Construction Materials:Fiber Cement, Wood Frame
- Exterior Features:Deck, Porch, Screened
- Foundation Description:Crawl Space
- Levels:1.5 Story
Schools
- High school:Pinecrest High
- Middle school:West Pine Middle
- Elementary school:West End Elementary
Utilities
- Water:Water Connected
Finances and disclosures
- Price:$545,000
- Price per sq. ft.:$238.93
Features and amenities
- Appliances:Dishwasher, Refrigerator
- Laundry features:Laundry Room
- Amenities:Barbecue, Basketball Court, Beach Access, Ceiling Fan(s), Clubhouse, Community Pool, Gated, Management, Marina, Park, Party Room, Pickleball, Picnic Area, Playground, RV/Boat Storage, Reverse Floor Plan, Tennis Court(s), Trail(s), Walk-In Closet(s)
- Pool features:Community Pool
Parking
- Total parking spaces:2
- Parking description:Attached Garage, Concrete, On Site, Paved
- Garage:Yes
- Garage spaces:2

New listings near 131 Longleaf Drive
- New
 $549,000Active4 beds 3 baths2,567 sq. ft.
215 Whispering Ridge, West End, NC 27376
MLS# LP768800Listed by: KELLER WILLIAMS REALTY (PINEHURST) - New
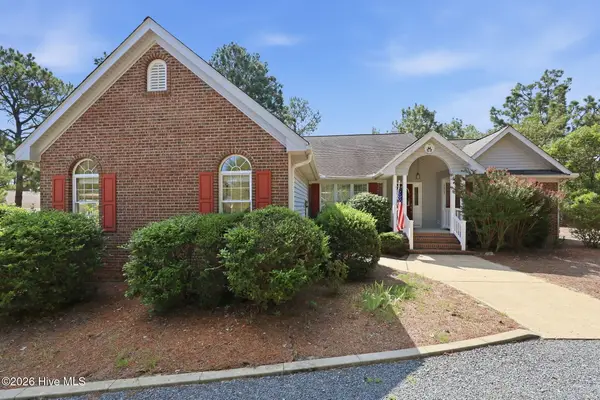 $350,000Active3 beds 2 baths1,907 sq. ft.
137 Winsford Circle, West End, NC 27376
MLS# 100601003Listed by: CAROLINA PROPERTY SALES  $75,000Pending0.48 Acres
182 Banbridge Drive, West End, NC 27376
MLS# 100600476Listed by: FREEDOM REALTY OF NC, LLC- New
 $575,000Active4 beds 3 baths3,047 sq. ft.
133 Swaringen Drive, West End, NC 27376
MLS# LP768627Listed by: BH&G REAL ESTATE - LIFESTYLE PROPERTY PARTNERS - New
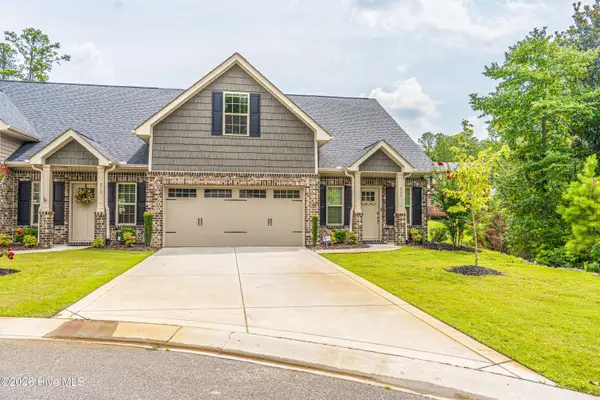 $415,000Active3 beds 3 baths2,023 sq. ft.
315 Mashie Court, West End, NC 27376
MLS# 100600140Listed by: KELLER WILLIAMS PINEHURST - New
 $189,000Active2 beds 1 baths946 sq. ft.
304 Archie Road, West End, NC 27376
MLS# 100600060Listed by: REALTY WORLD PROPERTIES OF THE PINES  $510,000Pending3 beds 4 baths2,533 sq. ft.
129 Swaringen Drive, Seven Lakes, NC 27376
MLS# 100599956Listed by: KELLER WILLIAMS PINEHURST $519,000Active3 beds 2 baths2,369 sq. ft.
104 Fox Run Court, West End, NC 27376
MLS# 100598339Listed by: EXP REALTY- New
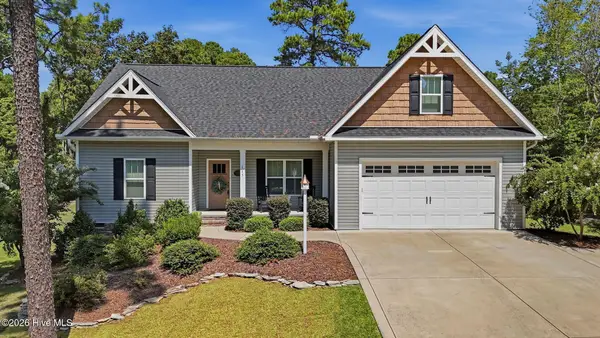 $499,000Active3 beds 3 baths2,514 sq. ft.
115 Cambridge Lane, Seven Lakes, NC 27376
MLS# 100599344Listed by: KELLER WILLIAMS PINEHURST


Protect your home and budget from life's surprises with an Assurant Home Warranty, backed by a partner that supports you through every step of homeownership. Explore Plans.
© 2023 - 2026 ERA Franchise Systems LLC. All rights reserved. ERA Franchise Systems LLC fully supports the principles of the Fair Housing Act and the Equal Opportunity Act. ERA, ERA Real Estate powered, and their respective logos are registered service marks of ERA Franchise Systems LLC. Each office is independently owned and operated.