
161 Morris Drive, West End, NC 27376
Local realty services provided by:ERA Wilder Realty
Listed by: christine sellers
Office: assist-2-sell
MLS#:100604390
Source:NC_CCAR
Price summary
- Price:$1,260,000
- Price per sq. ft.:$467.01
About this home
Outstanding design! This all brick, single level, water front home has wide, open water views of Lake Auman! Built by Yates Hussey and selected as the Grand Prize Winner in 1995 by the Moore County Homebuilders Association. Very tasteful and elegantly appointed with imported slate tile and hardwood flooring, a formal dining room with a soaring 15' ceiling, formal living room with a wood-burning masonry fireplace and floor to ceiling windows, and a wonderful, separate family room with gas fireplace and an open granite kitchen. HUGE water views!
The main bedroom has a walk in closet, built in cabinetry, tile & granite bath and incredible views of the lake. The split floor plan provides two, additional, well appointed guest bedrooms. A screened/three season porch, large rear deck and boat dock allow for great outdoor entertaining. Fishing, swimming & boating at your door!
Contact an agent
Home facts
- Year built:1994
- Subdivision & Development:Seven Lakes West
- Listing ID #:100604390
- Added:1 day(s) ago
- Updated:September 18, 2026 at 01:50 PM
Rooms and interior
- Bedrooms:3
- Total bathrooms:3
- Full bathrooms:3
- Rooms Total:8
- Flooring:Carpet, Slate, Tile, Wood
- Dining Description:Eat-in Kitchen
- Bathrooms Description:Walk-in Shower, Whirlpool
- Kitchen Description:Dishwasher, Disposal, Eat-in Kitchen, Pantry, Refrigerator
- Bedroom Description:Master Downstairs, Walk-In Closet(s)
- Living area:2,698 sq. ft.
Heating and cooling
- Cooling:Central Air, Heat Pump, Whole House Fan
- Heating:Electric, Heat Pump, Heating
- Central air:Yes
Structure and exterior
- Roof:Composition, Metal
- Year built:1994
- Building area:2,698 sq. ft.
- Lot area:0.47 Acres
- Lot Features:Level
- Construction Materials:Brick
- Exterior Features:Covered, Deck, Enclosed, Screened
- Foundation Description:Crawl Space
- Levels:1 Story
Schools
- High school:Pinecrest High
- Middle school:West Pine Middle
- Elementary school:West End Elementary
Utilities
- Water:Water Connected
Finances and disclosures
- Price:$1,260,000
- Price per sq. ft.:$467.01
Features and amenities
- Appliances:Dishwasher, Disposal, Dryer, Refrigerator, Washer
- Laundry features:Dryer, Laundry Room, Washer
- Amenities:Beach Access, Ceiling Fan(s), Clubhouse, Community Pool, Gated, Golf Course, Indoor Pool, Marina, Meeting Room, Picnic Area, Playground, Security, Tennis Court(s), Walk-In Closet(s), Whole House Fan
- Pool features:Community Pool, Indoor Pool
Parking
- Total parking spaces:8
- Parking description:Aggregate, Attached Garage, Garage, On Site
- Garage:Yes
- Garage spaces:2

New listings near 161 Morris Drive
- New
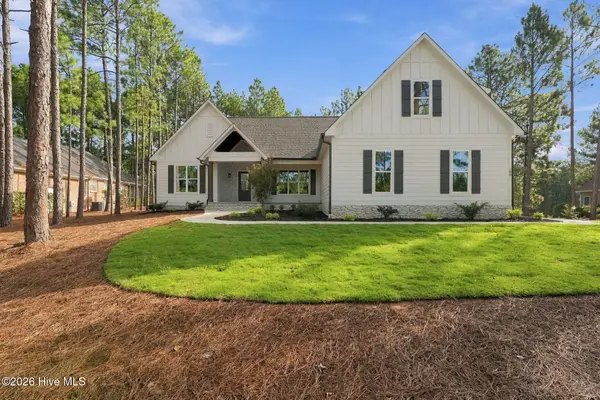 $718,000Active4 beds 3 baths2,586 sq. ft.
198 Banbridge Drive, Seven Lakes, NC 27376
MLS# 100604222Listed by: EVERYTHING PINES PARTNERS LLC - New
 $400,000Active3 beds 2 baths1,842 sq. ft.
102 Sheffield Lane, West End, NC 27376
MLS# 100604243Listed by: FORMYDUVAL HOMES REAL ESTATE, LLC - New
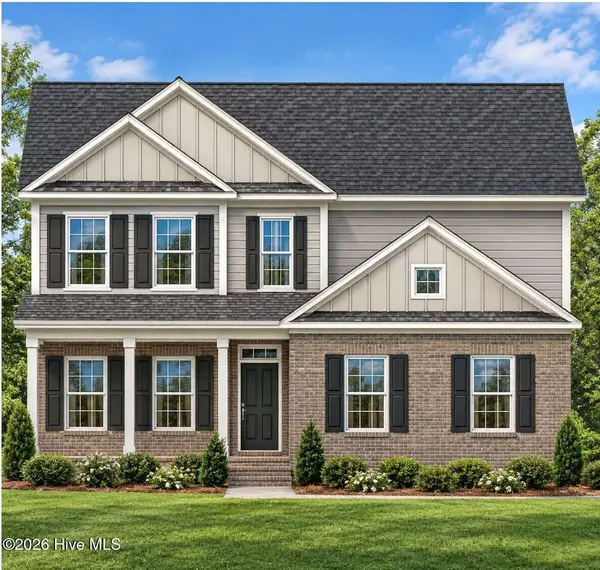 $579,900Active4 beds 3 baths2,725 sq. ft.
241 Longleaf Drive, West End, NC 27376
MLS# 100604112Listed by: COLDWELL BANKER ADVANTAGE-SOUTHERN PINES - Open Sat, 11am to 2pmNew
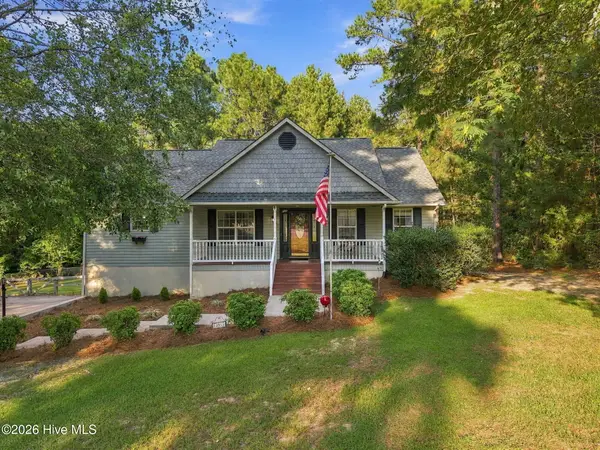 $380,000Active3 beds 2 baths1,782 sq. ft.
135 Pinesage Drive, West End, NC 27376
MLS# 100603580Listed by: BETTER HOMES AND GARDENS REAL ESTATE LIFESTYLE PROPERTY PARTNERS - New
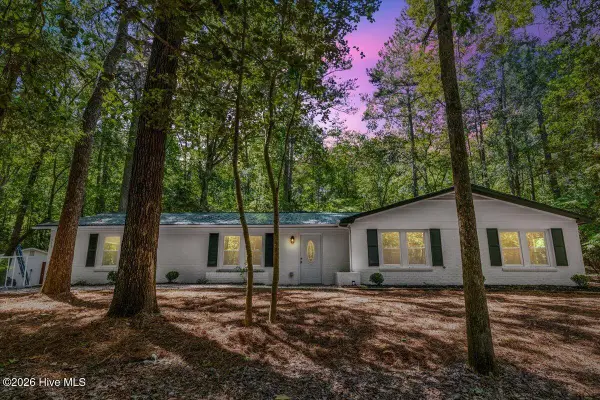 $390,000Active3 beds 2 baths1,709 sq. ft.
115 Wood River Road, West End, NC 27376
MLS# 100603260Listed by: CLIFTON PROPERTY INVESTMENT - New
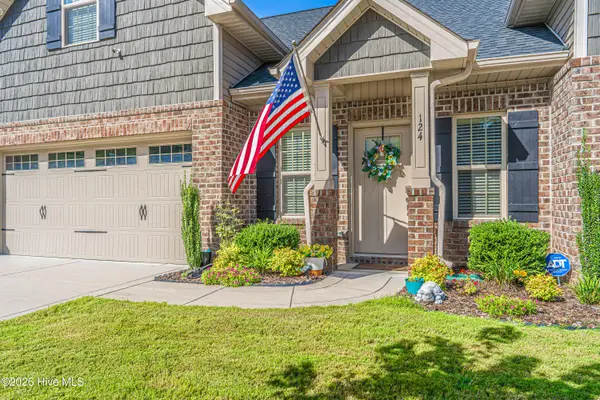 $395,000Active3 beds 3 baths2,023 sq. ft.
124 Lark Drive, Pinehurst, NC 28374
MLS# 100603119Listed by: NEXTHOME IN THE PINES - New
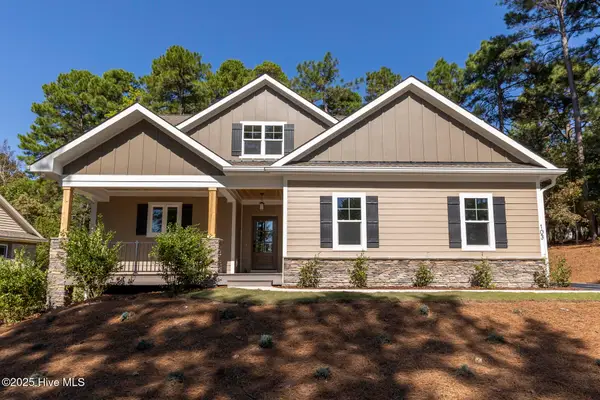 $649,000Active3 beds 4 baths3,036 sq. ft.
103 Pittman Road, West End, NC 27376
MLS# 100603011Listed by: THE GENTRY TEAM - New
 $550,000Active9.03 Acres
324 Longleaf Drive, West End, NC 27376
MLS# 100602878Listed by: COLDWELL BANKER ADVANTAGE-SOUTHERN PINES - New
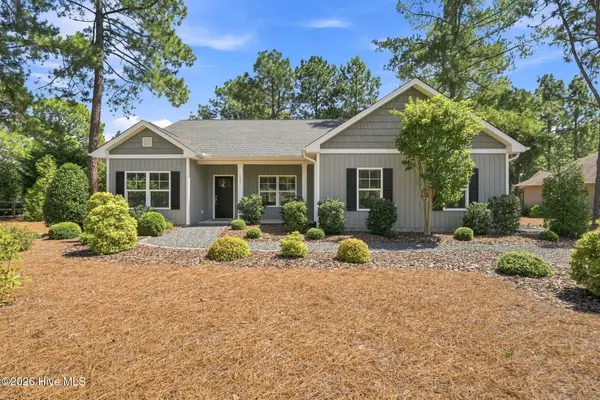 $382,000Active4 beds 2 baths1,933 sq. ft.
129 Devonshire Avenue W, West End, NC 27376
MLS# 100602798Listed by: THE GENTRY TEAM


Protect your home and budget from life's surprises with an Assurant Home Warranty, backed by a partner that supports you through every step of homeownership. Explore Plans.
© 2023 - 2026 ERA Franchise Systems LLC. All rights reserved. ERA Franchise Systems LLC fully supports the principles of the Fair Housing Act and the Equal Opportunity Act. ERA, ERA Real Estate powered, and their respective logos are registered service marks of ERA Franchise Systems LLC. Each office is independently owned and operated.