
206 Tierra Lane, West End, NC 27376
Local realty services provided by:ERA Wilder Realty
Listed by: leilani r. medlin
Office: coastal sands realty group
MLS#:100591487
Source:NC_CCAR
Price summary
- Price:$350,000
- Price per sq. ft.:$170.57
About this home
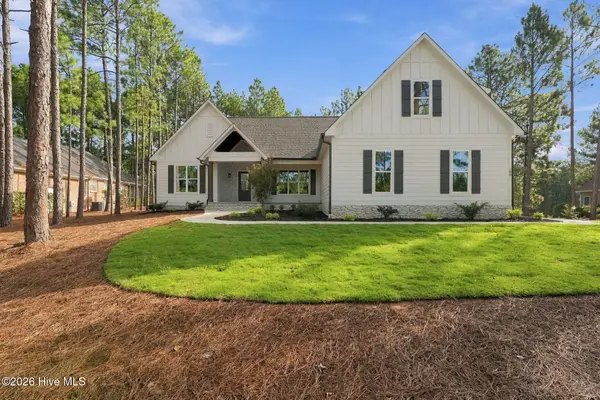
Welcome home! This beautifully maintained, one-level home is perfectly nestled at the end of a private driveway on about 3 acres! Great location centrally located! Enjoy the fruits of the seller's labor! Maintained and upgraded throughout, making this home enjoyable from day one! Experience the perfect blend of privacy and modern convenience! With 4 bedrooms, 2.5 bathrooms, and 2,052 square feet, this home has only known one loving owner. Split bedroom plan offers privacy. The open-concept kitchen is designed for entertaining, featuring stunning granite countertops, a tiled backsplash, a central island with bar seating, and stainless appliances. Retreat to the elegant primary suite, complete with a spa-like whirlpool, added linen closet, and a generous walk-in closet. Modern upgrades include LED can lighting, USB ports, dimmer switches, hot and cold exterior spigots and much more! Come and See! Step through elegant French doors to the spacious 12x20 TREX Composite deck with aluminum handrail, perfect for gatherings or quiet relaxation. A 16x16 detached workshop with an upstairs storage room. The large lot offers ample room for entertaining, parking, and privacy. Recent updates include architectural shingles, board-and-batten siding, and new energy-efficient, double-hung windows. The property offers fiber-optic internet and public water for the home. Well water services outdoor service. This home combines generous space, quality construction, and convenient access to golf, dining, and shopping. To schedule a tour, please contact us. Survey available upon request. Proof of funds required before all showings. Road Maintenance Agreement in place....
Contact an agent
Home facts
- Year built:2001
- Subdivision & Development:Not In Subdivision
- Listing ID #:100591487
- Added:65 day(s) ago
- Updated:September 28, 2026 at 10:41 AM
Rooms and interior
- Bedrooms:4
- Total bathrooms:3
- Full bathrooms:2
- Half bathrooms:1
- Rooms Total:8
- Bathrooms Description:Whirlpool
- Kitchen Description:Dishwasher, Kitchen Island, Pantry, Refrigerator, Self Cleaning Oven
- Bedroom Description:Walk-In Closet(s)
- Living area:2,052 sq. ft.
Heating and cooling
- Cooling:Central Air
- Heating:Electric, Heat Pump, Heating
- Central air:Yes
Structure and exterior
- Roof:Architectural Shingle
- Year built:2001
- Building area:2,052 sq. ft.
- Lot area:2.92 Acres
- Lot Features:Level
- Construction Materials:Vinyl Siding, Wood Frame
- Foundation Description:Brick/Mortar, Crawl Space, Permanent
- Levels:1 Story
Schools
- High school:Pinecrest High
- Middle school:West Pine Middle
- Elementary school:West Pine Elementary
Utilities
- Water:County Water, Water Connected, Well
Finances and disclosures
- Price:$350,000
- Price per sq. ft.:$170.57
Features and amenities
- Appliances:Dishwasher, Refrigerator, Self Cleaning Oven
- Laundry features:Washer Hookup
- Amenities:Blinds/Shades, Ceiling Fan(s), Walk-In Closet(s)
Parking
- Parking description:Additional Parking, Gravel, Unpaved

New listings near 206 Tierra Lane
- New
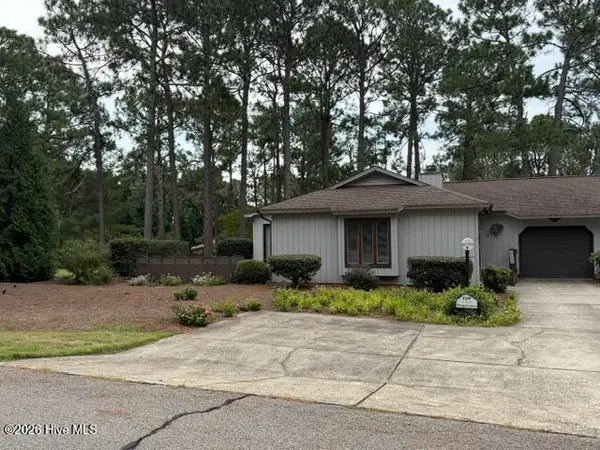 $315,000Active2 beds 2 baths1,680 sq. ft.
120 Sandham Court, Seven Lakes, NC 27376
MLS# 100606377Listed by: COLDWELL BANKER ADVANTAGE-SOUTHERN PINES - New
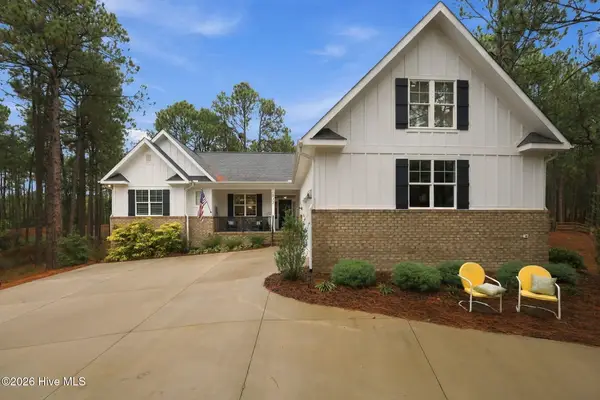 $578,000Active4 beds 3 baths2,609 sq. ft.
512 Longleaf Drive, West End, NC 27376
MLS# 100606248Listed by: THE GENTRY TEAM - New
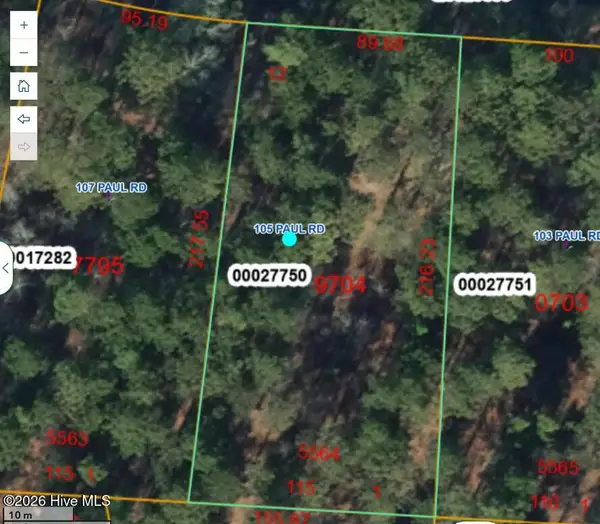 $15,000Active0.54 Acres
105 Paul Road, Seven Lakes, NC 27376
MLS# 100605641Listed by: KELLER WILLIAMS PINEHURST - New
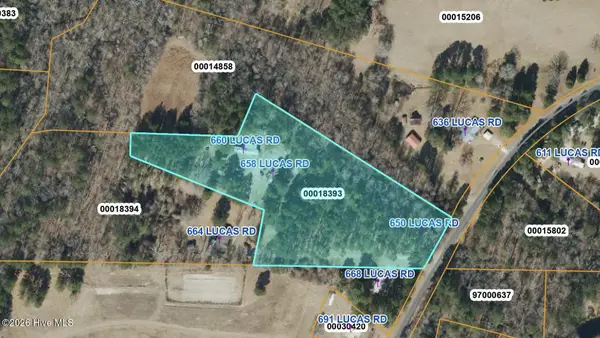 $130,000Active5 Acres
660 Lucas Road, West End, NC 27376
MLS# 100605035Listed by: KELLER WILLIAMS PINEHURST - New
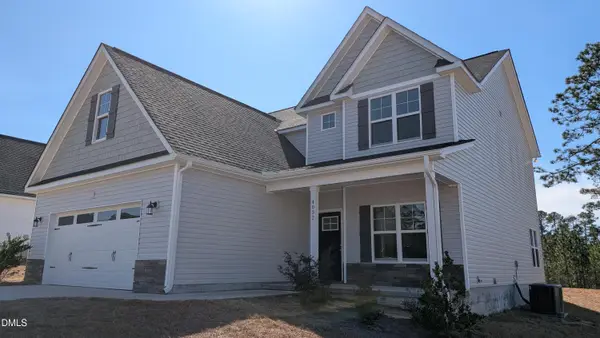 $348,900Active4 beds 3 baths2,390 sq. ft.
4032 Silver Lane, West End, NC 27376
MLS# 10193920Listed by: FLATWOODS REALTY - New
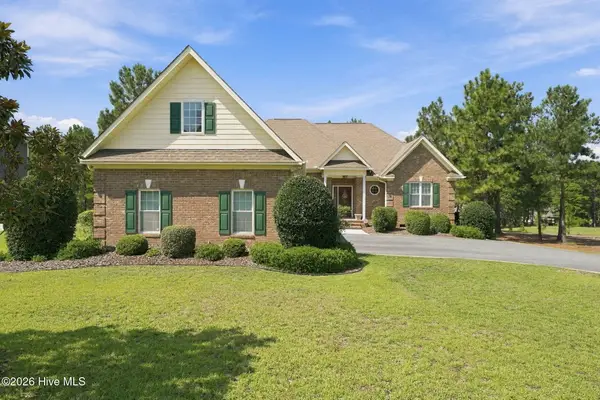 $625,000Active3 beds 4 baths2,958 sq. ft.
122 Beacon Ridge Drive, Seven Lakes, NC 27376
MLS# 100604821Listed by: EXP REALTY - New
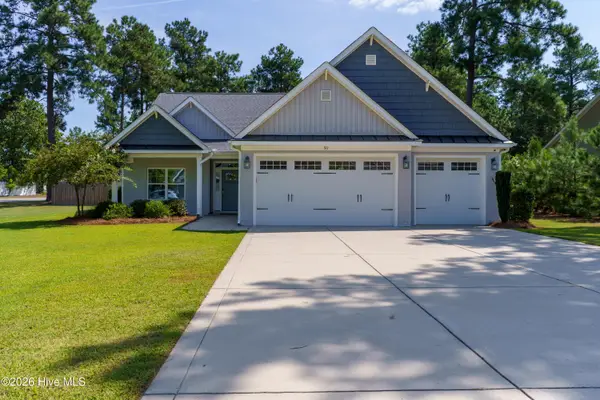 $565,000Active3 beds 2 baths2,657 sq. ft.
311 Pine Laurel Drive, Carthage, NC 28327
MLS# 100604529Listed by: BETTER HOMES AND GARDENS REAL ESTATE LIFESTYLE PROPERTY PARTNERS 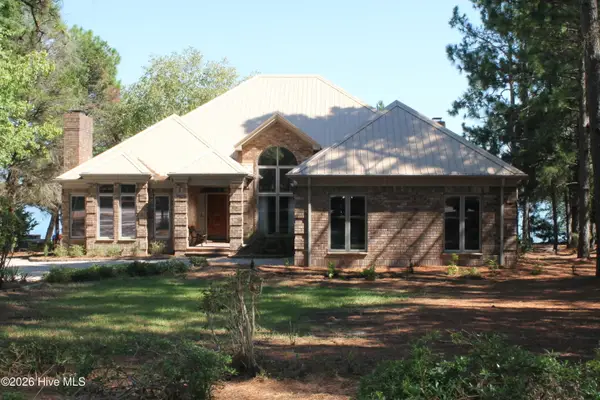 $1,260,000Pending3 beds 3 baths2,698 sq. ft.
161 Morris Drive, West End, NC 27376
MLS# 100604390Listed by: ASSIST-2-SELL- New
 $718,000Active4 beds 3 baths2,586 sq. ft.
198 Banbridge Drive, Seven Lakes, NC 27376
MLS# 100604222Listed by: EVERYTHING PINES PARTNERS LLC - New
 $400,000Active3 beds 2 baths1,842 sq. ft.
102 Sheffield Lane, West End, NC 27376
MLS# 100604243Listed by: FORMYDUVAL HOMES REAL ESTATE, LLC


Protect your home and budget from life's surprises with an Assurant Home Warranty, backed by a partner that supports you through every step of homeownership. Explore Plans.
© 2023 - 2026 ERA Franchise Systems LLC. All rights reserved. ERA Franchise Systems LLC fully supports the principles of the Fair Housing Act and the Equal Opportunity Act. ERA, ERA Real Estate powered, and their respective logos are registered service marks of ERA Franchise Systems LLC. Each office is independently owned and operated.