
241 Longleaf Drive, West End, NC 27376
Local realty services provided by:ERA Strother Real Estate
241 Longleaf Drive,West End, NC 27376
$579,900
- 4 Beds
- 3 Baths
- 2,725 sq. ft.
- Single family
- Active
Listed by: lee ann graham
Office: coldwell banker advantage-southern pines
MLS#:100604112
Source:NC_CCAR
Price summary
- Price:$579,900
- Price per sq. ft.:$212.81
About this home
Tucked behind the gates of one of the area's most desirable communities, the Kingston plan is a two-story home offering 4 bedrooms and 2.5 baths across a layout built for both everyday living and entertaining. The main level features a private primary suite, formal and casual dining areas, and a spacious family room anchored by vaulted ceilings. Upstairs, a loft and three additional bedrooms provide flexible space for family, guests, or a home office setup. A two-car garage and a dedicated laundry/mudroom area round out the practical details, while an outdoor covered patio offers a relaxed spot for quiet mornings or evening gatherings. The location puts you right across from Beacon Ridge Golf & Country Club, with Johnson's Point just around the corner -- bringing a boat launch, sandy beach, playground, and covered cabanas within close proximity. Seven Lakes West is built around spring-fed Lake Auman, where residents spend their days boating, water skiing, sailing, paddleboarding, and fishing. The amenities don't stop at the water's edge: a community center, pool, tennis and pickleball courts, and basketball courts keep the calendar full, and a steady rhythm of neighborhood events turns this into far more than a place to live. This home was built by Onsite Homes, LLC, with an eye toward both design and everyday function. Whether it's a full-time residence, a retreat, or a home base for lake days and community life, it's ready to deliver. Historic Pinehurst -- with its championship golf courses and upcoming U.S. Opens -- sits just minutes from the gates, and Southern Pines and Aberdeen are close by as well....
Contact an agent
Home facts
- Year built:2026
- Subdivision & Development:Seven Lakes West
- Listing ID #:100604112
- Added:1 day(s) ago
- Updated:September 18, 2026 at 10:43 AM
Rooms and interior
- Bedrooms:4
- Total bathrooms:3
- Full bathrooms:2
- Half bathrooms:1
- Rooms Total:8
- Flooring:Carpet, Tile
- Kitchen Description:Dishwasher, Kitchen Island, Pantry
- Bedroom Description:Master Downstairs
- Living area:2,725 sq. ft.
Heating and cooling
- Cooling:Central Air, Heat Pump
- Heating:Electric, Forced Air, Heat Pump, Heating
- Central air:Yes
Structure and exterior
- Roof:Architectural Shingle
- Year built:2026
- Building area:2,725 sq. ft.
- Lot area:0.47 Acres
- Construction Materials:Fiber Cement, Wood Frame
- Exterior Features:Covered, Patio
- Foundation Description:Slab
- Levels:2 Story
Schools
- High school:Pinecrest
- Middle school:West Pine Middle
- Elementary school:West End Elementary
Utilities
- Water:Water Connected
Finances and disclosures
- Price:$579,900
- Price per sq. ft.:$212.81
Features and amenities
- Appliances:Dishwasher
- Amenities:Barbecue, Basketball Court, Beach Access, Clubhouse, Community Pool, Gated, Management, Marina, Meeting Room, Party Room, Pickleball, Picnic Area, Playground, RV/Boat Storage, Tennis Court(s), Trail(s)
- Pool features:Community Pool
Parking
- Total parking spaces:2
- Parking description:Attached, Attached Garage, Garage
- Garage:Yes
- Garage spaces:2

New listings near 241 Longleaf Drive
- New
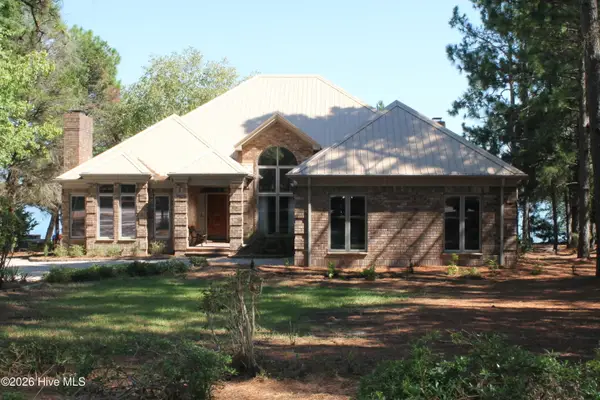 $1,260,000Active3 beds 3 baths2,698 sq. ft.
161 Morris Drive, West End, NC 27376
MLS# 100604390Listed by: ASSIST-2-SELL - New
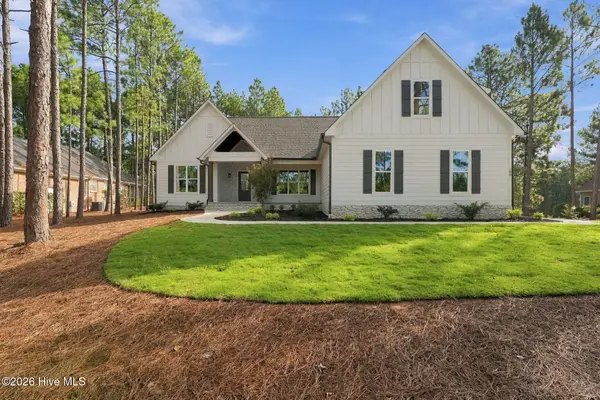 $718,000Active4 beds 3 baths2,586 sq. ft.
198 Banbridge Drive, Seven Lakes, NC 27376
MLS# 100604222Listed by: EVERYTHING PINES PARTNERS LLC - New
 $400,000Active3 beds 2 baths1,842 sq. ft.
102 Sheffield Lane, West End, NC 27376
MLS# 100604243Listed by: FORMYDUVAL HOMES REAL ESTATE, LLC - Open Sat, 11am to 2pmNew
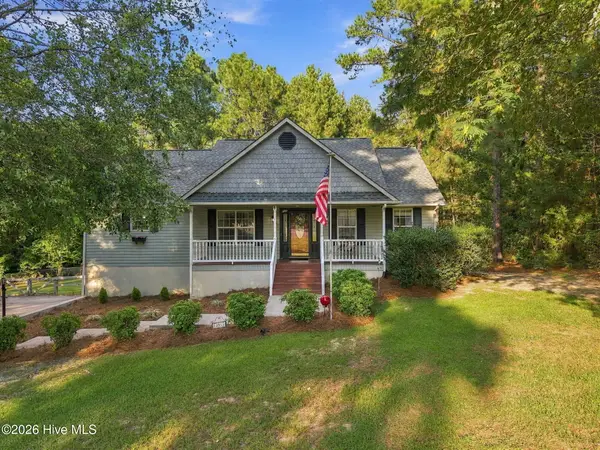 $380,000Active3 beds 2 baths1,782 sq. ft.
135 Pinesage Drive, West End, NC 27376
MLS# 100603580Listed by: BETTER HOMES AND GARDENS REAL ESTATE LIFESTYLE PROPERTY PARTNERS - New
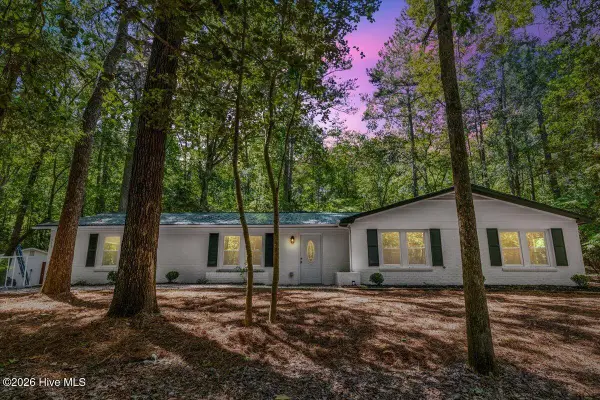 $390,000Active3 beds 2 baths1,709 sq. ft.
115 Wood River Road, West End, NC 27376
MLS# 100603260Listed by: CLIFTON PROPERTY INVESTMENT - New
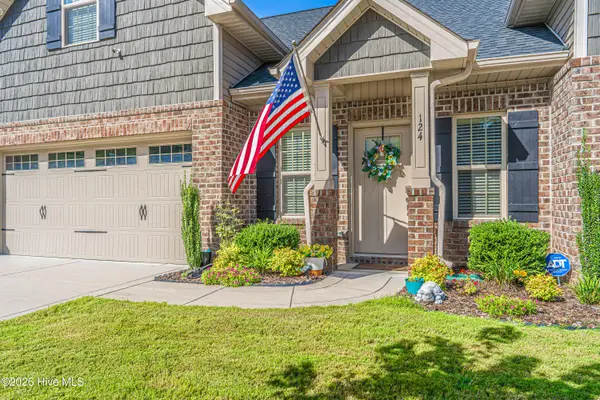 $395,000Active3 beds 3 baths2,023 sq. ft.
124 Lark Drive, Pinehurst, NC 28374
MLS# 100603119Listed by: NEXTHOME IN THE PINES - New
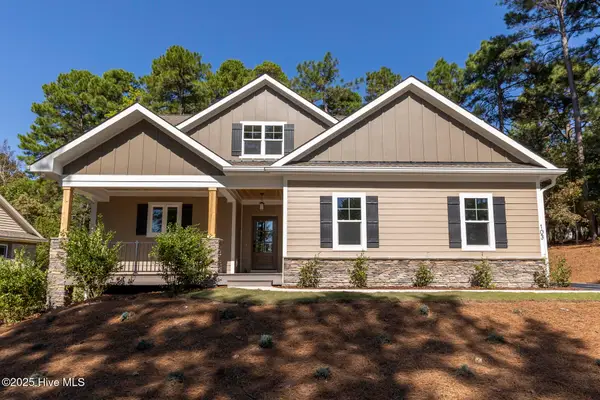 $649,000Active3 beds 4 baths3,036 sq. ft.
103 Pittman Road, West End, NC 27376
MLS# 100603011Listed by: THE GENTRY TEAM - New
 $550,000Active9.03 Acres
324 Longleaf Drive, West End, NC 27376
MLS# 100602878Listed by: COLDWELL BANKER ADVANTAGE-SOUTHERN PINES - New
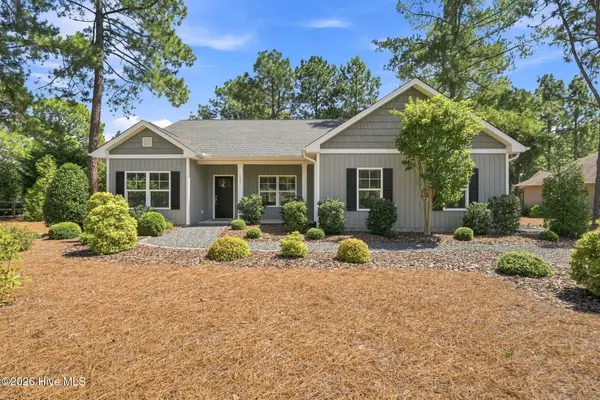 $382,000Active4 beds 2 baths1,933 sq. ft.
129 Devonshire Avenue W, West End, NC 27376
MLS# 100602798Listed by: THE GENTRY TEAM


Protect your home and budget from life's surprises with an Assurant Home Warranty, backed by a partner that supports you through every step of homeownership. Explore Plans.
© 2023 - 2026 ERA Franchise Systems LLC. All rights reserved. ERA Franchise Systems LLC fully supports the principles of the Fair Housing Act and the Equal Opportunity Act. ERA, ERA Real Estate powered, and their respective logos are registered service marks of ERA Franchise Systems LLC. Each office is independently owned and operated.