
3065 Platinum Circle, West End, NC 27376
Local realty services provided by:ERA Live Moore
3065 Platinum Circle,West End, NC 27376
$369,990
- 4 Beds
- 3 Baths
- 2,340 sq. ft.
- Multi-family
- Active
Listed by: kenneth ward
Office: dr horton inc.
MLS#:LP766202
Source:RD
Price summary
- Price:$369,990
- Price per sq. ft.:$158.12
- Monthly HOA dues:$50
About this home
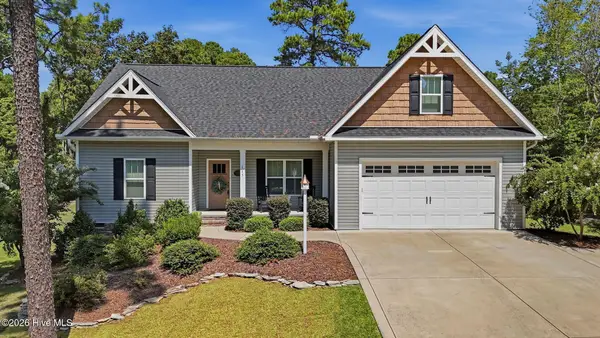
Welcome to 3065 Platinum Circle in Gretchen Pines, featuring the Galen floor plan with an optional upstairs bedroom and French doors at the study. Situated on a spacious homesite backing to trees, this home offers added privacy and peaceful wooded views.The open-concept first floor features a spacious great room that flows into the kitchen and dining area, creating the perfect setting for everyday living and entertaining. The kitchen showcases quartz countertops, stainless steel appliances, a center island, and a walk-in pantry. French doors enclose the front study, creating an ideal home office or flex space. Photos are not of the actual home or interior features and are representative of the floor plan only.
Contact an agent
Home facts
- Year built:2026
- Subdivision & Development:Gretchen Pines
- Listing ID #:LP766202
- Added:52 day(s) ago
- Updated:September 07, 2026 at 03:37 PM
Rooms and interior
- Bedrooms:4
- Total bathrooms:3
- Full bathrooms:2
- Rooms Total:6
- Flooring:Carpet, Hardwood, Laminate, Tile, Vinyl
- Dining Description:Living/Dining Room Combination
- Bathrooms Description:Bathtub/Shower Combination, Double Vanity, Separate Shower, Walk-In Shower, Water Closet
- Kitchen Description:Dishwasher, Microwave
- Basement:Yes
- Basement Description:Crawl Space
- Living area:2,340 sq. ft.
Structure and exterior
- Year built:2026
- Building area:2,340 sq. ft.
- Lot area:1.11 Acres
- Construction Materials:Brick Veneer
- Exterior Features:Patio
- Levels:Two
Utilities
- Sewer:Septic Tank
Finances and disclosures
- Price:$369,990
- Price per sq. ft.:$158.12
Features and amenities
- Laundry features:Inside, Upper Level
Parking
- Parking description:Attached, Garage Door Opener
- Garage:Yes
- Garage spaces:2
 Listings marked with a Doorify MLS icon are provided courtesy of the Doorify MLS, of North Carolina, Internet Data Exchange Database. Brokers make an effort to deliver accurate information, but buyers should independently verify any information on which they will rely in a transaction. The listing broker shall not be responsible for any typographical errors, misinformation, or misprints, and they shall be held totally harmless from any damages arising from reliance upon this data. This data is provided exclusively for consumers’ personal, non-commercial use. Copyright 2026 Doorify MLS of North Carolina. All rights reserved.
New listings near 3065 Platinum Circle
- New
 $549,000Active4 beds 3 baths2,567 sq. ft.
215 Whispering Ridge, West End, NC 27376
MLS# LP768800Listed by: KELLER WILLIAMS REALTY (PINEHURST) - New
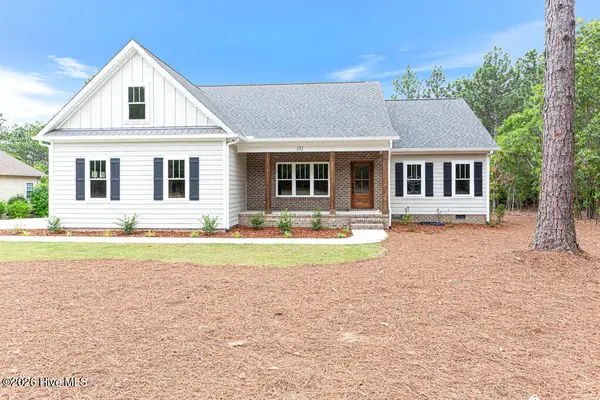 $545,000Active4 beds 3 baths2,281 sq. ft.
131 Longleaf Drive, West End, NC 27376
MLS# 100601166Listed by: COLDWELL BANKER ADVANTAGE-SOUTHERN PINES - New
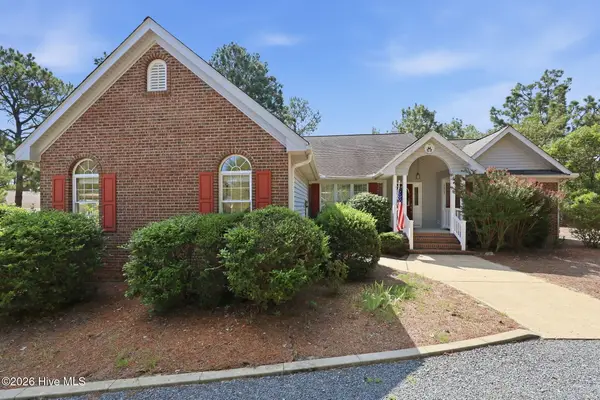 $350,000Active3 beds 2 baths1,907 sq. ft.
137 Winsford Circle, West End, NC 27376
MLS# 100601003Listed by: CAROLINA PROPERTY SALES  $75,000Pending0.48 Acres
182 Banbridge Drive, West End, NC 27376
MLS# 100600476Listed by: FREEDOM REALTY OF NC, LLC- New
 $575,000Active4 beds 3 baths3,047 sq. ft.
133 Swaringen Drive, West End, NC 27376
MLS# LP768627Listed by: BH&G REAL ESTATE - LIFESTYLE PROPERTY PARTNERS - New
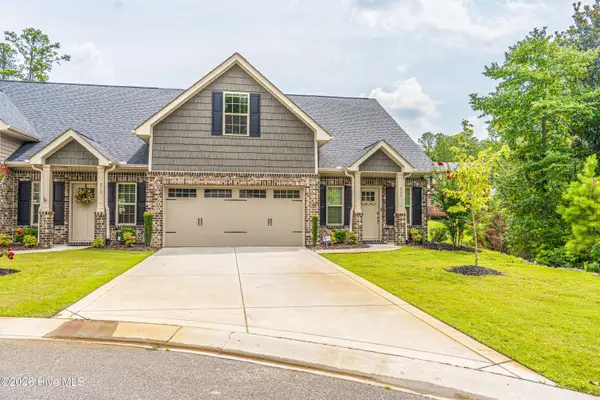 $415,000Active3 beds 3 baths2,023 sq. ft.
315 Mashie Court, West End, NC 27376
MLS# 100600140Listed by: KELLER WILLIAMS PINEHURST - New
 $189,000Active2 beds 1 baths946 sq. ft.
304 Archie Road, West End, NC 27376
MLS# 100600060Listed by: REALTY WORLD PROPERTIES OF THE PINES  $510,000Pending3 beds 4 baths2,533 sq. ft.
129 Swaringen Drive, Seven Lakes, NC 27376
MLS# 100599956Listed by: KELLER WILLIAMS PINEHURST $519,000Active3 beds 2 baths2,369 sq. ft.
104 Fox Run Court, West End, NC 27376
MLS# 100598339Listed by: EXP REALTY- New
 $499,000Active3 beds 3 baths2,514 sq. ft.
115 Cambridge Lane, Seven Lakes, NC 27376
MLS# 100599344Listed by: KELLER WILLIAMS PINEHURST


Protect your home and budget from life's surprises with an Assurant Home Warranty, backed by a partner that supports you through every step of homeownership. Explore Plans.
© 2023 - 2026 ERA Franchise Systems LLC. All rights reserved. ERA Franchise Systems LLC fully supports the principles of the Fair Housing Act and the Equal Opportunity Act. ERA, ERA Real Estate powered, and their respective logos are registered service marks of ERA Franchise Systems LLC. Each office is independently owned and operated.