
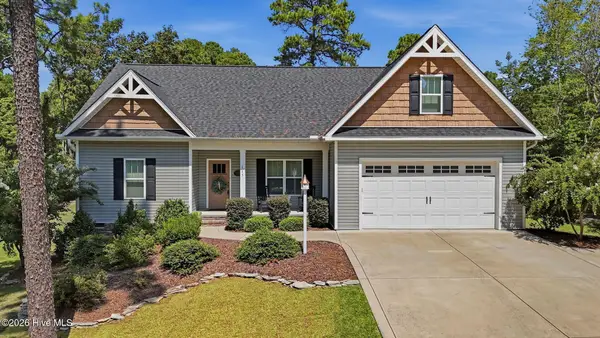
400 Gretchen Road, West End, NC 27376
Local realty services provided by:ERA Strother Real Estate
Listed by: morgan stumpf
Office: keller williams pinehurst
MLS#:100587049
Source:NC_CCAR
Price summary
- Price:$410,000
- Price per sq. ft.:$166.67
About this home
2% VA assumable loan opportunity!!! Welcome to your new home, where comfort, style, and convenience come together in the heart of West End. Nestled on over half an acre within a desirable gated community, this beautifully maintained 4-bedroom, 2.5-bath home offers the perfect blend of elegance and functionality.
Step inside to an inviting open-concept floor plan designed for effortless everyday living and entertaining. The gourmet kitchen showcases stunning quartz countertops, creating a beautiful centerpiece for gathering with family and friends. The spacious primary suite and conveniently located laundry room on the main level provide comfort and ease, while thoughtfully updated light fixtures add a modern touch throughout the home.
Upstairs, a versatile loft offers endless possibilities as a home office, media room, playroom, or additional living space to fit your lifestyle.
Step outside to your own private backyard retreat featuring a fully fenced yard, an extended patio perfect for entertaining, and a charming gravel gathering area complete with ambient lighting--ideal for cozy evenings around a fire pit or hosting guests under the stars.
Meticulously maintained and thoughtfully updated, this exceptional home offers the privacy, space, and quality you've been searching for, all within a sought-after gated community and just minutes from the amenities of Moore County.
Don't miss the opportunity to make this stunning property your next home!...
Contact an agent
Home facts
- Year built:2021
- Subdivision & Development:Gretchen Pines
- Listing ID #:100587049
- Added:61 day(s) ago
- Updated:September 07, 2026 at 10:26 AM
Rooms and interior
- Bedrooms:4
- Total bathrooms:3
- Full bathrooms:2
- Half bathrooms:1
- Rooms Total:9
- Bathrooms Description:Walk-in Shower
- Kitchen Description:Kitchen Island, Pantry
- Living area:2,460 sq. ft.
Heating and cooling
- Cooling:Central Air
- Heating:Electric, Heat Pump, Heating
- Central air:Yes
Structure and exterior
- Roof:Composition
- Year built:2021
- Building area:2,460 sq. ft.
- Lot area:0.6 Acres
- Construction Materials:Vinyl Siding, Wood Frame
- Exterior Features:Patio
- Foundation Description:Slab
- Levels:2 Story
Schools
- High school:Pinecrest
- Middle school:West Pine Middle
- Elementary school:West Pine Elementary
Utilities
- Water:Water Connected
Finances and disclosures
- Price:$410,000
- Price per sq. ft.:$166.67
Features and amenities
- Amenities:Blinds/Shades, Ceiling Fan(s), Street Lights, Trail(s)
Parking
- Total parking spaces:2
- Parking description:Attached Garage, Garage, Garage Door Opener
- Garage:Yes
- Garage spaces:2

New listings near 400 Gretchen Road
- New
 $549,000Active4 beds 3 baths2,567 sq. ft.
215 Whispering Ridge, West End, NC 27376
MLS# LP768800Listed by: KELLER WILLIAMS REALTY (PINEHURST) - New
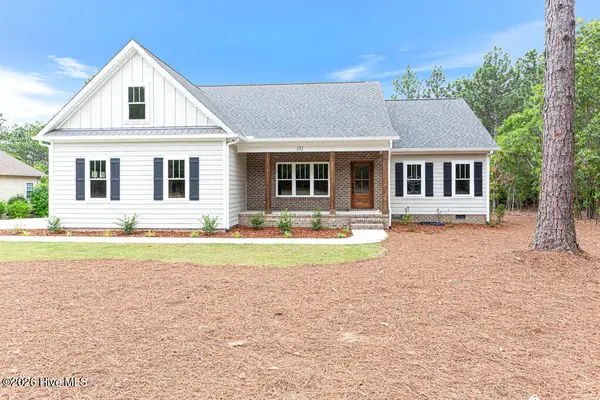 $545,000Active4 beds 3 baths2,281 sq. ft.
131 Longleaf Drive, West End, NC 27376
MLS# 100601166Listed by: COLDWELL BANKER ADVANTAGE-SOUTHERN PINES - New
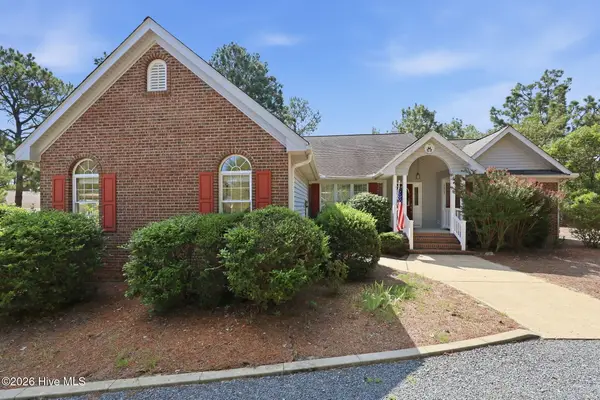 $350,000Active3 beds 2 baths1,907 sq. ft.
137 Winsford Circle, West End, NC 27376
MLS# 100601003Listed by: CAROLINA PROPERTY SALES  $75,000Pending0.48 Acres
182 Banbridge Drive, West End, NC 27376
MLS# 100600476Listed by: FREEDOM REALTY OF NC, LLC- New
 $575,000Active4 beds 3 baths3,047 sq. ft.
133 Swaringen Drive, West End, NC 27376
MLS# LP768627Listed by: BH&G REAL ESTATE - LIFESTYLE PROPERTY PARTNERS - New
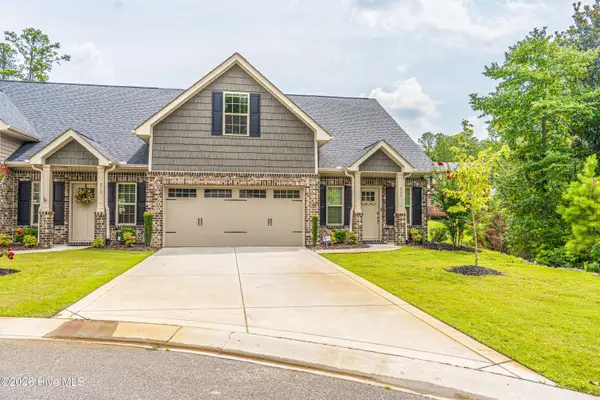 $415,000Active3 beds 3 baths2,023 sq. ft.
315 Mashie Court, West End, NC 27376
MLS# 100600140Listed by: KELLER WILLIAMS PINEHURST - New
 $189,000Active2 beds 1 baths946 sq. ft.
304 Archie Road, West End, NC 27376
MLS# 100600060Listed by: REALTY WORLD PROPERTIES OF THE PINES  $510,000Pending3 beds 4 baths2,533 sq. ft.
129 Swaringen Drive, Seven Lakes, NC 27376
MLS# 100599956Listed by: KELLER WILLIAMS PINEHURST $519,000Active3 beds 2 baths2,369 sq. ft.
104 Fox Run Court, West End, NC 27376
MLS# 100598339Listed by: EXP REALTY- New
 $499,000Active3 beds 3 baths2,514 sq. ft.
115 Cambridge Lane, Seven Lakes, NC 27376
MLS# 100599344Listed by: KELLER WILLIAMS PINEHURST


Protect your home and budget from life's surprises with an Assurant Home Warranty, backed by a partner that supports you through every step of homeownership. Explore Plans.
© 2023 - 2026 ERA Franchise Systems LLC. All rights reserved. ERA Franchise Systems LLC fully supports the principles of the Fair Housing Act and the Equal Opportunity Act. ERA, ERA Real Estate powered, and their respective logos are registered service marks of ERA Franchise Systems LLC. Each office is independently owned and operated.