
4185 Murdocksville Road, West End, NC 27376
Local realty services provided by:ERA Wilder Realty
4185 Murdocksville Road,West End, NC 27376
$459,000
- 5 Beds
- 3 Baths
- 3,055 sq. ft.
- Single family
- Active
Listed by: crystal wall
Office: formyduval homes real estate, llc.
MLS#:100590169
Source:NC_CCAR
Price summary
- Price:$459,000
- Price per sq. ft.:$150.25
About this home
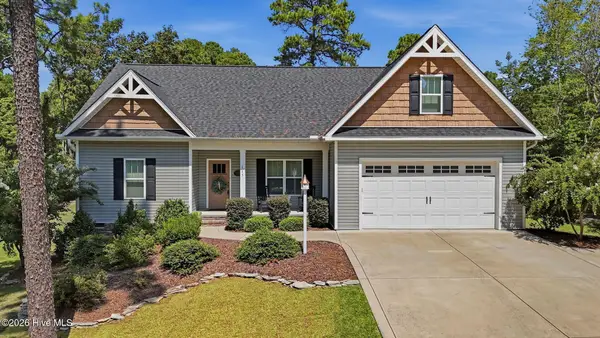
5 bedrooms and 3 full bathrooms with new flooring and new paint throughout. With slightly over 3000 sf this home has everything you need. A separate dining room, open kitchen to the living room and an eat-in space in the kitchen there is plenty of room for family and friends to gather. Enjoy time in your fenced in backyard on your patio or playing with the kids. The master bedroom is located upstairs along with 3 other bedrooms, laundry room and a spacious loft. The entrance to the driveway is shared but not the parking space. There is plenty of space in the 2 car garage for 2 cars, storage or a home gym. Mail is delivered by a West End rural carrier, however home is located in Pinehurst. Pinehurst town taxes, Pinehurst schools and Pinehurst services & amenities.
Contact an agent
Home facts
- Year built:2016
- Subdivision & Development:The Village
- Listing ID #:100590169
- Added:48 day(s) ago
- Updated:September 07, 2026 at 10:26 AM
Rooms and interior
- Bedrooms:5
- Total bathrooms:3
- Full bathrooms:3
- Rooms Total:12
- Flooring:Carpet, Tile
- Dining Description:Eat-in Kitchen
- Bathrooms Description:Walk-in Shower
- Kitchen Description:Dishwasher, Disposal, Eat-in Kitchen, Kitchen Island, Pantry, Range, Refrigerator
- Bedroom Description:Walk-In Closet(s)
- Living area:3,055 sq. ft.
Heating and cooling
- Cooling:Central Air, Heat Pump
- Heating:Electric, Forced Air, Heat Pump, Heating
- Central air:Yes
Structure and exterior
- Roof:Shingle
- Year built:2016
- Building area:3,055 sq. ft.
- Lot area:0.22 Acres
- Construction Materials:Vinyl Siding, Wood Frame
- Exterior Features:Patio
- Foundation Description:Slab
- Levels:2 Story
Schools
- High school:Pinecrest High
- Middle school:West Pine Middle
- Elementary school:West Pine Elementary
Utilities
- Water:Water Connected
- Sewer:Sewer Connected
Finances and disclosures
- Price:$459,000
- Price per sq. ft.:$150.25
Features and amenities
- Appliances:Dishwasher, Disposal, Range, Refrigerator
- Laundry features:Laundry Room
- Amenities:Ceiling Fan(s), Walk-In Closet(s)
Parking
- Total parking spaces:2
- Parking description:Attached Garage, Concrete, Garage Door Opener, Shared Driveway
- Garage:Yes
- Garage spaces:2

New listings near 4185 Murdocksville Road
- New
 $549,000Active4 beds 3 baths2,567 sq. ft.
215 Whispering Ridge, West End, NC 27376
MLS# LP768800Listed by: KELLER WILLIAMS REALTY (PINEHURST) - New
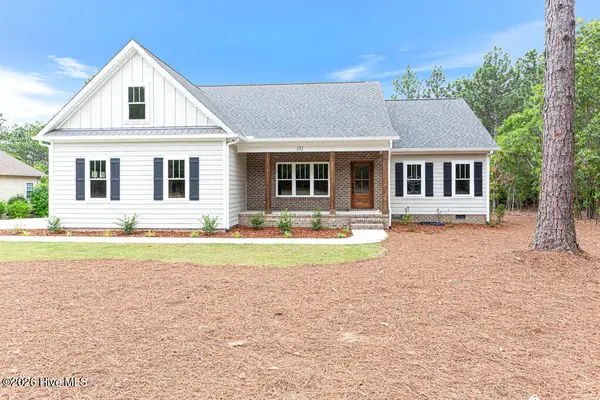 $545,000Active4 beds 3 baths2,281 sq. ft.
131 Longleaf Drive, West End, NC 27376
MLS# 100601166Listed by: COLDWELL BANKER ADVANTAGE-SOUTHERN PINES - New
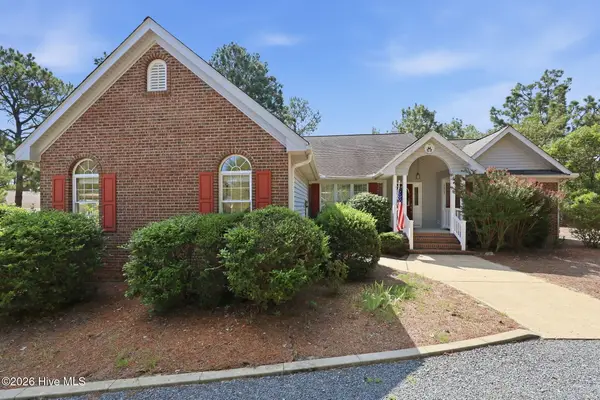 $350,000Active3 beds 2 baths1,907 sq. ft.
137 Winsford Circle, West End, NC 27376
MLS# 100601003Listed by: CAROLINA PROPERTY SALES  $75,000Pending0.48 Acres
182 Banbridge Drive, West End, NC 27376
MLS# 100600476Listed by: FREEDOM REALTY OF NC, LLC- New
 $575,000Active4 beds 3 baths3,047 sq. ft.
133 Swaringen Drive, West End, NC 27376
MLS# LP768627Listed by: BH&G REAL ESTATE - LIFESTYLE PROPERTY PARTNERS - New
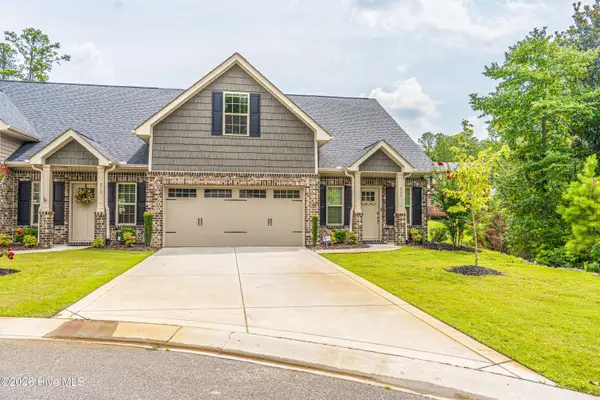 $415,000Active3 beds 3 baths2,023 sq. ft.
315 Mashie Court, West End, NC 27376
MLS# 100600140Listed by: KELLER WILLIAMS PINEHURST - New
 $189,000Active2 beds 1 baths946 sq. ft.
304 Archie Road, West End, NC 27376
MLS# 100600060Listed by: REALTY WORLD PROPERTIES OF THE PINES  $510,000Pending3 beds 4 baths2,533 sq. ft.
129 Swaringen Drive, Seven Lakes, NC 27376
MLS# 100599956Listed by: KELLER WILLIAMS PINEHURST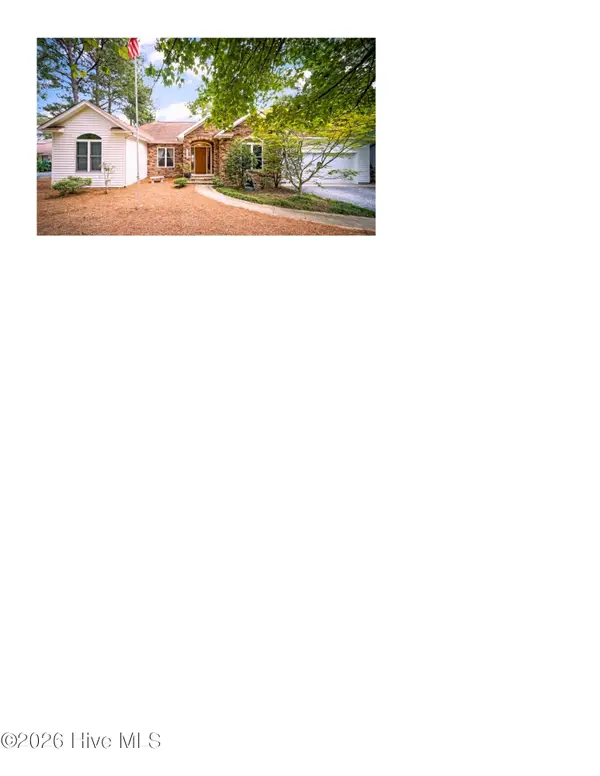 $519,000Active3 beds 2 baths2,369 sq. ft.
104 Fox Run Court, West End, NC 27376
MLS# 100598339Listed by: EXP REALTY- New
 $499,000Active3 beds 3 baths2,514 sq. ft.
115 Cambridge Lane, Seven Lakes, NC 27376
MLS# 100599344Listed by: KELLER WILLIAMS PINEHURST


Protect your home and budget from life's surprises with an Assurant Home Warranty, backed by a partner that supports you through every step of homeownership. Explore Plans.
© 2023 - 2026 ERA Franchise Systems LLC. All rights reserved. ERA Franchise Systems LLC fully supports the principles of the Fair Housing Act and the Equal Opportunity Act. ERA, ERA Real Estate powered, and their respective logos are registered service marks of ERA Franchise Systems LLC. Each office is independently owned and operated.