
5024 Arcadia Way, West End, NC 27376
Local realty services provided by:ERA Strother Real Estate
5024 Arcadia Way,West End, NC 27376
$425,000
- 3 Beds
- 2 Baths
- 2,042 sq. ft.
- Single family
- Active
Listed by: justin mace, pete c mace
Office: carolina property sales
MLS#:100607576
Source:NC_CCAR
Price summary
- Price:$425,000
- Price per sq. ft.:$208.13
About this home
NEW CONSTRUCTION JUST IN TIME FOR CHRISTMAS!
Scheduled for completion at the beginning of December, this beautiful new home still has remaining selections available, giving buyers the opportunity to add their own personal touches before move-in!
Located at the end of a quiet cul-de-sac behind the gates of Gretchen Pines in West End, this home sits on a 1+ acre lot backing up to approximately 3 acres of HOA open space, creating an added sense of privacy and a peaceful setting.
Featuring true single-story living, this home showcases one of On-Site Homes' most popular ranch-style floor plans, the ''Lindie,'' offering 3 bedrooms, 2 full bathrooms, a bright and inviting sunroom, and an oversized 3-car garage.
1+ ACRE LOT + CUL-DE-SAC + GATED COMMUNITY + SUNROOM + 3-CAR GARAGE + SINGLE-STORY LIVING + MOVE-IN BEFORE CHRISTMAS!
Contact us today to learn more about the remaining selections, current builder incentives and available lender incentives!
Contact an agent
Home facts
- Year built:2026
- Subdivision & Development:Gretchen Pines
- Listing ID #:100607576
- Added:1 day(s) ago
- Updated:October 02, 2026 at 02:55 AM
Rooms and interior
- Bedrooms:3
- Total bathrooms:2
- Full bathrooms:2
- Rooms Total:1
- Flooring:Carpet, Tile
- Dining Description:Eat-in Kitchen
- Bathrooms Description:Walk-in Shower
- Kitchen Description:Dishwasher, Eat-in Kitchen, Kitchen Island, Pantry
- Bedroom Description:Master Downstairs, Walk-In Closet(s)
- Living area:2,042 sq. ft.
Heating and cooling
- Cooling:Central Air
- Heating:Electric, Heat Pump, Heating
- Central air:Yes
Structure and exterior
- Roof:Architectural Shingle
- Year built:2026
- Building area:2,042 sq. ft.
- Lot area:1.1 Acres
- Construction Materials:Vinyl Siding, Wood Frame
- Exterior Features:Covered, Porch
- Foundation Description:Slab
- Levels:1 Story
Schools
- High school:Pinecrest High
- Middle school:West Pine Middle
- Elementary school:West End Elementary
Utilities
- Water:Water Connected
Finances and disclosures
- Price:$425,000
- Price per sq. ft.:$208.13
Features and amenities
- Appliances:Dishwasher
- Amenities:Ceiling Fan(s), Gated, Master Insure, Street Lights, Trail(s), Tray Ceiling(s), Walk-In Closet(s)
Parking
- Total parking spaces:3
- Parking description:Attached Garage, Concrete
- Garage:Yes
- Garage spaces:3

New listings near 5024 Arcadia Way
 $35,000Active3.32 Acres
Lot1 Murdocksville Road, West End, NC 27376
MLS# 1218655Listed by: EPP RICHMOND COUNTY- New
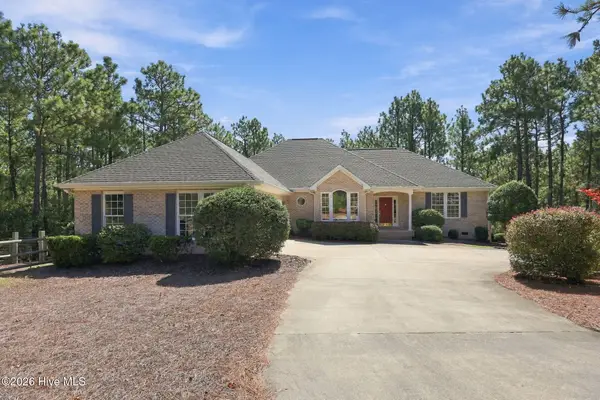 $640,000Active3 beds 3 baths2,626 sq. ft.
163 Otter Drive, Seven Lakes, NC 27376
MLS# 100607389Listed by: KELLER WILLIAMS PINEHURST - New
 $2,000,000Active96.01 Acres
3319 N Nc 211 Highway, Seven Lakes, NC 27376
MLS# 100607333Listed by: EDWARDS REAL ESTATE  $792,552.39Pending3 beds 3 baths2,020 sq. ft.
295 Whispering Ridge, West End, NC 27376
MLS# 100554184Listed by: CAROLINA PROPERTY SALES- New
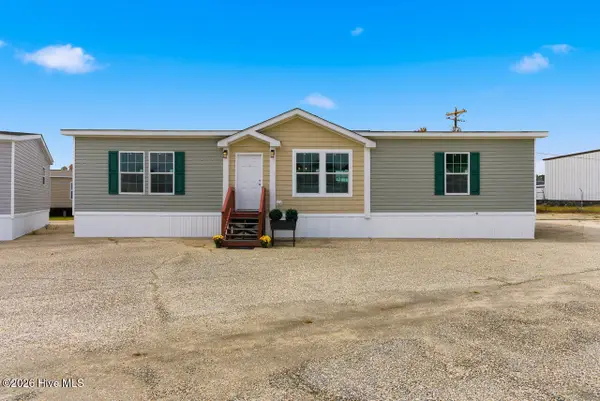 $250,000Active3 beds 2 baths1,493 sq. ft.
435 Pine Hill Road, West End, NC 27376
MLS# 100606675Listed by: KELLER WILLIAMS PINEHURST - New
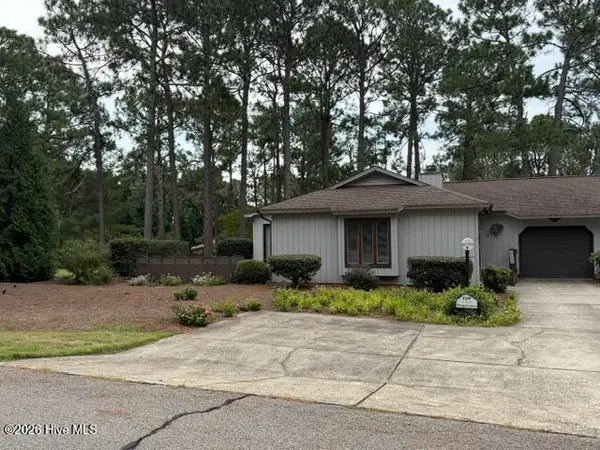 $315,000Active2 beds 2 baths1,680 sq. ft.
120 Sandham Court, Seven Lakes, NC 27376
MLS# 100606377Listed by: COLDWELL BANKER ADVANTAGE-SOUTHERN PINES 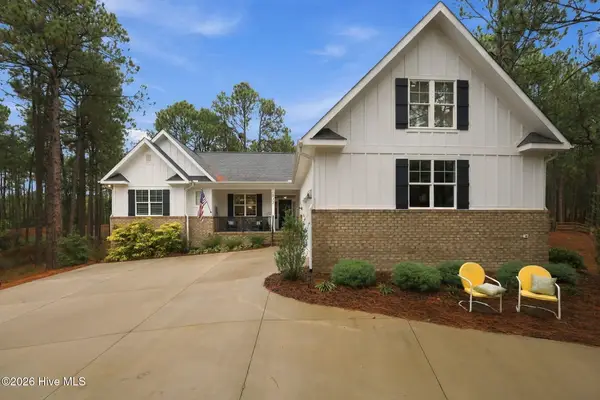 $578,000Pending4 beds 3 baths2,609 sq. ft.
512 Longleaf Drive, West End, NC 27376
MLS# 100606248Listed by: THE GENTRY TEAM- New
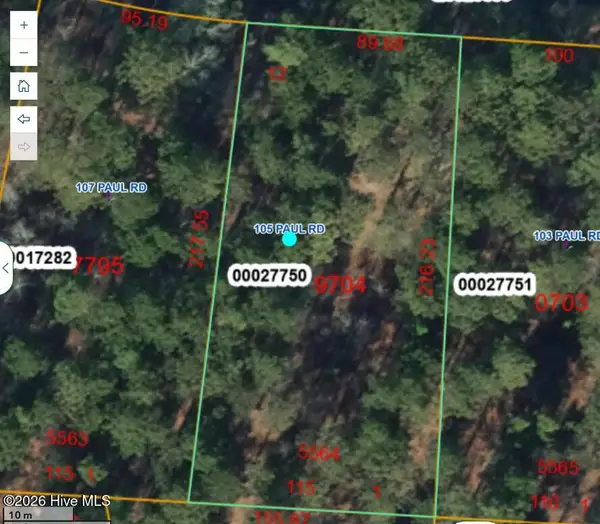 $15,000Active0.54 Acres
105 Paul Road, Seven Lakes, NC 27376
MLS# 100605641Listed by: KELLER WILLIAMS PINEHURST - New
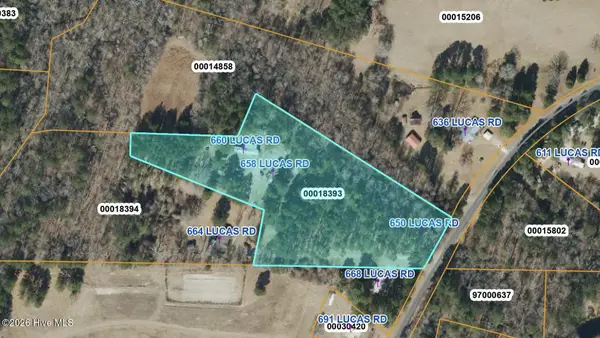 $130,000Active5 Acres
660 Lucas Road, West End, NC 27376
MLS# 100605035Listed by: KELLER WILLIAMS PINEHURST


Protect your home and budget from life's surprises with an Assurant Home Warranty, backed by a partner that supports you through every step of homeownership. Explore Plans.
© 2023 - 2026 ERA Franchise Systems LLC. All rights reserved. ERA Franchise Systems LLC fully supports the principles of the Fair Housing Act and the Equal Opportunity Act. ERA, ERA Real Estate powered, and their respective logos are registered service marks of ERA Franchise Systems LLC. Each office is independently owned and operated.