
590 Hoffman Road, West End, NC 27376
Local realty services provided by:ERA Wilder Realty
590 Hoffman Road,West End, NC 27376
$380,000
- 3 Beds
- 2 Baths
- 1,484 sq. ft.
- Single family
- Active
Upcoming open houses
- Sat, Aug 1501:00 pm - 04:00 pm
Listed by: lee ann graham
Office: coldwell banker advantage-southern pines
MLS#:100595601
Source:NC_CCAR
Price summary
- Price:$380,000
- Price per sq. ft.:$256.06
About this home
Welcome to this beautifully updated 3-bedroom, 2-bathroom home set on more than 2 acres, offering space, privacy, and versatility both inside and out. The primary suite, added in 2015, is a true retreat featuring a generously sized bedroom, a spa-like bathroom, and a spacious walk-in closet with a custom closet system. Step outside from the primary suite to your own private screened-in porch -- the perfect spot to unwind.
Throughout the home, updated LVP flooring, fresh carpet, and new paint create a move-in-ready feel. The secondary bathroom has also been thoughtfully updated. Out front, a large screened-in porch provides additional space to relax and enjoy the surrounding property.
Major system updates have been completed such as the main unit hvac replaced in 2023 as well as the crawlspace sealed. The roof on entire home was replaced in 2024.
The grounds offer exceptional functionality: a detached 30' x 30' outbuilding with a wood-burning fireplace is ready to serve as a workshop, studio, or hobby space of many kinds, complemented by a large shed and carport for additional storage and parking. The fully fenced back yard adds privacy and peace of mind.
This property combines acreage, thoughtfully updated living space, and outbuilding flexibility in one exceptional package....
Contact an agent
Home facts
- Year built:1992
- Subdivision & Development:Not In Subdivision
- Listing ID #:100595601
- Added:1 day(s) ago
- Updated:August 13, 2026 at 10:52 AM
Rooms and interior
- Bedrooms:3
- Total bathrooms:2
- Full bathrooms:2
- Rooms Total:6
- Flooring:Carpet, Tile
- Bathrooms Description:Walk-in Shower
- Kitchen Description:Dishwasher, Range
- Bedroom Description:Master Downstairs, Walk-In Closet(s)
- Living area:1,484 sq. ft.
Heating and cooling
- Cooling:Central Air
- Heating:Electric, Forced Air, Heat Pump, Heating
- Central air:Yes
Structure and exterior
- Roof:Composition
- Year built:1992
- Building area:1,484 sq. ft.
- Lot area:2.11 Acres
- Construction Materials:Block, Wood Frame, Wood Siding
- Exterior Features:Screened
- Foundation Description:Crawl Space
- Levels:1 Story
Schools
- High school:Pinecrest
- Middle school:West Pine Middle
- Elementary school:West Pine Elementary
Utilities
- Water:Well
Finances and disclosures
- Price:$380,000
- Price per sq. ft.:$256.06
Features and amenities
- Appliances:Dishwasher, Range
- Amenities:Ceiling Fan(s), Walk-In Closet(s)
Parking
- Total parking spaces:2
- Parking description:Detached, Garage, Gravel
- Garage:Yes
- Garage spaces:2
- Carport spaces:2

New listings near 590 Hoffman Road
- New
 $385,000Active3 beds 2 baths2,088 sq. ft.
108 Fox Run Court, West End, NC 27376
MLS# 100595807Listed by: EXP REALTY - New
 $299,900Active3 beds 1 baths1,125 sq. ft.
303 Archie Road, West End, NC 27376
MLS# 767484Listed by: RED APPLE REAL ESTATE - New
 $365,000Active2 beds 2 baths2,014 sq. ft.
102 Juniper Court, West End, NC 27376
MLS# 100595081Listed by: THE GENTRY TEAM - New
 $320,000Active3 beds 3 baths
105 Hastings Road, Seven Lakes, NC 27376
MLS# 100594958Listed by: EPP RICHMOND COUNTY - New
 $445,000Active3 beds 2 baths2,042 sq. ft.
120 Edgewater Drive, West End, NC 27376
MLS# 767116Listed by: CAROLINA PROPERTY SALES - New
 $572,000Active4 beds 3 baths2,452 sq. ft.
488 Longleaf Drive, West End, NC 27376
MLS# 100593830Listed by: EVERYTHING PINES PARTNERS LLC - New
 $475,000Active3 beds 2 baths2,026 sq. ft.
482 Longleaf Drive, West End, NC 27376
MLS# 100593860Listed by: EVERYTHING PINES PARTNERS LLC 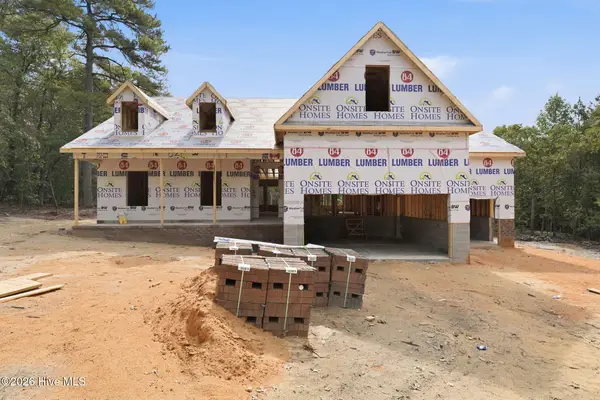 $524,900Active4 beds 3 baths2,464 sq. ft.
125 Hidden Pines Way, West End, NC 27376
MLS# 100590825Listed by: CAROLINA PROPERTY SALES- New
 $569,900Active4 beds 3 baths2,797 sq. ft.
112 Callis Circle, West End, NC 27376
MLS# 100593668Listed by: CAROLINA PROPERTY SALES


Protect your home and budget from life's surprises with an Assurant Home Warranty, backed by a partner that supports you through every step of homeownership. Explore Plans.
© 2023 - 2026 ERA Franchise Systems LLC. All rights reserved. ERA Franchise Systems LLC fully supports the principles of the Fair Housing Act and the Equal Opportunity Act. ERA, ERA Real Estate powered, and their respective logos are registered service marks of ERA Franchise Systems LLC. Each office is independently owned and operated.