
142 Highland Cove, West Jefferson, NC 28694
Local realty services provided by:ERA Live Moore
142 Highland Cove,West Jefferson, NC 28694
$695,000
- 3 Beds
- 3 Baths
- 1,629 sq. ft.
- Single family
- Active
Listed by: andrea b reeves
Office: regency on the lake
MLS#:262319
Source:NC_HCAR
Price summary
- Price:$695,000
- Price per sq. ft.:$213.32
About this home
Step into a storybook setting with this enchanting home surrounded by beautifully landscaped garden grounds that create a true fairytale feel. Enjoy breathtaking mountain views from the covered porches while relaxing beside the cozy fireplace in the open-concept living area. Built just three years ago, this thoughtfully designed home offers three bedrooms, two and a half baths, and modern comforts throughout.
Outside, the charm continues with a fenced-in area for pets or gardening, along with a delightful potting shed and workshop for hobbies, storage, or creative space. An outside workshop provides even more room and flexibility. Located on town-maintained streets with city water and city sewer, this property blends convenience, beauty, and peaceful mountain living into one exceptional opportunity.
Words cannot describe the elevated feeling of this home. Come walk through the gardens of this home to feel the true meaning of elevated living.
Contact an agent
Home facts
- Year built:2021
- Listing ID #:262319
- Added:1 day(s) ago
- Updated:May 29, 2026 at 06:51 PM
Rooms and interior
- Bedrooms:3
- Total bathrooms:3
- Full bathrooms:2
- Half bathrooms:1
- Kitchen Description:Dishwasher, Microwave, Microwave Hood Fan, Refrigerator
- Basement:Yes
- Living area:1,629 sq. ft.
Heating and cooling
- Cooling:Central Air
- Heating:Electric, Forced Air, Heat Pump, Propane
- Central air:Yes
Structure and exterior
- Roof:Metal
- Year built:2021
- Building area:1,629 sq. ft.
- Lot area:0.74 Acres
- Architectural Style:Contemporary, Craftsman
- Construction Materials:Stone, Wood Frame
- Exterior Features:Covered, Fence, Patio, Screened, Storage
- Levels:1 Story
Schools
- High school:Ashe County
- Elementary school:Westwood
Utilities
- Water:Public
- Sewer:Public Sewer
Finances and disclosures
- Price:$695,000
- Price per sq. ft.:$213.32
- Tax amount:$1,845
Features and amenities
- Laundry features:Dryer, Laundry Main Level, Washer
- Amenities:Attic, Double Hung Windows, Double Pane Window(s), Screens
Parking
- Parking description:Attached, Driveway, Garage, Gravel, Gravel Driveway, Private, Two Car Garage
- Garage:Yes
- Garage spaces:2
New listings near 142 Highland Cove
- New
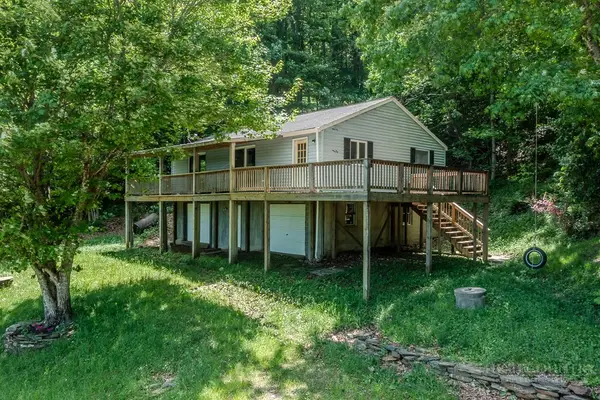 $245,000Active2 beds 2 baths1,136 sq. ft.
933 Autumn Valley Drive, West Jefferson, NC 28694
MLS# 262268Listed by: MOUNTAINSCAPE REALTY - New
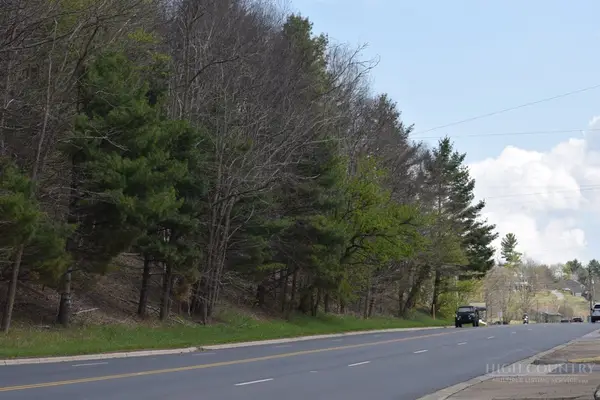 $95,000Active0.77 Acres
TBD Jefferson Avenue, West Jefferson, NC 28694
MLS# 262257Listed by: PREMIER SOTHEBY'S INTERNATIONAL REALTY- BANNER ELK - New
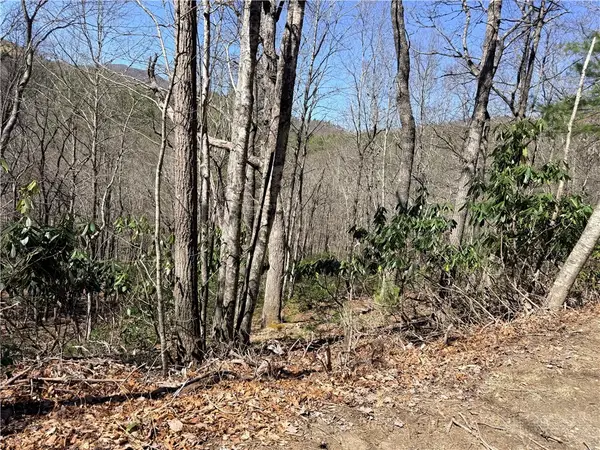 $24,500Active2.09 Acres
TBD Lot 19 Lost Trail, West Jefferson, NC 28694
MLS# 262265Listed by: MOUNTAINSCAPE REALTY - New
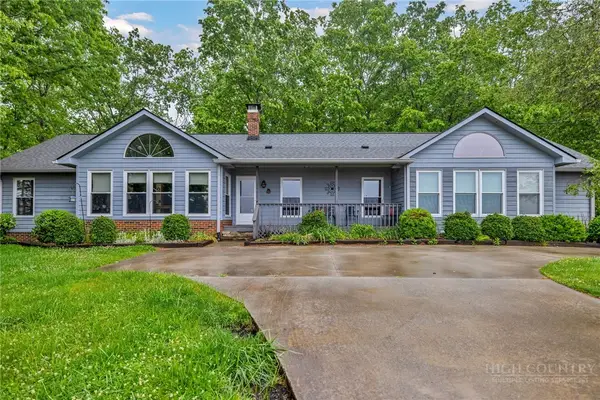 $695,000Active3 beds 4 baths2,543 sq. ft.
1142 Hartzog Ford Road, West Jefferson, NC 28694
MLS# 262120Listed by: REALTY ONE GROUP RESULTS - New
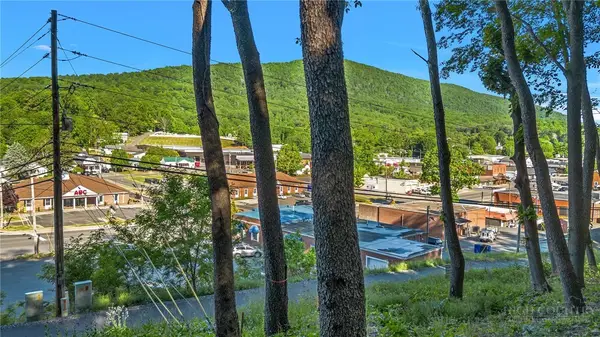 $139,900Active0.21 Acres
TBD Spruce Street, West Jefferson, NC 28694
MLS# 262181Listed by: HOWARD HANNA ALLEN TATE ASHE HIGH COUNTRY REALTY - New
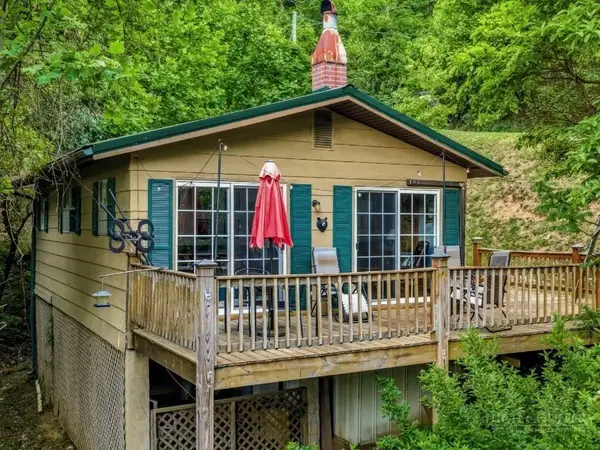 $299,000Active2 beds 1 baths650 sq. ft.
177 Dawnview Drive, West Jefferson, NC 28694
MLS# 261984Listed by: REALTY ONE GROUP RESULTS - New
 $669,900Active3 beds 3 baths2,800 sq. ft.
1470 Buck Mountain Road, West Jefferson, NC 28694
MLS# 262150Listed by: A-1 MOUNTAIN REALTY  $279,900Pending10 Acres
213 Autumn Lane, West Jefferson, NC 28694
MLS# 262082Listed by: REALTY ONE GROUP RESULTS- New
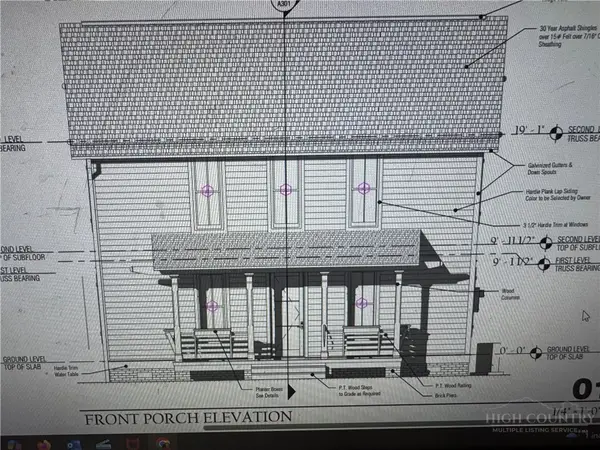 $625,000Active3 beds 4 baths1,521 sq. ft.
2 North Jefferson Avenue, West Jefferson, NC 28694
MLS# 262149Listed by: REALTY ONE GROUP RESULTS


Protect your home and budget from life's surprises with an Assurant Home Warranty, backed by a partner that supports you through every step of homeownership. Explore Plans.
© 2023 - 2026 ERA Franchise Systems LLC. All rights reserved. ERA Franchise Systems LLC fully supports the principles of the Fair Housing Act and the Equal Opportunity Act. ERA, ERA Real Estate powered, and their respective logos are registered service marks of ERA Franchise Systems LLC. Each office is independently owned and operated.