
147 Forest Hill Drive, West Jefferson, NC 28694
Local realty services provided by:ERA Live Moore
147 Forest Hill Drive,West Jefferson, NC 28694
$375,000
- 3 Beds
- 2 Baths
- 2,455 sq. ft.
- Single family
- Active
Listed by: kyla helsley
Office: northgroup real estate llc.
MLS#:263786
Source:NC_HCAR
Price summary
- Price:$375,000
- Price per sq. ft.:$127.12
About this home
Mountain living just 3 minutes from Downtown West Jefferson! This 3-bedroom, 2-bath home is tucked into a quiet, established neighborhood with beautiful mountain views and so much more space than you’d expect. The main level is warm and inviting with beautiful floors, great natural light, a cozy gas fireplace, a spacious kitchen with plenty of cabinetry and several areas that have been freshly painted.
But downstairs is where this home really opens up! The walkout basement adds a huge amount of living space along with a second full bath. There’s room for a second living area, game room, home office, gym, guest space—or honestly, a little bit of everything! Plus, there’s still additional unfinished basement space for storage.
Outside, enjoy the beautiful mountain view while still being just minutes from the shops, restaurants and all the charm of Downtown West Jefferson. Whether you’re looking for a full-time home or your own High Country getaway, this one gives you*the space, the views AND the location!...
Contact an agent
Home facts
- Year built:1963
- Subdivision & Development:McNeil Property
- Listing ID #:263786
- Added:47 day(s) ago
- Updated:October 01, 2026 at 04:40 PM
Rooms and interior
- Bedrooms:3
- Total bathrooms:2
- Full bathrooms:2
- Kitchen Description:Electric Range, Microwave, Microwave Hood Fan, Refrigerator
- Basement:Yes
- Basement Description:Exterior Entry, Interior Entry
- Living area:2,455 sq. ft.
Heating and cooling
- Cooling:Central Air
- Heating:Forced Air, Oil
- Central air:Yes
Structure and exterior
- Roof:Asphalt, Shingle
- Year built:1963
- Building area:2,455 sq. ft.
- Lot area:0.51 Acres
- Architectural Style:Ranch
- Construction Materials:Brick, Masonry, Wood Frame
- Levels:1 Story
Schools
- High school:Ashe County
- Elementary school:Westwood
Utilities
- Water:Private, Well
- Sewer:Septic Available, Septic Tank
Finances and disclosures
- Price:$375,000
- Price per sq. ft.:$127.12
- Tax amount:$1,178
Features and amenities
- Laundry features:Dryer, Laundry Main Level, Washer
Parking
- Parking description:Carport, Driveway
New listings near 147 Forest Hill Drive
- New
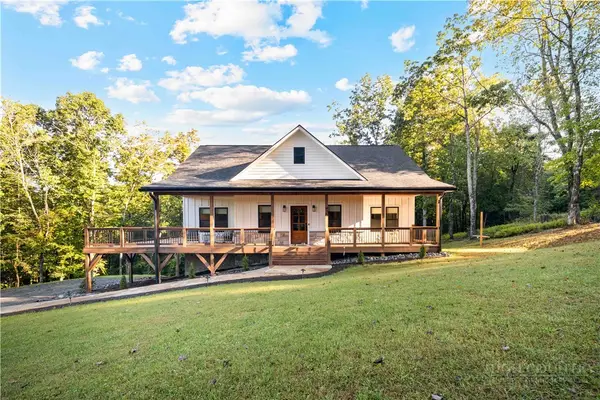 $774,500Active3 beds 3 baths3,332 sq. ft.
435 Walden Lane, West Jefferson, NC 28694
MLS# 264562Listed by: HOWARD HANNA ALLEN TATE REAL ESTATE BLOWING ROCK - New
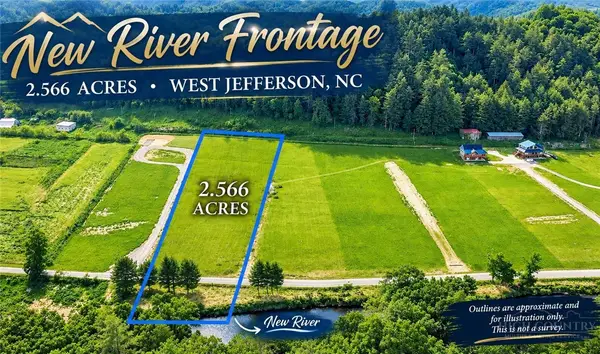 $169,000Active2.57 Acres
TBD Lot #6 South Fork Farm Lane, West Jefferson, NC 28694
MLS# 264585Listed by: REALTY ONE GROUP RESULTS - New
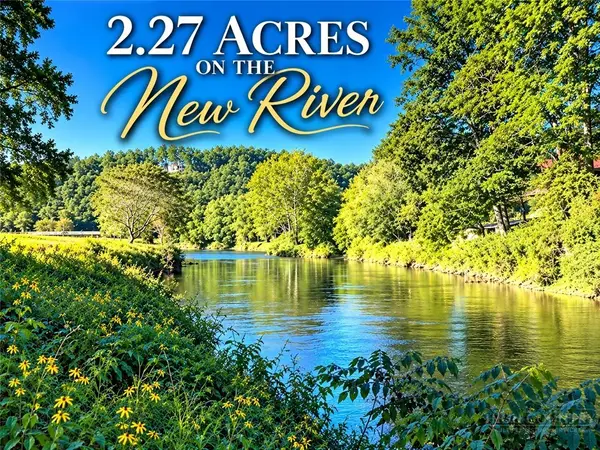 $159,000Active2.28 Acres
TBD Lot #5 South Fork Farm Lane, West Jefferson, NC 28694
MLS# 264594Listed by: REALTY ONE GROUP RESULTS - New
 $619,000Active3 beds 3 baths2,226 sq. ft.
248 James F. Watson Rd, West Jefferson, NC 28694
MLS# 264537Listed by: A-1 MOUNTAIN REALTY - New
 $50,000Active2 Acres
TBD Lot Bw Little Tree Road, West Jefferson, NC 28694
MLS# 264563Listed by: REALTY ONE GROUP RESULTS - New
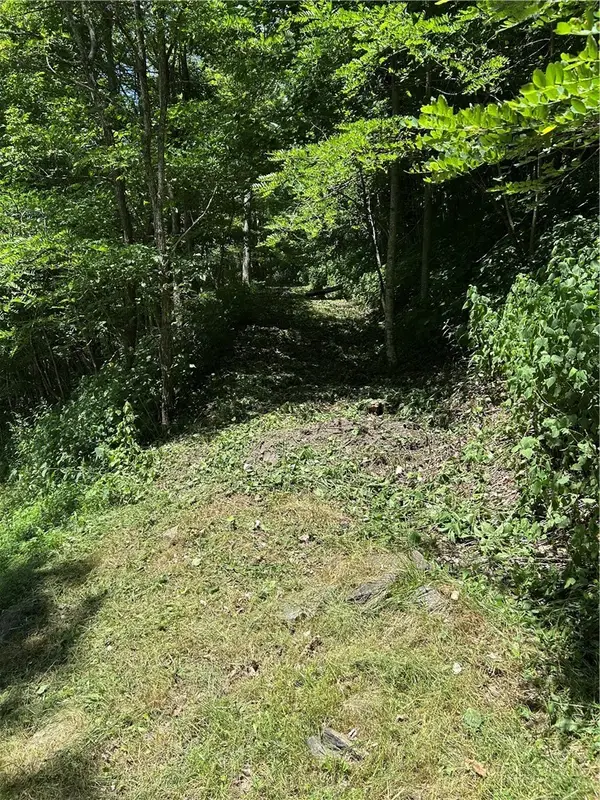 $50,000Active2 Acres
TBD Lot B5 Little Tree Road, West Jefferson, NC 28694
MLS# 264564Listed by: REALTY ONE GROUP RESULTS - New
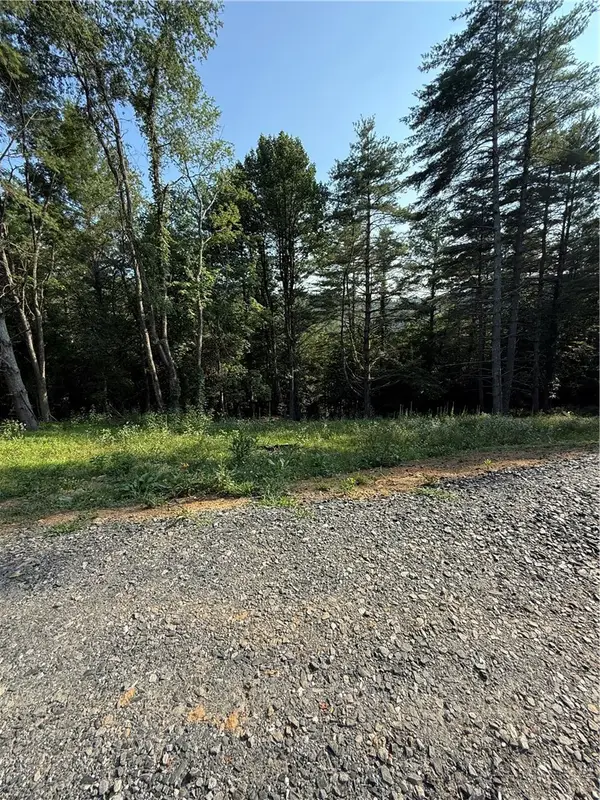 $135,000Active3.29 Acres
915, 951 Qc Smith Road, West Jefferson, NC 28694
MLS# 264532Listed by: NEW RIVER REALTY & RENTALS - New
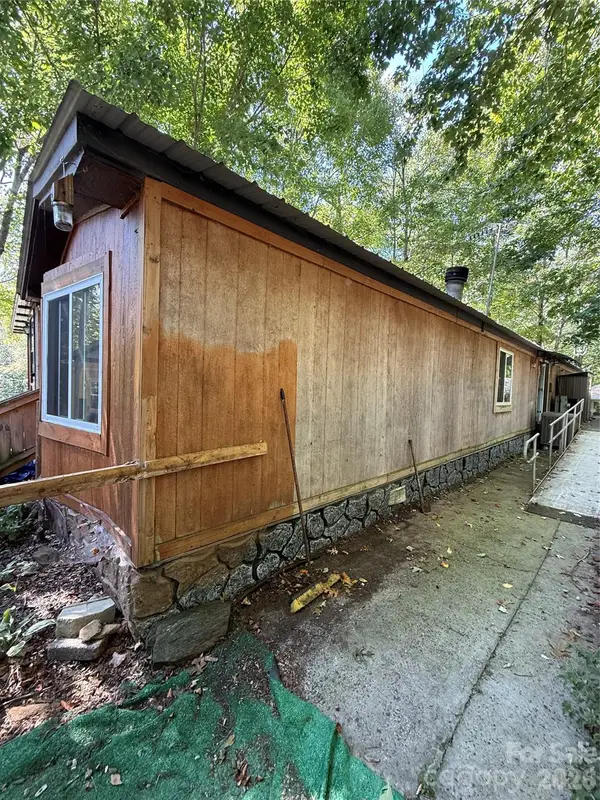 $135,000Active2 beds 2 baths1,352 sq. ft.
111 Three Top Street, West Jefferson, NC 28694
MLS# 4428512Listed by: GUARDIAN REAL ESTATE GROUP LLC 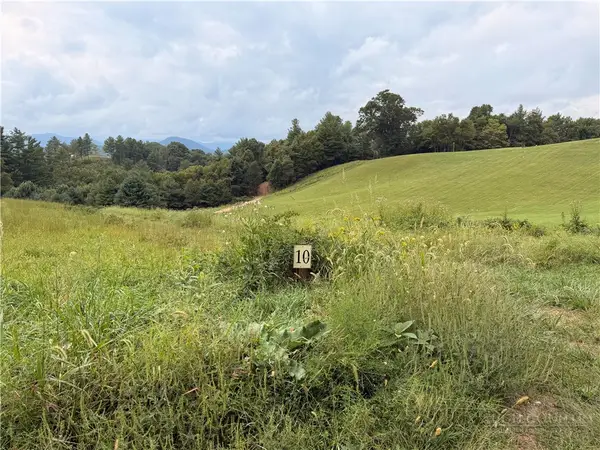 $229,000Active8.48 Acres
Lot 10 Sunrise Ln, West Jefferson, NC
MLS# 264261Listed by: REAL ESTATE BY TRIUMPHAL- New
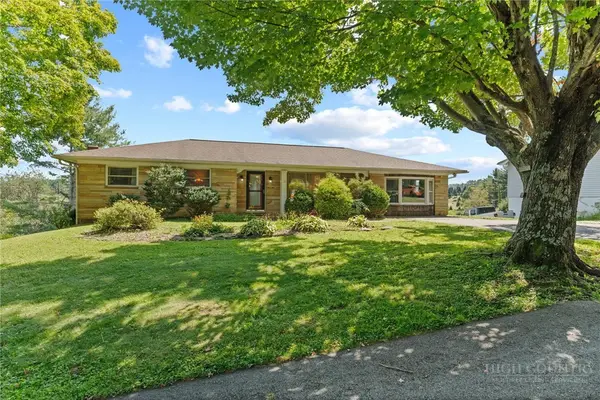 $360,000Active4 beds 3 baths1,620 sq. ft.
244 Melody Lane, West Jefferson, NC 28694
MLS# 264280Listed by: KELLER WILLIAMS HIGH COUNTRY


Protect your home and budget from life's surprises with an Assurant Home Warranty, backed by a partner that supports you through every step of homeownership. Explore Plans.
© 2023 - 2026 ERA Franchise Systems LLC. All rights reserved. ERA Franchise Systems LLC fully supports the principles of the Fair Housing Act and the Equal Opportunity Act. ERA, ERA Real Estate powered, and their respective logos are registered service marks of ERA Franchise Systems LLC. Each office is independently owned and operated.